Oakland, CA - Single Family Home - $8,950.00 Available August 2026
A rare architectural gem - designed and built by the noted Bay Area architect Francis Harvey Slocombe. Originally conceived in the Bauhaus style, the home serves as a bridge between functionalist European design and the airy, open-concept spirit of Mid-Century Modernism.
Masterfully reimagined by the current owners as a sanctuary of eco-luxury, this home offers a sophisticated lifestyle that prioritizes both environmental integrity and its storied architectural heritage. Light-filled, high-spec and contemporary, nestled in parklike landscaping, with a natural stream winding through the trees in the canyon below. This home is a secluded retreat just minutes from cafA
A??A?As and shops in Montclair Village.
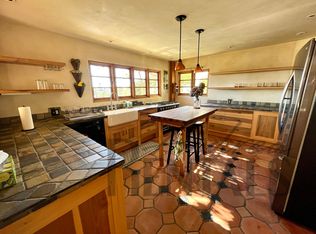
Living spaces are arranged to take in the endless views through the updated dual pane floor-to-ceiling windows. A central kitchen welcomes family and guests as you enter - offering a sleek, yet homey workspace with peninsula counter, Wolf range, all surrounded by Heath tiles, and overlooking a dining area bathed in natural light.
Timber stairs lead up to a magnificent living space with approx. 20' vaulted ceilings and an office or bedroom with full bath. Another set of stairs lead up to the sunny cedar-cladded patio with a stunning tree lined panoramic view and entry to the garage and outdoors. Back inside on the lower elves you will find oversized bedrooms and a remodeled guest bath, down one more flight of stairs you will find the spectacular primary retreat.
As you enter the primary a spa like retreat greets you - walk-in rain shower, soaking tub and radiant floors all surrounded by the privacy and magnitude of the forest below. The bathroom flows naturally into the large sleeping accommodations and well-appointed walk-in closet.
For the outdoor enthusiast, trailhead access to Joaquin Miller Park is practically at your doorstep, offering miles of hiking and biking trails through the redwoods. For the city dweller - this secluded retreat is just minutes from the vibrant Montclair Village; ideally situated for access to local boutiques, weekly farmers' markets, and some of OaklandA??A?A??s finest dining.
House for rent
$8,950/moFees may apply
6048 Chelton Dr, Oakland, CA 94611
4beds
2,963sqft
Price may not include required fees and charges. Learn more|
Single family residence
Available now
Cats, dogs OK
In unit laundry
2 Attached garage spaces parking
Fireplace, natural gas, radiant
What's special
Spectacular primary retreatRemodeled guest bathOversized bedrooms
- 6 days |
- -- |
- -- |
Zillow last checked:
Listing updated:
The City of Oakland's Fair Chance Housing Ordinance requires that rental housing providers display this notice to applicants
Travel times

Let’s turn your rent into credit progress
Build credit history with every on-time payment and get credit for the payment you’re already making.
Facts & features
Interior
Bedrooms & bathrooms
- Bedrooms: 4
- Bathrooms: 3
- Full bathrooms: 3
Heating
- Fireplace, Natural Gas, Radiant
Appliances
- Included: Dishwasher, Garbage Disposal, dryer, washer
- Laundry: In Unit
Features
- Walk In Closet
- Flooring: Hardwood
- Has fireplace: Yes
Interior area
- Total interior livable area: 2,963 sqft
Property
Parking
- Total spaces: 2
- Parking features: Attached, Garage
- Has attached garage: Yes
- Details: Contact manager
Details
- Additional structures: Garage(s)
- Parcel number: 48D7280521
Construction
Type & style
- Home type: SingleFamily
- Property subtype: Single Family Residence
Condition
- Year built: 1948
Utilities & green energy
- Utilities for property: Cable Connected
Community & HOA
Community
- Features: Smoke Free
HOA
- Amenities included: Cable TV
Location
- Region: Oakland
Financial & listing details
- Lease term: Contact For Details
Nearby apartments for rent


Price history
| Date | Event | Price |
|---|---|---|
| 7/27/2026 | Listed for rent | $8,950+19.3%$3/sqft |
Source: Zillow Rentals Report a problem | ||
| 7/25/2026 | Listing removed | $1,398,000$472/sqft |
Source:  bridgeMLS/CCAR/Bay East AOR #41134809 Report a problem bridgeMLS/CCAR/Bay East AOR #41134809 Report a problem | ||
| 7/2/2026 | Price change | $1,398,000-36.1%$472/sqft |
Source: bridgeMLS/CCAR/Bay East AOR #41134809 Report a problem | ||
| 5/29/2026 | Price change | $2,188,000+21.7%$738/sqft |
Source: bridgeMLS/CCAR/Bay East AOR #41134809 Report a problem | ||
| 5/15/2026 | Listed for sale | $1,798,000+14.2%$607/sqft |
Source: bridgeMLS/CCAR/Bay East AOR #41134809 Report a problem | ||
| 11/7/2024 | Listing removed | $7,500$3/sqft |
Source: Zillow Rentals Report a problem | ||
| 10/23/2024 | Listed for rent | $7,500$3/sqft |
Source: Zillow Rentals Report a problem | ||
| 5/18/2020 | Sold | $1,575,000+5.1%$532/sqft |
Source: bridgeMLS/CCAR/Bay East AOR #40901323 Report a problem | ||
| 4/18/2020 | Pending sale | $1,499,000$506/sqft |
Source: COMPASS #40901323 Report a problem | ||
| 4/10/2020 | Listed for sale | $1,499,000+256.9%$506/sqft |
Source: COMPASS #40901323 Report a problem | ||
| 3/25/1994 | Sold | $420,000$142/sqft |
Source: Public Record Report a problem | ||
Neighborhood: Piedmont Pines
Nearby schools
GreatSchools rating
- 6/10Joaquin Miller Elementary SchoolGrades: K-5Distance: 0.5 mi
- 7/10Montera Middle SchoolGrades: 6-8Distance: 0.5 mi
- 6/10Skyline High SchoolGrades: 9-12Distance: 2.5 mi