Looking for a creekfront home with acreage in Southwest Virginia? 6048 Clearfork Road in Bastian, VA offers approximately 1.79 acres, 850 feet of creek frontage and a peaceful mountain setting that's becoming harder to find. This charming 3-bedroom, 1-bath 1934 cottage offers plenty of character along with practical updates, including a metal roof installed in 2023, a wood stove added in 2024 and a recently serviced HVAC system. Step outside and the setting becomes the star—listen to the creek, enjoy the mountain views and make the most of the usable outdoor space. Three large fenced areas are already in place for dogs, pets or other outdoor needs. Whether you're searching for a full-time home in Bastian, a Southwest Virginia getaway, or an affordable country property with acreage and water frontage, this one offers a combination that's difficult to duplicate. Come see 6048 Clearfork Road and experience the creek, the mountains and the slower pace of country living for yourself.
For sale
Price cut: $7.5K (8/22)
$155,000
6048 Clear Fork Rd, Bastian, VA 24314
3beds
1,103sqft
Single Family Residence
Built in 1934
1.79 Acres Lot
$-- Zestimate®
$141/sqft
$-- HOA
What's special
Wood stoveMountain surroundingsServiced hvac system
- 65 days
- 1,421
- 114
Zillow last checked:
Listing updated:
Listed by:
Kalea Sparks 276-345-3868,
Uptown Properties LLC 276-623-3718
Source: SWVAR,MLS#: 111108
Facts & features
Interior
Bedrooms & bathrooms
- Bedrooms: 3
- Bathrooms: 1
- Full bathrooms: 1
Primary bedroom
- Level: First
Bedroom 2
- Level: Second
Bedroom 3
- Level: Second
Bathroom
- Level: First
Family room
- Level: First
Kitchen
- Level: First
Living room
- Level: First
Basement
- Area: 0
Heating
- Heat Pump
Cooling
- Central Air
Appliances
- Included: Dishwasher, Electric Range, Refrigerator
Features
- Flooring: Vinyl, Wood
- Windows: Insulated Windows
- Basement: Crawl Space,None
- Has fireplace: Yes
- Fireplace features: Wood Burning Stove
Interior area
- Total structure area: 1,103
- Total interior livable area: 1,103 sqft
- Finished area above ground: 1,103
- Finished area below ground: 0
Video & virtual tour
Property
Parking
- Total spaces: 1
- Parking features: Aggregate
- Garage spaces: 1
Features
- Stories: 1
- Patio & porch: Covered, Porch
- Fencing: None
- Has view: Yes
- View description: Creek/Stream
- Has water view: Yes
- Water view: Creek/Stream
- Waterfront features: Creek
Lot
- Size: 1.79 Acres
- Features: Irregular Lot, Rolling Slope
Details
- Parcel number: 080A0026
- Zoning: Res
Construction
Type & style
- Home type: SingleFamily
- Architectural style: Cottage
- Property subtype: Single Family Residence
Materials
- Vinyl Siding, Dry Wall
- Roof: Metal,Shingle
Condition
- Year built: 1934
Utilities & green energy
- Sewer: Septic Tank
- Water: Public, Well
- Utilities for property: Natural Gas Not Available
Community & HOA
Community
- Security: Smoke Detector(s)
HOA
- Has HOA: No
- Services included: None
Location
- Region: Bastian
Financial & listing details
- Price per square foot: $141/sqft
- Tax assessed value: $107,600
- Annual tax amount: $624
- Date on market: 7/20/2026
Estimated market value
Not available
Estimated sales range
Not available
Not available
Price history
| Date | Event | Price |
|---|---|---|
| 9/2/2026 | Listed for sale | $155,000$141/sqft |
Source:  SWVAR #111108 Report a problem SWVAR #111108 Report a problem | ||
| 8/31/2026 | Contingent | $155,000$141/sqft |
Source: SWVAR #111108 Report a problem | ||
| 8/22/2026 | Price change | $155,000-4.6%$141/sqft |
Source: SWVAR #111108 Report a problem | ||
| 7/20/2026 | Listed for sale | $162,500+35.4%$147/sqft |
Source: SWVAR #111108 Report a problem | ||
| 8/12/2021 | Sold | $120,000+0.1%$109/sqft |
Source: SWVAR #79006 Report a problem | ||
| 7/4/2021 | Listed for sale | $119,900+262.2%$109/sqft |
Source: SWVAR #79006 Report a problem | ||
| 11/30/2020 | Sold | $33,100-33.8%$30/sqft |
Source: SWVAR #76157 Report a problem | ||
| 10/31/2020 | Pending sale | $49,999$45/sqft |
Source: United Country Report a problem | ||
| 10/29/2020 | Listed for sale | $49,999$45/sqft |
Source: United Country Riverside Realty & Auction #76157 Report a problem | ||
Public tax history
| Year | Property taxes | Tax assessment |
|---|---|---|
| 2025 | $624 | $107,600 |
| 2024 | $624 +64.5% | $107,600 +64.5% |
| 2023 | $379 | $65,400 |
| 2022 | $379 | $65,400 |
| 2021 | -- | $65,400 +97.6% |
| 2020 | -- | $33,100 -26.4% |
| 2018 | $261 | $45,000 -2% |
| 2017 | -- | $45,900 |
| 2016 | -- | $45,900 |
| 2015 | -- | $45,900 |
| 2014 | -- | $45,900 |
| 2013 | -- | $45,900 |
| 2012 | -- | -- |
| 2010 | -- | -- |
Find assessor info on the county website
Monthly payment
Est. payment
Payment breakdown
Explore the cost of this home by adjusting the details. Changes won't be saved.Climate risks
Neighborhood: 24314
Nearby schools
Schools provided by the listing agent
- Elementary: Tazewell
- Middle: Tazewell
- High: Tazewell
Source: SWVAR. This data may not be complete. We recommend contacting the local school district to confirm school assignments for this home.
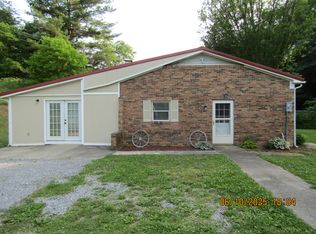
Similar homes
- $155,0003 bd2 ba1.3k sqft201 Zenith Ln, Bastian, VA 24314For Sale
 MLS ID #110010, Amanda Knepper, Dream Home Realty LLC. SWVAR
 - $150,0003 bd2 ba1k sqft130 Plum Ln, Bastian, VA 24314For Sale
 MLS ID #110426, Kimberly Nasfell, BHHS- Mountain Sky Properties, Wytheville. SWVAR
 - $--3 bd2 ba1k sqft1898 Lynn Hollow Rd, North Tazewell, VA 24630Auction
 ServiceLink Auction
 - $164,0003 bd2 ba1.1k sqft700 Boissevain Rd, Bluefield, VA 24605For Sale
 MLS ID #57397, AMANDA WRIGHT. Mercer-Tazewell County BOR
 - $169,0003 bd2 ba1.4k sqft207 Steeles Ln, Tazewell, VA 24651For SaleMLS ID #111617, Thelma Surber, Fathom Realty VA LLC. SWVAR
- $155,5002 bd1 ba984 sqft107 Aden St, Bluefield, VA 24605For SaleMLS ID #111368, Tabitha Tatro, Property Management Solutions of VA. SWVAR
- $199,9003 bd2 ba1.2k sqft552 Industry Rd, North Tazewell, VA 24630For SaleMLS ID #110563, Sandra Adair, Century 21 Prime Properties Tazewell. SWVAR
- $175,0003 bd2 ba1.2k sqft133 Tacoma Rd, Tazewell, VA 24651For SaleMLS ID #110737, Donna Pridgen, Tazewell County Realty. SWVAR
- $174,0003 bd2 ba1.6k sqft267 King St, North Tazewell, VA 24630For SaleMLS ID #111355, Melissa Cline, Riverside Realty & Auction Inc. SWVAR
- $165,0003 bd2 ba1.2k sqft195 Chestnut Dr, Princeton, WV 24739For SaleMLS ID #111846, Julia Leanne Smith, Dream Home Realty LLC. SWVAR
