Welcome to 6048 Cypress Cove Drive, a stunning 3-bedroom, 4-bathroom home nestled in the sought-after Golf Course Community. Boasting a generous 3034 square feet of living space, this property has been meticulously updated and cared for.
The home greets you with a fully enclosed patio complete with stamped concrete, perfect for relaxing or entertaining guests. Inside, you'll be delighted by the new paint and appliances, giving the house a fresh and modern feel. The home's ample windows have been recently replaced and now feature solar screens for energy efficiency. These, along with the new attic insulation, ensure that the house stays comfortable year-round.
The property's 3 bedrooms are all conveniently located on the first floor, while a spacious media room, game room with a full bathroom and bar are situated upstairs. This versatile space could also serve as a 4th bedroom if needed. Light and Bright!!!!
The home is equipped with a comprehensive alarm system for your peace of mind, as well as a sprinkler system with remote control features for easy lawn maintenance. Leaf filters have been installed to further reduce upkeep. Refrigerator, washer, dryer and audio receiver included.
A 2-car garage provides secure off-street parking and additional storage. The property itself is situated on a manageable lot, close to the lake for those who enjoy water activities.
Other standout features include skylights that flood the home with natural light and a game room perfect for family fun. With all these amenities and its desirable location, this property offers comfort, convenience, and luxury. Make 6048 Cypress Cove Drive your new home today.
Sold
Price Unknown
6048 Cypress Cove Dr, The Colony, TX 75056
3beds
3,034sqft
Single Family Residence
Built in 1998
8,058 Square Feet Lot
$526,200 Zestimate®
$--/sqft
$3,565 Estimated rent
Home value
$526,200
$500,000 - $553,000
$3,565/mo
Zestimate® history
Owner options
List your home for rent
$3,565/mo
Rent Zestimate®
Find your next renter with Zillow Rental Manager. Plus, with online applications, you can quickly screen prospective tenants – for free.
$3,565/mo
Rent Zestimate®
Refinance and save
$680/mo
Est. payment
Refinancing to a lower rate could help reduce your monthly payments and save thousands over the life of the loan.
$680/mo
Est. payment
Explore your selling options
Work with a Zillow partner agent
Leverage their expertise and Zillow's premium Showcase listings to get your home seen by more buyers.
Get startedList with your own agent
Get your home in front of millions of buyers by listing it on Zillow.
Learn how to do itSell it yourself
Take full control of how buyers see your home on Zillow by listing For Sale by Owner (FSBO).
List your homeWhat's special
Zillow last checked:
Listing updated:
Listed by:
Mona Woodhouse 0492099 214-236-0441,
RE/MAX DFW Associates 972-312-9000
Bought with:
Brad Kennerly, 0448947
Kennerly Properties
Source: NTREIS,MLS#: 21228303
Facts & features
Interior
Bedrooms & bathrooms
- Bedrooms: 3
- Bathrooms: 4
- Full bathrooms: 3
- 1/2 bathrooms: 1
Primary bedroom
- Features: Closet Cabinetry, Ceiling Fan(s), Dual Sinks, Double Vanity, En Suite Bathroom, Jetted Tub, Linen Closet, Sitting Area in Primary, Walk-In Closet(s)
- Level: First
- Dimensions: 19 x 16
Bedroom
- Features: Ceiling Fan(s), Split Bedrooms, Walk-In Closet(s)
- Level: First
- Dimensions: 12 x 11
Bedroom
- Features: Ceiling Fan(s), Split Bedrooms, Walk-In Closet(s)
- Level: First
- Dimensions: 12 x 11
Primary bathroom
- Features: Built-in Features, Closet Cabinetry, Dual Sinks, Double Vanity, Jetted Tub, Linen Closet, Stone Counters, Sitting Area in Primary, Separate Shower
- Level: First
- Dimensions: 12 x 11
Breakfast room nook
- Features: Breakfast Bar, Built-in Features, Ceiling Fan(s), Eat-in Kitchen, Kitchen Island
- Level: First
- Dimensions: 16 x 9
Den
- Features: Built-in Features, Ceiling Fan(s)
- Level: Second
- Dimensions: 26 x 16
Dining room
- Features: Ceiling Fan(s)
- Level: First
- Dimensions: 16 x 11
Other
- Features: Built-in Features, Double Vanity, Linen Closet
- Level: First
- Dimensions: 11 x 5
Other
- Features: Built-in Features, Solid Surface Counters
- Level: Second
- Dimensions: 11 x 6
Half bath
- Level: First
- Dimensions: 5 x 5
Kitchen
- Features: Breakfast Bar, Built-in Features, Eat-in Kitchen, Kitchen Island, Stone Counters, Walk-In Pantry
- Level: First
- Dimensions: 20 x 16
Living room
- Features: Built-in Features, Ceiling Fan(s), Fireplace
- Level: First
- Dimensions: 12 x 12
Living room
- Features: Ceiling Fan(s)
- Level: First
- Dimensions: 13 x 10
Utility room
- Features: Built-in Features, Utility Room, Utility Sink
- Level: First
- Dimensions: 9 x 6
Heating
- Central, Electric, Heat Pump, Natural Gas, Zoned
Cooling
- Central Air, Ceiling Fan(s), Evaporative Cooling, Electric, ENERGY STAR Qualified Equipment, Multi Units, Roof Turbine(s), Zoned
Appliances
- Included: Some Gas Appliances, Dryer, Dishwasher, Electric Water Heater, Disposal, Gas Oven, Gas Range, Gas Water Heater, Microwave, Plumbed For Gas, Refrigerator, Vented Exhaust Fan, Washer, Wine Cooler
Features
- Wet Bar, Built-in Features, Chandelier, Cathedral Ceiling(s), Dry Bar, Decorative/Designer Lighting Fixtures, Eat-in Kitchen, Granite Counters, High Speed Internet, In-Law Floorplan, Kitchen Island, Open Floorplan, Pantry, Smart Home, Cable TV, Vaulted Ceiling(s), Wired for Data, Walk-In Closet(s), Wired for Sound
- Flooring: Carpet, Ceramic Tile, Hardwood, Tile
- Has basement: No
- Number of fireplaces: 1
- Fireplace features: Family Room, Gas Log, Gas Starter, Wood Burning
Interior area
- Total interior livable area: 3,034 sqft
Property
Parking
- Total spaces: 2
- Parking features: Alley Access, Concrete, Door-Single, Driveway, Garage, Garage Door Opener, Kitchen Level, Lighted, On Site, Paved, Garage Faces Rear, Storage
- Attached garage spaces: 2
Features
- Levels: Two
- Stories: 2
- Patio & porch: Covered
- Exterior features: Lighting, Misting System, Rain Gutters
- Pool features: None
- Fencing: Back Yard,Fenced,Full,High Fence,Privacy,Vinyl
Lot
- Size: 8,058 Square Feet
- Dimensions: 65 x 135 x 62 x 130
- Features: Back Yard, Cul-De-Sac, Backs to Greenbelt/Park, Interior Lot, Lawn, Landscaped, Many Trees, Subdivision, Sprinkler System
- Residential vegetation: Grassed
Details
- Additional structures: Shed(s)
- Parcel number: R195605
- Other equipment: Other
Construction
Type & style
- Home type: SingleFamily
- Architectural style: Traditional,Detached
- Property subtype: Single Family Residence
Materials
- Brick, Wood Siding
- Foundation: Slab
- Roof: Composition
Condition
- Year built: 1998
Utilities & green energy
- Sewer: Public Sewer
- Water: Public
- Utilities for property: Natural Gas Available, Sewer Available, Separate Meters, Water Available, Cable Available
Green energy
- Energy efficient items: HVAC, Insulation, Lighting, Rain/Freeze Sensors, Windows
Community & HOA
Community
- Features: Community Mailbox, Curbs, Sidewalks
- Security: Security System, Carbon Monoxide Detector(s), Fire Alarm, Fire Sprinkler System, Smoke Detector(s), Security Lights, Wireless
- Subdivision: Stewart Peninsula Cypress Cove
HOA
- Has HOA: Yes
- Services included: All Facilities, Association Management, Maintenance Grounds
- HOA fee: $680 annually
- HOA name: Texas Star Community Management
- HOA phone: 469-899-1000
Location
- Region: The Colony
Financial & listing details
- Tax assessed value: $502,274
- Annual tax amount: $9,683
- Date on market: 4/3/2026
- Cumulative days on market: 214 days
- Listing terms: Cash,Conventional,FHA,VA Loan
Price history
| Date | Event | Price |
|---|---|---|
| 6/18/2026 | Sold | -- |
Source: NTREIS #21228303 Report a problem | ||
| 5/28/2026 | Pending sale | $549,900$181/sqft |
Source: NTREIS #21228303 Report a problem | ||
| 5/21/2026 | Contingent | $549,900$181/sqft |
Source: NTREIS #21228303 Report a problem | ||
| 5/20/2026 | Listed for sale | $549,900$181/sqft |
Source: NTREIS #21228303 Report a problem | ||
| 5/12/2026 | Contingent | $549,900$181/sqft |
Source: NTREIS #21228303 Report a problem | ||
| 4/3/2026 | Price change | $549,900-5%$181/sqft |
Source: NTREIS #21228303 Report a problem | ||
| 3/14/2026 | Price change | $579,000-1.7%$191/sqft |
Source: NTREIS #21148805 Report a problem | ||
| 2/16/2026 | Price change | $589,000-1.7%$194/sqft |
Source: NTREIS #21148805 Report a problem | ||
| 1/8/2026 | Listed for sale | $599,000$197/sqft |
Source: NTREIS #21148805 Report a problem | ||
| 1/7/2026 | Listing removed | $599,000$197/sqft |
Source: NTREIS #21088731 Report a problem | ||
| 11/24/2025 | Price change | $599,000-3.4%$197/sqft |
Source: NTREIS #21088731 Report a problem | ||
| 11/11/2025 | Price change | $619,900-1.6%$204/sqft |
Source: NTREIS #21088731 Report a problem | ||
| 10/16/2025 | Listed for sale | $629,900+80%$208/sqft |
Source: NTREIS #21088731 Report a problem | ||
| 3/13/2020 | Sold | -- |
Source: Agent Provided Report a problem | ||
| 3/11/2020 | Pending sale | $350,000$115/sqft |
Source: Ohlig Group Realty #14273891 Report a problem | ||
| 2/19/2020 | Listed for sale | $350,000-2.8%$115/sqft |
Source: Ohlig Group Realty #14273891 Report a problem | ||
| 1/16/2020 | Listing removed | $359,900$119/sqft |
Source: The Rice Group, Inc. #14160339 Report a problem | ||
| 11/21/2019 | Price change | $359,900-2.5%$119/sqft |
Source: The Rice Group, Inc. #14160339 Report a problem | ||
| 9/27/2019 | Price change | $369,000-1.6%$122/sqft |
Source: The Rice Group, Inc. #14160339 Report a problem | ||
| 9/6/2019 | Price change | $374,900-2.6%$124/sqft |
Source: The Rice Group, Inc. #14160339 Report a problem | ||
| 8/16/2019 | Listed for sale | $384,900+54%$127/sqft |
Source: The Rice Group, Inc. #14160339 Report a problem | ||
| 5/3/2012 | Listing removed | $250,000$82/sqft |
Source: Keller Williams - Frisco #11708339 Report a problem | ||
| 9/21/2011 | Listed for sale | $250,000$82/sqft |
Source: Visual Tour #11661032 Report a problem | ||
Public tax history
| Year | Property taxes | Tax assessment |
|---|---|---|
| 2025 | $9,713 +0.3% | $502,274 +0.7% |
| 2024 | $9,684 -5% | $499,000 -4% |
| 2023 | $10,190 -0.5% | $520,000 +6.6% |
| 2022 | $10,238 +32.7% | $487,682 +38.5% |
| 2021 | $7,715 +34.9% | $352,000 +5.1% |
| 2020 | $5,720 -5.9% | $335,000 -9.9% |
| 2019 | $6,076 +3.6% | $371,971 +7.2% |
| 2018 | $5,864 +6.1% | $346,980 +4.7% |
| 2017 | $5,529 | $331,359 +10% |
| 2016 | $5,529 +4.4% | $301,235 +8.5% |
| 2015 | $5,294 | $277,660 +9.7% |
| 2014 | $5,294 | $253,069 +7.1% |
| 2013 | $5,294 | $236,282 +3.1% |
| 2012 | -- | $229,142 +1.6% |
| 2011 | -- | $225,535 -3.8% |
| 2010 | -- | $234,494 +3.2% |
| 2009 | -- | $227,205 -1.4% |
| 2007 | $5,354 -3.2% | $230,515 +2% |
| 2006 | $5,532 +1.3% | $225,911 +8.3% |
| 2005 | $5,463 | $208,688 +0.6% |
| 2004 | -- | $207,395 -6.5% |
| 2003 | -- | $221,739 +2.5% |
| 2002 | -- | $216,268 +2.3% |
| 2001 | -- | $211,303 |
Find assessor info on the county website
Neighborhood: Stewart Peninsula
Nearby homes
- $509,0004 bd3 ba2.5k sqft6044 Cypress Cove Dr, The Colony, TX 75056Off Market
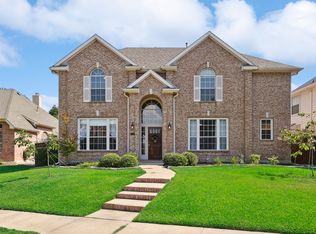
- $539,8004 bd4 ba2.9k sqft6052 Cypress Cove Dr, The Colony, TX 75056Off Market

- $--5 bd4 ba2.9k sqft6040 Cypress Cove Dr, The Colony, TX 75056Sold

- $488,2003 bd2 ba2.5k sqft3728 Saint Andrews Dr, The Colony, TX 75056Off Market
- $486,4004 bd2 ba2.4k sqft3732 Saint Andrews Dr, The Colony, TX 75056Off Market
- $--4 bd4 ba2.8k sqft3724 Saint Andrews Dr, The Colony, TX 75056Sold
- $488,5004 bd4 ba2.9k sqft6217 Pebble Beach Ln, The Colony, TX 75056Off Market
- $--3 bd3 ba2.5k sqft6221 Pebble Beach Ln, The Colony, TX 75056Sold
Nearby schools
GreatSchools rating
- 6/10Ethridge Elementary SchoolGrades: PK-5Distance: 0.3 mi
- 3/10Lakeview Middle SchoolGrades: 6-8Distance: 1 mi
- 5/10The Colony High SchoolGrades: 9-12Distance: 1.9 mi
Schools provided by the listing agent
- Elementary: Ethridge
- Middle: Lakeview
- High: The Colony
- District: Lewisville ISD
Source: NTREIS. This data may not be complete. We recommend contacting the local school district to confirm school assignments for this home.
Get a cash offer in 3 minutes
Find out how much your home could sell for in as little as 3 minutes with a no-obligation cash offer.
Estimated market value
$526,200
Get a cash offer in 3 minutes
Find out how much your home could sell for in as little as 3 minutes with a no-obligation cash offer.
Estimated market value
$526,200
- Texas
- Denton County
- The Colony
- 75056
- Stewart Peninsula
- 6048 Cypress Cove Dr
Nearby cities
Nearby neighborhoods
Nearby zip codes
Other The Colony Topics
