Skip main navigation
Sold for $1,030,010
  • $1,030,010

    6048 E RINGTAIL Way, Phoenix, AZ 85054

    5beds
    4baths
    3,487sqft
    Single Family Residence
    Built in 2023
    6,240 Square Feet Lot
    $1,240,500 Zestimate®
    $295/sqft
    $5,999 Estimated rent

    Home value

    $1,240,500

    $1.15M - $1.34M

    $5,999/mo

    Zestimate® history
    Loading
    Loading...

    Owner options

    List your home for rent

    $5,999/mo

    Rent Zestimate®

    Find your next renter with Zillow Rental Manager. Plus, with online applications, you can quickly screen prospective tenants – for free.

    Learn more

    $5,999/mo

    Rent Zestimate®

    Refinance and save

    $6,032/mo

    Est. payment

    Refinancing to a lower rate could help reduce your monthly payments and save thousands over the life of the loan.

    See today's rates

    $6,032/mo

    Est. payment

    Explore your selling options

    Work with a Zillow partner agent

    Leverage their expertise and Zillow's premium Showcase listings to get your home seen by more buyers.

    Get started

    List with your own agent

    Get your home in front of millions of buyers by listing it on Zillow.

    Learn how to do it

    Sell it yourself

    Take full control of how buyers see your home on Zillow by listing For Sale by Owner (FSBO).

    List your home

    What's special

    Covered patioGourmet kitchenSeparate soaking tubDual vanitiesDual islands
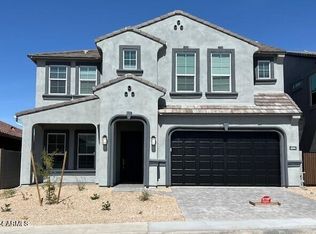
    Spanning across four bedrooms, a distinguished study, and an expansive upstairs game room, this residence redefines contemporary living. A remarkable 4-car garage provides ample space for all vehicles and storage needs. The primary bedroom boasts a serene oasis with a separate soaking tub and shower, as well as dual vanities for utmost comfort. Entertain guests and family with flair in the gourmet kitchen, featuring double ovens and a gleaming gas stove, flanked by dual islands and a full tile backsplash. Seamlessly blending the indoors with the outdoors, a magnificent 16-foot sliding door in the Great Room leads to a covered patio, where you can enjoy the beautiful Arizona climate.

    Zillow last checked:

    Listing updated:

    Listed by:

    Amie Lynn Moller,

    DRH Properties Inc,

    Darren Welker 480-238-7732,

    DRH Properties Inc

    Bought with:

    Joanne Cho Kim, BR571845000

    Realty ONE Group

    Source: ARMLS,MLS#: 6609426MLS Logo

    Facts & features

    Interior

    Bedrooms & bathrooms
    • Bedrooms: 5
    • Bathrooms: 4
    Heating
    • Natural Gas
    Cooling
    • HVAC SEER Rating, Central Air, Programmable Thmstat
    Appliances
    • Included: Gas Stub for Range, Reverse Osmosis, Built-in Microwave, Dishwasher, Disposal, Gas Range, Gas Oven
    Features
    • Non-laminate Counter, Smart Home, Double Vanity, Upstairs, Eat-in Kitchen, Breakfast Bar, 9+ Flat Ceilings, Kitchen Island, Pantry, Full Bth Master Bdrm, Separate Shwr & Tub
    • Flooring: Carpet, Tile
    • Windows: Low Emissivity Windows, Double Pane Windows, Vinyl Frame
    • Has basement: No
    • Has fireplace: No
    Interior area
    • Total structure area: 3,487
    • Total interior livable area: 3,487 sqft

    Property

    Parking
    • Total spaces: 6
    • Parking features: Tandem Garage, Garage Door Opener
    • Garage spaces: 4
    • Uncovered spaces: 2
    Features
    • Stories: 2
    • Patio & porch: Covered
    • Spa features: None
    • Fencing: Block,Wrought Iron
    Lot
    • Size: 6,240 sqft
    • Features: Borders Common Area, North/South Exposure, Desert Front
    Details
    • Parcel number: 21235461

    Construction

    Type & style
    • Home type: SingleFamily
    • Architectural style: Contemporary
    • Property subtype: Single Family Residence
    Materials
    • Stucco, Wood Frame, Painted
    • Roof: Tile,Concrete
    Condition
    • To Be Built,Under Construction
    • New construction: No
    • Year built: 2023
    Details
    • Builder name: D.R. Horton

    Utilities & green energy

    • Sewer: Public Sewer
    • Water: City Water
    Green energy
    • Energy efficient items: Multi-Zones
    • Water conservation: Tankless Ht Wtr Heat

    Community & neighborhood

    Community
    • Community features: Pool, Gated, Playground, Biking/Walking Path, Fitness Center
    Location
    • Region: Phoenix
    • Subdivision: DESERT RIDGE SUPER BLOCK 1 SOUTHWEST PHASE 2

    HOA & financial

    HOA
    • Has HOA: Yes
    • HOA fee: $183 monthly
    • Services included: Maintenance Grounds
    • Association name: Talinn
    • Association phone: 602-437-4777

    Other

    Other facts
    • Listing terms: Cash,Conventional,1031 Exchange,FHA,VA Loan
    • Ownership: Fee Simple

    Price history

    DateEventPrice
    2/28/2024Sold$1,030,010$295/sqft
    Source: ARMLS #6609426 Report a problem
    1/20/2024Pending sale$1,030,010$295/sqft
    Source: ARMLS #6609426 Report a problem
    10/25/2023Price change$1,030,010+4.7%$295/sqft
    Source: ARMLS #6609426 Report a problem
    9/25/2023Listed for sale$984,020$282/sqft
    Source: ARMLS #6609426 Report a problem

    Public tax history

    YearProperty taxesTax assessment
    2025$3,918 +750.8%$84,930 +699.7%
    2024$461 +2.1%$10,620 +148.6%
    2023$451 -10.3%$4,272 -47.9%
    2022$503 $8,195

    Find assessor info on the county website

    Neighborhood: Desert View

    Nearby schools

    GreatSchools rating
    Schools provided by the listing agent
    • Elementary: Desert Trails Elementary School
    • Middle: Explorer Middle School
    • High: Pinnacle High School
    • District: Paradise Valley Unified District

    Source: ARMLS. This data may not be complete. We recommend contacting the local school district to confirm school assignments for this home.

    Get a cash offer in 3 minutes
    Find out how much your home could sell for in as little as 3 minutes with a no-obligation cash offer.
    Estimated market value
    $1,240,500
    Get a cash offer in 3 minutes
    Find out how much your home could sell for in as little as 3 minutes with a no-obligation cash offer.
    Estimated market value
    $1,240,500