Skip main navigation
Sold for $1,271,000
  • Listing Provided by: Keller Williams Coastal Prop.
    Bought with: First Team Real Estate - Cerritos
    Tax assessed value
    $1,271,000

    6048 Eastwood Ave, Rancho Cucamonga, CA 91737

    5beds
    3,309sqft
    Single Family Residence
    Built in 1977
    0.46 Acres Lot
    $1,350,200 Zestimate®
    $384/sqft
    $5,356 Estimated rent

    Home value

    $1,350,200

    $1.28M - $1.43M

    $5,356/mo

    Zestimate® history
    Loading
    Loading...

    Owner options

    List your home for rent

    $5,356/mo

    Rent Zestimate®

    Find your next renter with Zillow Rental Manager. Plus, with online applications, you can quickly screen prospective tenants – for free.

    Learn more

    $5,356/mo

    Rent Zestimate®

    Refinance and save

    $7,967/mo

    Est. payment

    Refinancing to a lower rate could help reduce your monthly payments and save thousands over the life of the loan.

    See today's rates

    $7,967/mo

    Est. payment

    Explore your selling options

    Work with a Zillow partner agent

    Leverage their expertise and Zillow's premium Showcase listings to get your home seen by more buyers.

    Get started

    List with your own agent

    Get your home in front of millions of buyers by listing it on Zillow.

    Learn how to do it

    Sell it yourself

    Take full control of how buyers see your home on Zillow by listing For Sale by Owner (FSBO).

    List your home

    What's special

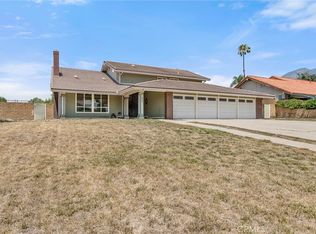
    Welcome Home! Nestled on a huge 20,000+ square foot lot in the heart of the highly sought-after Alta Loma area of Rancho Cucamonga. This spacious & inviting, contemporary pool home offers the optimal living experience. Entering thru the grand double door entry, framed by stacked stone columns & once inside, you'll step into a flowing 3,309 square foot floor plan that features both a living & family-room area, offering versatile spaces for relaxation & entertainment. The living room is bathed in natural light & warmed by a cozy brick fireplace. The large open plan family room, with its focal point gas/wood-burning fireplace, flows seamlessly with the kitchen making it very easy to serve & entertain your guests. The chef in the family is going to truly appreciate the kitchen's abundant cabinets, separate pantry, ample granite counters, built in breakfast bar, built-in appliances, direct backyard access, & convenience of the adjacent dining area. There is a separate office & a total of 5 bedrooms, 3 down and 2 upstairs. The primary ensuite bedroom, on the lower floor, enjoys direct access to pool/side yard, double closets, plus two separate vanities, mirrored cabinet & step-down shower. The well sized secondary bedrooms share 2 bathrooms on each floor with a separate powder room on the lower floor having external access to the patio/pool area. Step outside & discover the joys of outdoor living in this huge yard with a sparkling pool and sumptuous mountain views. Whether you envision a play area for entertainment, or a serene retreat, the possibilities are endless in this expansive, flat outdoor space with an existing slab & 220V electrical providing flexibility for various uses. Other amenities include a separate laundry room, energy efficient dual pane windows, central air & heat for year-round comfort, ceiling fans, recessed lighting, a mix of carpet, tile & laminate flooring & crown molding enriching the walls and ceiling. Secure off-street parking for all your vehicles & other toys on the oversized concrete driveway & in the 2.5 car direct access garage. Situated in a fantastic area, this home offers the perfect blend of convenience & tranquility. Enjoy the benefits of a peaceful neighborhood while still being close to essential amenities, schools, malls, freeways & recreational opportunities. Don't miss the chance to make this property your own & experience the comfort & lifestyle you've been searching for.

    Zillow last checked:

    Listing updated:

    Listing Provided by:

    Penelope McCann DRE #01925479 562-370-5574,

    Keller Williams Coastal Prop.

    Bought with:

    Michelle Anaya, DRE #01232554

    First Team Real Estate - Cerritos

    Source: CRMLS,MLS#: PW24159238MLS LogoOriginating MLS: California Regional MLS

    Facts & features

    Interior

    Bedrooms & bathrooms
    • Bedrooms: 5
    • Bathrooms: 4
    • Full bathrooms: 3
    • 1/2 bathrooms: 1
    • Main level bathrooms: 2
    • Main level bedrooms: 3
    Primary bedroom
    • Features: Main Level Primary
    Primary bedroom
    • Features: Primary Suite
    Bedroom
    • Features: Bedroom on Main Level
    Bathroom
    • Features: Bathroom Exhaust Fan, Dual Sinks, Tub Shower, Vanity
    Kitchen
    • Features: Granite Counters, Kitchen/Family Room Combo, Walk-In Pantry
    Heating
    • Central
    Cooling
    • Central Air
    Appliances
    • Included: Convection Oven, Dishwasher, Electric Oven, Disposal, Microwave, Refrigerator, Trash Compactor
    • Laundry: Inside
    Features
    • Ceiling Fan(s), Crown Molding, Eat-in Kitchen, Granite Counters, Pantry, Bedroom on Main Level, Loft, Main Level Primary, Primary Suite, Walk-In Pantry
    • Flooring: Carpet, Laminate, Tile
    • Windows: Double Pane Windows
    • Has fireplace: Yes
    • Fireplace features: Family Room, Gas, Living Room, Raised Hearth, Wood Burning
    • Common walls with other units/homes: No Common Walls
    Interior area
    • Total interior livable area: 3,309 sqft

    Property

    Parking
    • Total spaces: 2
    • Parking features: Door-Multi, Driveway, Garage
    • Attached garage spaces: 2
    Features
    • Levels: Two
    • Stories: 2
    • Entry location: 1
    • Patio & porch: Patio
    • Has private pool: Yes
    • Pool features: In Ground, Private
    • Spa features: None
    • Has view: Yes
    • View description: Mountain(s), Neighborhood, Peek-A-Boo
    Lot
    • Size: 0.46 Acres
    • Features: 0-1 Unit/Acre, Back Yard, Front Yard, Garden, Lawn, Landscaped, Sprinkler System
    Details
    • Parcel number: 1062271130000
    • Special conditions: Trust

    Construction

    Type & style
    • Home type: SingleFamily
    • Architectural style: Ranch
    • Property subtype: Single Family Residence
    Materials
    • Foundation: Slab
    Condition
    • New construction: No
    • Year built: 1977

    Utilities & green energy

    • Electric: 220 Volts Other, See Remarks
    • Sewer: Septic Tank
    • Water: Public

    Community & neighborhood

    Security
    • Security features: Carbon Monoxide Detector(s), Smoke Detector(s)
    Community
    • Community features: Foothills, Street Lights
    Location
    • Region: Rancho Cucamonga

    Other

    Other facts
    • Listing terms: Cash,Conventional

    Price history

    DateEventPrice
    9/23/2024Sold$1,271,000+3.8%$384/sqft
    Source: CRMLS #PW24159238 Report a problem
    9/12/2024Pending sale$1,225,000$370/sqft
    Source: CRMLS #PW24159238 Report a problem
    8/25/2024Contingent$1,225,000$370/sqft
    Source: CRMLS #PW24159238 Report a problem
    8/14/2024Price change$1,225,000+42.6%$370/sqft
    Source: CRMLS #PW24159238 Report a problem
    4/1/2019Listed for sale$859,000+13%$260/sqft
    Source: Purplebricks Report a problem
    1/9/2016Listing removed$760,000$230/sqft
    Source: First Team Real Estate #OC15231244 Report a problem
    10/23/2015Listed for sale$760,000+162.1%$230/sqft
    Source: First Team Real Estate #OC15231244 Report a problem
    4/7/2000Sold$290,000$88/sqft
    Source: Public Record Report a problem

    Public tax history

    YearProperty taxesTax assessment
    2025$14,036 +27.7%$1,271,000 +27.1%
    2024$10,991 +117.5%$1,000,000 +114.8%
    2023$5,053 -1.2%$465,532 +2%
    2022$5,117 +1.6%$456,404 +2%
    2021$5,036 +4.3%$447,455 +1%
    2020$4,828 -1.1%$442,867 +2%
    2019$4,882 +2.3%$434,183 +2%
    2018$4,771 +4.8%$425,669 +2%
    2017$4,552 $417,322 +2%
    2016$4,552 +2.8%$409,139 +1.5%
    2015$4,427 +0.7%$402,994 +2%
    2014$4,398 $395,100 +0.5%
    2013-- $393,314 +2%
    2012-- $385,602 +2%
    2011-- $378,041 +0.8%
    2010-- $375,215 -0.2%
    2009-- $376,107 +2%
    2008-- $368,733 +2%
    2007-- $361,503 +10.8%
    2006-- $326,161 +2%
    2005-- $319,766 +2%
    2004-- $313,496 +1.9%
    2003-- $307,751 +2%
    2002-- $301,716 +87.8%
    2001-- $160,697 +2%
    2000-- $157,546

    Find assessor info on the county website

    Neighborhood: Trails

    Nearby schools

    GreatSchools rating
    Get a cash offer in 3 minutes
    Find out how much your home could sell for in as little as 3 minutes with a no-obligation cash offer.
    Estimated market value
    $1,350,200
    Get a cash offer in 3 minutes
    Find out how much your home could sell for in as little as 3 minutes with a no-obligation cash offer.
    Estimated market value
    $1,350,200