Skip main navigation
Active
  • Price cut: $39.9K (7/15)
    $740,000

    6048 Golf View Xing, Locust Grove, GA 30248

    6beds
    5,601sqft
    : 
    $4,978/mo
    Get pre-qualified
    Single Family Residence
    Built in 2005
    2,613 Square Feet Lot
    $756,800 Zestimate®
    $132/sqft
    $96/mo HOA

    What's special

    Finished basementModern comfortModern luxury finishesSoaring ceilingsBreathtaking viewsElegant finishesSpacious light-filled interiors
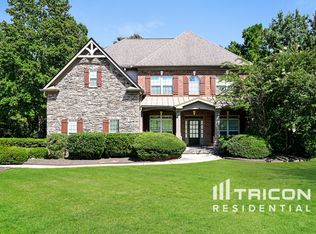
    Spectacular Golf Course Living - Fully Remodeled Luxury! Welcome to 6048 Golf View Crossing, where luxury meets leisure! Directly in your BACK yard is the manicured golf course, and just 20 feet away is the 11th hole. The fenced backyard offers a serene setting with stunning views - truly a golfer's delight! This completely remodeled home blends modern comfort, elegant finishes, and breathtaking views in one of Locust Grove's premier addresses: Heron Bay Golf & Country Club. Enjoy a lifestyle like no other with access to world-class amenities including: A beautiful championship golf course, Two swimming pools and a junior Olympic pool, Tennis courts and fitness center, Miles of walking and nature trails, A stunning lakefront park, Clubhouse activities and a vibrant, welcoming community. Inside the home, you'll find spacious, light-filled interiors, soaring ceilings, a sun-drenched open floor plan, modern luxury finishes, and a peaceful outdoor oasis to enjoy year-round. The beautiful master suite with a fireplace in both the bedroom and bath room. The fully remodeled kitchen is a chef's dream. Finished basement. Live every day like you're on vacation.
    33 days
    |
    463
    |
    27
    |

    Zillow last checked:

    Listing updated:

    Listed by:

    Gloria A Watson 770-316-4449,

    Gloria A. Watson Realty

    Source: GAMLS,MLS#: 10801823MLS Logo

      Facts & features

      Interior

      Bedrooms & bathrooms
      • Bedrooms: 6
      • Bathrooms: 5
      • Full bathrooms: 5
      • Main level bathrooms: 1
      • Main level bedrooms: 1
      Rooms
      • Room types: Other
      Dining room
      • Features: Separate Room
      Kitchen
      • Features: Breakfast Bar
      Heating
      • Central
      Cooling
      • Central Air
      Appliances
      • Included: Dishwasher, Double Oven
      • Laundry: Other
      Features
      • Double Vanity, Entrance Foyer
      • Flooring: Hardwood
      • Basement: Finished
      • Number of fireplaces: 2
      • Fireplace features: Factory Built, Family Room, Master Bedroom, Other
      • Common walls with other units/homes: No Common Walls
      Interior area
      • Total structure area: 5,601
      • Total interior livable area: 5,601 sqft
      • Finished area above ground: 3,801
      • Finished area below ground: 1,800

      Property

      Parking
      • Total spaces: 3
      • Parking features: Attached
      • Has attached garage: Yes
      Features
      • Levels: Three Or More
      • Stories: 3
      • Patio & porch: Deck
      • Exterior features: Balcony, Other
      • Fencing: Back Yard,Fenced
      • Has view: Yes
      • View description: Lake
      • Has water view: Yes
      • Water view: Lake
      • Body of water: Other
      • Frontage type: Golf Course
      Lot
      • Size: 2,613 Square Feet
      • Features: Cul-De-Sac
      • Residential vegetation: Cleared, Wooded
      Details
      • Additional structures: Other, Pool House, Tennis Court(s)
      • Parcel number: 080D02022000

      Construction

      Type & style
      • Home type: SingleFamily
      • Architectural style: Brick 4 Side,Traditional
      • Property subtype: Single Family Residence
      Materials
      • Brick
      • Roof: Other
      Condition
      • Updated/Remodeled
      • New construction: No
      • Year built: 2005

      Utilities & green energy

      • Sewer: Public Sewer
      • Water: Private
      • Utilities for property: Cable Available, Electricity Available, Natural Gas Available
      Green energy
      • Energy efficient items: Appliances

      Community & HOA

      Community
      • Features: Clubhouse, Fitness Center, Golf, Lake, Park, Playground, Pool, Tennis Court(s)
      • Security: Smoke Detector(s)
      • Subdivision: Links At Heron Bay
      HOA
      • Has HOA: Yes
      • Services included: Facilities Fee, Maintenance Structure, Maintenance Grounds, Swimming, Tennis
      • HOA fee: $1,150 annually
      Location
      • Region: Locust Grove

      Financial & listing details

      • Price per square foot: $132/sqft
      • Tax assessed value: $615,000
      • Annual tax amount: $9,725
      • Date on market: 7/9/2026
      • Cumulative days on market: 33 days
      • Listing agreement: Exclusive Right To Sell
      • Listing terms: Cash,Conventional,Credit Report Required,FHA,Lease Purchase,VA Loan
      • Electric utility on property: Yes

        Estimated market value

        $756,800

        $719,000 - $795,000

        $3,565/mo

        Price history

        DateEventPrice
        8/1/2026Listed for rent$6,000$1/sqft
        Source: GAMLS #10817076 Report a problem
        7/15/2026Price change$740,000-5.1%$132/sqft
        Source: GAMLS #10801823 Report a problem
        7/9/2026Listed for sale$779,900+25.4%$139/sqft
        Source: GAMLS #10801823 Report a problem
        6/16/2025Sold$622,000-3.6%$111/sqft
        Source: GAMLS #10499578 Report a problem
        6/8/2025Pending sale$644,900$115/sqft
        Source: FMLS GA #7558945 Report a problem
        4/12/2025Listed for sale$644,900+96.6%$115/sqft
        Source: FMLS GA #7558945 Report a problem
        1/3/2025Sold$328,000-13.5%$59/sqft
        Source: Public Record Report a problem
        5/11/2018Sold$379,000-0.2%$68/sqft
        Source: FMLS GA #5985431 Report a problem
        4/11/2018Pending sale$379,900$68/sqft
        Source: Jar House LLC #8349339 Report a problem
        3/27/2018Listed for sale$379,900+27.9%$68/sqft
        Source: Jar House LLC #8349339 Report a problem
        9/5/2017Sold$297,000-33.3%$53/sqft
        Source: Public Record Report a problem
        8/31/2017Listed for sale$445,000-1.9%$79/sqft
        Source: Maximum One Realty Partners #8251526 Report a problem
        1/12/2006Sold$453,500$81/sqft
        Source: Public Record Report a problem

        Public tax history

        YearProperty taxesTax assessment
        2025$9,830 +29.7%$246,000 +3.1%
        2024$7,581 +10.3%$238,600 +3.8%
        2023$6,872 +8%$229,800 +23%
        2022$6,361 +13.3%$186,800 +20.3%
        2021$5,615 -3.3%$155,240 -4.9%
        2020$5,804 +6.6%$163,240 +10.3%
        2019$5,444 +16.8%$148,000 +24.6%
        2018$4,662 $118,800 -17.5%
        2016-- $144,040 +6.1%
        2015$5,630 +2.8%$135,800 +12.6%
        2014$5,476 $120,600
        2013-- --
        2012-- --
        2011-- --
        2010-- --
        2009-- --
        2008$6,749 +5.3%--
        2007$6,408 +450.3%$182,240 -6.9%
        2005$1,165 $195,720 +552.4%
        2004$1,165 $30,000
        Find assessor info on the county website

        Monthly payment

        Est. payment

        Payment breakdown

        Explore the cost of this home by adjusting the details. Changes won't be saved.
        All calculations are estimates and provided by Zillow, Inc. for informational purposes only. Actual amounts may vary.
        HOA fees may include property taxes on listings classified as Co-Ops. Contact the listing agent and/or owner for fee details.
        Mortgage interest rates are dependent on a number of factors, including credit score, down payment, and repayment length. Interest rate data provided by Zillow Group Marketplace, Inc. as of 1/1/1970 from various mortgage lenders with which we have lead or other similar arrangements; the Estimated Payment is an average of those rates.
        See how much you could borrow to make a competitive offer.

        Climate risks

        Neighborhood: 30248

        Getting around

        5 / 100
        Car-Dependent
        13 / 100
        Somewhat Bikeable

        Nearby schools

        GreatSchools rating
        Schools provided by the listing agent
        • Elementary: Bethlehem
        • Middle: Luella
        • High: Luella

        Source: GAMLS. This data may not be complete. We recommend contacting the local school district to confirm school assignments for this home.

        A local agent can set up tours, give advice and negotiate with sellers.

        Browse local experts

        Similar homes