Location, location, location. Welcome to Hillvale Commons Subdivision. 6048 Hillvale Ct. Lithonia, Ga. 30058. An idyllic Lithonia, Ga. community. This large corner landscaped lot awaits you. Move in ready. List Price: $275,000. Square Footage: 1,603 sq ft. Bedrooms/ Bathrooms: 3 beds / 2 full baths. County: Dekalb. Interior Highlights: **New laminate flooring, Eat In kitchen, new refrigerator and dishwasher, large pantry. Family room has fireplace, separate dining area, vaulted ceilings. Spacious Primary bedroom / bath has double vanities, soaking tub and separate shower. Location & Schools: **Elementary School: Stoneview. **Middle School: Miller Grove. **High School: Miller Grove. **Synopsis: Hillvale Cove is the perfect combination of relaxed living, exceptional convenience and unparalleled value. Minutes from Downtown Atlanta and Hartsfield Jackson airport. Centrally located close to grocery stores, banks, medical facilities, public transportation and schools. Make your touring appointment today.
Active
$275,000
6048 Hillvale Ct, Lithonia, GA 30058
3beds
1,603sqft
Single Family Residence
Built in 2000
7,840 Square Feet Lot
$273,600 Zestimate®
$172/sqft
$13/mo HOA
What's special
Large corner landscaped lotSeparate dining areaLarge pantryNew refrigerator and dishwasherVaulted ceilingsDouble vanitiesNew laminate flooring
- 8 days
- 555
- 67
Zillow last checked:
Listing updated:
Listed by:
Ron Minnifield 404-454-0093,
Atlanta's Upscale Properties LLC
Source: GAMLS,MLS#: 10833190
Facts & features
Interior
Bedrooms & bathrooms
- Bedrooms: 3
- Bathrooms: 2
- Full bathrooms: 2
- Main level bathrooms: 2
- Main level bedrooms: 3
Rooms
- Room types: Family Room
Heating
- Central
Cooling
- Central Air
Appliances
- Included: Dishwasher, Microwave, Oven/Range (Combo), Refrigerator, Washer
- Laundry: In Hall
Features
- Double Vanity, High Ceilings, Master On Main Level, Separate Shower, Soaking Tub, Walk-In Closet(s)
- Flooring: Carpet, Laminate
- Basement: None
- Attic: Pull Down Stairs
- Number of fireplaces: 1
Interior area
- Total structure area: 1,603
- Total interior livable area: 1,603 sqft
- Finished area above ground: 1,603
- Finished area below ground: 0
Property
Parking
- Total spaces: 2
- Parking features: Attached, Garage
- Has attached garage: Yes
Features
- Levels: One
- Stories: 1
Lot
- Size: 7,840 Square Feet
- Features: Corner Lot
Details
- Parcel number: 16 089 09 032
Construction
Type & style
- Home type: SingleFamily
- Architectural style: Traditional
- Property subtype: Single Family Residence
Materials
- Brick, Vinyl Siding
- Roof: Composition
Condition
- Resale
- New construction: No
- Year built: 2000
Utilities & green energy
- Sewer: Public Sewer
- Water: Public
- Utilities for property: Cable Available, Electricity Available, Natural Gas Available, Phone Available, Sewer Connected, Underground Utilities, Water Available
Community & HOA
Community
- Features: None
- Subdivision: Hillvale Commons
HOA
- Has HOA: Yes
- Services included: Maintenance Grounds
- HOA fee: $157 annually
Location
- Region: Lithonia
Financial & listing details
- Price per square foot: $172/sqft
- Tax assessed value: $243,200
- Annual tax amount: $4,338
- Date on market: 8/26/2026
- Listing agreement: Exclusive Right To Sell
- Electric utility on property: Yes
Estimated market value
$273,600
$260,000 - $287,000
$2,041/mo
Price history
| Date | Event | Price |
|---|---|---|
| 8/26/2026 | Listed for sale | $275,000+125.2%$172/sqft |
Source:  GAMLS #10833190 Report a problem GAMLS #10833190 Report a problem | ||
| 7/6/2000 | Sold | $122,100$76/sqft |
Source: Public Record Report a problem | ||
Public tax history
| Year | Property taxes | Tax assessment |
|---|---|---|
| 2025 | $546 -7.3% | $97,280 -2.2% |
| 2024 | $589 +48.7% | $99,480 +1.8% |
| 2023 | $396 -23.7% | $97,760 +24.5% |
| 2022 | $520 -4.6% | $78,520 +22.3% |
| 2021 | $545 +5.6% | $64,200 +19% |
| 2020 | $516 +2.2% | $53,960 +6.5% |
| 2019 | $505 -0.6% | $50,680 -1.9% |
| 2018 | $508 -4.9% | $51,640 +4.6% |
| 2017 | $534 +34.4% | $49,360 +22.2% |
| 2016 | $397 | $40,400 +39.7% |
| 2014 | $397 | $28,920 |
| 2013 | -- | $28,920 +2.6% |
| 2012 | -- | $28,200 -35.2% |
| 2011 | -- | $43,536 -27.4% |
| 2010 | $1,870 | $59,960 |
| 2009 | $1,870 +16.6% | $59,960 |
| 2008 | $1,603 +7.6% | $59,960 |
| 2007 | $1,490 | $59,960 +9.6% |
| 2006 | $1,490 +4.9% | $54,720 |
| 2005 | $1,421 +10.8% | $54,720 +7.5% |
| 2004 | $1,282 +0.1% | $50,920 |
| 2003 | $1,281 +13.7% | $50,920 |
| 2002 | $1,127 +37.5% | $50,920 +6.6% |
| 2001 | $820 | $47,760 |
Find assessor info on the county website
Monthly payment
Est. payment
Payment breakdown
Explore the cost of this home by adjusting the details. Changes won't be saved.Climate risks
Neighborhood: 30058
Nearby schools
Schools provided by the listing agent
- Elementary: Stoneview
- Middle: Miller Grove
- High: Miller Grove
Source: GAMLS. This data may not be complete. We recommend contacting the local school district to confirm school assignments for this home.

Similar homes
- $275,0003 bd2 ba1.7k sqft2053 Wellborn Rd, Lithonia, GA 30058Active
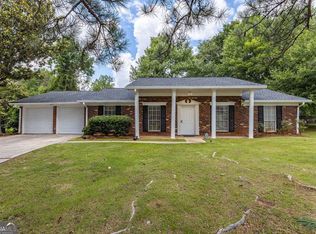
 MLS ID #10814139, Tabitha Hippolyte, Coldwell Banker Realty. GAMLS
 - $285,0003 bd3 ba1.6k sqft2203 Victoria Pl, Lithonia, GA 30058Active
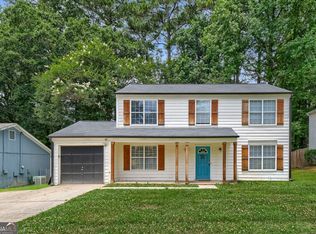 MLS ID #10787926, The Lores Team, Heartland Real Estate. GAMLS
 - $225,0003 bd2 ba1.2k sqft2490 Rambling Way, Lithonia, GA 30058Active
 MLS ID #10830304, Christina Tran, Harry Norman Realtors. GAMLS
 - $280,0003 bd3 ba2.2k sqft827 Shadow Lake Dr, Lithonia, GA 30058Active
 MLS ID #10784335, William Keys, Atlas Real Estate. GAMLS
 - $215,0003 bd2 ba1.2k sqft5855 Crescent Ridge Ct, Lithonia, GA 30058ActiveMLS ID #10772217, Brian Horton, Mainstay Brokerage. GAMLS
- $238,0004 bd4 ba2.1k sqft1499 Saint Dunstans Rd, Lithonia, GA 30058ActiveMLS ID #10826517, Doug Smith, Mainstay Brokerage. GAMLS
- $300,0003 bd2 ba1.2k sqft3444 Peachcrest Trce, Decatur, GA 30032ActiveMLS ID #10837509, Tina I Jones, X Factor Realty Group Inc.. GAMLS
- $280,0003 bd2 ba1.4k sqft4333 Ward Bluff Ct, Ellenwood, GA 30294ActiveMLS ID #10834344, Adriana Zacarias, Keller Williams Chattahoochee. GAMLS
- $245,0003 bd2 ba1.3k sqft5055 River Overlook Way, Lithonia, GA 30038Active Under ContractMLS ID #10814473, Tierra Imari Paine, Scott Realty Professionals LLC. GAMLS
- $310,0003 bd3 ba1.8k sqft7503 Knoll Hollow Rd, Lithonia, GA 30058ActiveMLS ID #10796817, Paula A Miller, Open Door Realty Group Of GA. GAMLS
- $228,0003 bd3 ba1.6k sqft1986 Gibralter Way, Conyers, GA 30012ActiveMLS ID #10819921, Chereda Miller, Miller Realty LLC. GAMLS
- $215,0004 bd3 ba1.8k sqft5200 Great Meadows Rd, Lithonia, GA 30038ActiveMLS ID #10793627, Martin T Rothman, Chapman Hall Realtors. GAMLS
- $299,0004 bd3 ba1.9k sqft2870 Spring Ridge Cir, Snellville, GA 30039ActiveMLS ID #10834274, Kerry Kretchmer, Mainstay Brokerage. GAMLS
- $245,0003 bd2 ba1.6k sqft1232 Mill Lake Cir, Stone Mountain, GA 30088ActiveMLS ID #10709361, Carlisha W Scott, Sanders Real Estate. GAMLS
- $240,0003 bd2 ba1.6k sqft511 Barclay Ct, Stone Mountain, GA 30083ActiveMLS ID #10826702, Edwina Murphy, Coldwell Banker Realty. GAMLS
- $264,9003 bd2 ba1.3k sqft85 Goldfinch Dr, Covington, GA 30016ActiveMLS ID #10808430, Mark Spain, Mark Spain Real Estate. GAMLS
- $290,0003 bd2 ba1.4k sqft2835 Shane Dr, Snellville, GA 30078ActiveMLS ID #10815119, Robert E Salmons Jr., Entera Realty. GAMLS
- $280,0003 bd2 ba1.4k sqft179 Rockport Dr, McDonough, GA 30253ActiveMLS ID #10785881, Mark Spain, Mark Spain Real Estate. GAMLS
- $299,7003 bd2 ba1.9k sqft3618 Waverly Oaks Way, Snellville, GA 30039ActiveMLS ID #10804878, Donna R Middlebrooks, eXp Realty. GAMLS
- $275,0003 bd3 ba1.6k sqft118 Black Oak Ct, Stockbridge, GA 30281ActiveMLS ID #10784653, Josh Stanton, Keller Williams Realty. GAMLS
