Skip main navigation
Active
  • $549,900

    6048 N Landers Ave, Chicago, IL 60646

    4beds
    2,247sqft
    : 
    Loading
    Get pre-qualified
    Single Family Residence
    Built in 1951
    5,080 Square Feet Lot
    $-- Zestimate®
    $245/sqft
    $-- HOA

    What's special

    Gas fireplaceWood-burning fireplaceContemporary kitchenRecessed lightingOversized windowsSprawling family roomLovely patio and yard
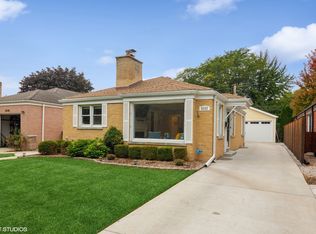
    Don't let the charming curb appeal fool you, this unexpectedly spacious 3+1 bedroom, 3-bath Edgebrook home lives far larger than expected, thanks to a sprawling family room and primary suite addition. Inside, the sophisticated living room is anchored by a wood-burning fireplace, with hardwood floors grounding the entire main level. The contemporary kitchen has warm maple cabinets and stainless steel appliances, anchored by an eat-in area that opens right into the showstopper, a cathedral-ceiling family room where palladium windows frame the backyard and flood the space with light. This open concept floor plan flows nicely from kitchen to dining area to family room and continues outside to the lovely patio and yard. The primary suite, part of the addition, checks every box with high ceilings, oversized windows, walk-in closet, and a private en suite bath. Two more bedrooms and another full bath round out the main floor. The finished lower level delivers even more living space with a second family room wrapped in pine wainscoting, warmed by a gas fireplace and styled with recessed lighting and a three-seat bar. A fourth bedroom and third full bath create the perfect setup for guests or extended family, with a dedicated laundry room and storage completing the space. And you'll always have peace of mind with the Tramco 960 flood control system. The large fenced backyard has a nice grassy area and patio for el fresco dining. Edgebrook means I-94, the Metra, neighborhood schools, and blocks of restaurants, shops, and the library all found in the quaint town area. Don't miss this one, schedule your showing today!
    --
    on Zillow
    |
    1,444
    views
    |
    139
    saves
    |

    Zillow last checked:

    Listed by:

    Nicole Flores 773-816-9264,

    Baird & Warner

    Source: MRED as distributed by MLS GRID,MLS#: 12701465MLS Logo

    Loading...

      Facts & features

      Interior

      Bedrooms & bathrooms
      • Bedrooms: 4
      • Bathrooms: 3
      • Full bathrooms: 3
      Rooms
      • Room types: Recreation Room, Walk In Closet, Eating Area
      Primary bedroom
      • Features: Flooring (Hardwood), Window Treatments (Blinds), Bathroom (Full)
      • Level: Main
      • Area: 168 Square Feet
      • Dimensions: 12X14
      Bedroom 2
      • Features: Flooring (Hardwood), Window Treatments (Curtains/Drapes)
      • Level: Main
      • Area: 150 Square Feet
      • Dimensions: 10X15
      Bedroom 3
      • Features: Flooring (Hardwood), Window Treatments (Curtains/Drapes)
      • Level: Main
      • Area: 154 Square Feet
      • Dimensions: 11X14
      Bedroom 4
      • Features: Flooring (Vinyl), Window Treatments (Shades)
      • Level: Basement
      • Area: 154 Square Feet
      • Dimensions: 11X14
      Eating area
      • Features: Flooring (Hardwood), Window Treatments (Blinds)
      • Level: Main
      • Area: 150 Square Feet
      • Dimensions: 10X15
      Family room
      • Features: Flooring (Hardwood)
      • Level: Main
      • Area: 224 Square Feet
      • Dimensions: 14X16
      Kitchen
      • Features: Kitchen (Pantry-Closet), Flooring (Ceramic Tile)
      • Level: Main
      • Area: 150 Square Feet
      • Dimensions: 10X15
      Laundry
      • Features: Flooring (Other)
      • Level: Basement
      • Area: 90 Square Feet
      • Dimensions: 9X10
      Living room
      • Features: Flooring (Hardwood), Window Treatments (Blinds)
      • Level: Main
      • Area: 247 Square Feet
      • Dimensions: 13X19
      Recreation room
      • Features: Flooring (Vinyl)
      • Level: Basement
      • Area: 418 Square Feet
      • Dimensions: 19X22
      Walk in closet
      • Features: Flooring (Hardwood)
      • Level: Main
      • Area: 25 Square Feet
      • Dimensions: 5X5
      Heating
      • Natural Gas, Forced Air
      Cooling
      • Central Air
      Appliances
      • Included: Range, Microwave, Dishwasher, Refrigerator, Washer, Dryer
      • Laundry: Gas Dryer Hookup, Sink
      Features
      • Dry Bar, 1st Floor Bedroom, 1st Floor Full Bath
      • Flooring: Hardwood
      • Doors: Sliding Glass Door(s)
      • Basement: Finished,Full
      • Attic: Unfinished
      • Number of fireplaces: 2
      • Fireplace features: Wood Burning, Gas Starter, Living Room, Basement
      Interior area
      • Total structure area: 2,247
      • Total interior livable area: 2,247 sqft
      • Finished area below ground: 663

      Property

      Parking
      • Total spaces: 1
      • Parking features: Concrete, Yes, Garage Owned, Attached, Garage
      • Attached garage spaces: 1
      Accessibility
      • Accessibility features: No Disability Access
      Features
      • Stories: 1
      • Patio & porch: Patio
      • Fencing: Fenced
      Lot
      • Size: 5,080 Square Feet
      • Dimensions: 40x127
      Details
      • Parcel number: 13042230570000
      • Special conditions: List Broker Must Accompany

      Construction

      Type & style
      • Home type: SingleFamily
      • Architectural style: Ranch
      • Property subtype: Single Family Residence
      Materials
      • Brick
      • Foundation: Concrete Perimeter
      • Roof: Asphalt
      Condition
      • New construction: No
      • Year built: 1951
      Details
      • Builder model: Ranch

      Utilities & green energy

      • Electric: Circuit Breakers, 200+ Amp Service
      • Sewer: Public Sewer
      • Water: Lake Michigan

      Community & HOA

      Community
      • Features: Curbs, Sidewalks, Street Lights, Street Paved
      • Subdivision: Edgebrook
      HOA
      • Services included: None
      Location
      • Region: Chicago

      Financial & listing details

      • Price per square foot: $245/sqft
      • Tax assessed value: $480,340
      • Annual tax amount: $8,988
      • Ownership: Fee Simple

        Estimated market value

        Not available

        Estimated sales range

        Not available

        Not available

        Price history

        DateEventPrice
        11/22/2021Sold$470,000-4.1%$209/sqft
        Source: MRED as distributed by MLS GRID #11198343 Report a problem
        11/17/2021Pending sale$489,999$218/sqft
        Source: MRED as distributed by MLS GRID #11198343 Report a problem
        11/5/2021Contingent$489,999$218/sqft
        Source: MRED as distributed by MLS GRID #11198343 Report a problem
        10/5/2021Price change$489,999-1.8%$218/sqft
        Source: MRED as distributed by MLS GRID #11198343 Report a problem
        9/23/2021Price change$499,000-3.9%$222/sqft
        Source: MRED as distributed by MLS GRID #11198343 Report a problem
        9/8/2021Listed for sale$519,000+14.8%$231/sqft
        Source: MRED as distributed by MLS GRID #11198343 Report a problem
        9/29/2020Sold$452,000-3.8%$201/sqft
        Source: MRED as distributed by MLS GRID #10804751 Report a problem
        8/12/2020Pending sale$470,000$209/sqft
        Source: Baird & Warner #10804751 Report a problem
        8/3/2020Listed for sale$470,000+62.1%$209/sqft
        Source: Baird & Warner #10804751 Report a problem
        7/3/2001Sold$290,000$129/sqft
        Source: Public Record Report a problem

        Public tax history

        YearProperty taxesTax assessment
        2024-- $48,034 -2.2%
        2023$9,663 +2.8%$49,114
        2022$9,398 -13.4%$49,114 -9%
        2021$10,859 +33.5%$54,000 +36.3%
        2020$8,137 +2.2%$39,628 -8%
        2019$7,965 +1.7%$43,074
        2018$7,830 +5%$43,074 +13.3%
        2017$7,460 +4.8%$38,031
        2016$7,117 +9.7%$38,031
        2015$6,488 +5%$38,031 +6%
        2014$6,181 +2.2%$35,885
        2013$6,048 +0.9%$35,885
        2012$5,992 +2.5%$35,885 -10.5%
        2011$5,843 +1.9%$40,096
        2010$5,736 +7.7%$40,096
        2009$5,327 +6.2%$40,096 -3.8%
        2008$5,017 +8.5%$41,688
        2007$4,622 +19.6%$41,688
        2006$3,864 -7.1%$41,688 +27.2%
        2005$4,161 +2.8%$32,785
        2004$4,047 +3.7%$32,785
        2003$3,901 +11.1%$32,785 +53.4%
        2002$3,512 +4.8%$21,369
        2001$3,350 +11.5%$21,369
        2000$3,003 -11.9%$21,369 +21.2%
        1999$3,410 $17,634
        Find assessor info on the county website

        Monthly payment

        Est. payment

        Payment breakdown

        Explore the cost of this home by adjusting the details. Changes won't be saved.
        All calculations are estimates and provided by Zillow, Inc. for informational purposes only. Actual amounts may vary.
        HOA fees may include property taxes on listings classified as Co-Ops. Contact the listing agent and/or owner for fee details.
        Mortgage interest rates are dependent on a number of factors, including credit score, down payment, and repayment length. Interest rate data provided by Zillow Group Marketplace, Inc. as of 1/1/1970 from various mortgage lenders with which we have lead or other similar arrangements; the Estimated Payment is an average of those rates.
        See how much you could borrow to make a competitive offer.

        Climate risks

        Neighborhood: Edgebrook

        Getting around

        63 / 100
        Somewhat Walkable
        41 / 100
        Some Transit
        58 / 100
        Bikeable

        Nearby schools

        GreatSchools rating
        Schools provided by the listing agent
        • Elementary: Edgebrook Elementary School
        • Middle: Edgebrook Elementary School
        • High: William Howard Taft High School
        • District: 299

        Source: MRED as distributed by MLS GRID. This data may not be complete. We recommend contacting the local school district to confirm school assignments for this home.

        A local agent can set up tours, give advice and negotiate with sellers.

        A local lender can help you make sure your offer is ready when you are.

        Browse local experts

        Similar homes