Skip main navigation
Sold for $295,000
  • $295,000

    6048 NW 36th Ter, Gainesville, FL 32653

    3beds
    1,717sqft
    Single Family Residence
    Built in 1997
    5,663 Square Feet Lot
    $285,200 Zestimate®
    $172/sqft
    $2,277 Estimated rent

    Home value

    $285,200

    $260,000 - $314,000

    $2,277/mo

    Zestimate® history
    Loading
    Loading...

    Owner options

    List your home for rent

    $2,277/mo

    Rent Zestimate®

    Find your next renter with Zillow Rental Manager. Plus, with online applications, you can quickly screen prospective tenants – for free.

    Learn more

    $2,277/mo

    Rent Zestimate®

    Refinance and save

    $2,318/mo

    Est. payment

    Refinancing to a lower rate could help reduce your monthly payments and save thousands over the life of the loan.

    See today's rates

    $2,318/mo

    Est. payment

    Explore your selling options

    Work with a Zillow partner agent

    Leverage their expertise and Zillow's premium Showcase listings to get your home seen by more buyers.

    Get started

    List with your own agent

    Get your home in front of millions of buyers by listing it on Zillow.

    Learn how to do it

    Sell it yourself

    Take full control of how buyers see your home on Zillow by listing For Sale by Owner (FSBO).

    List your home

    What's special

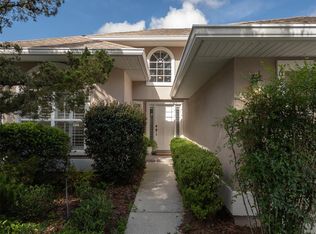
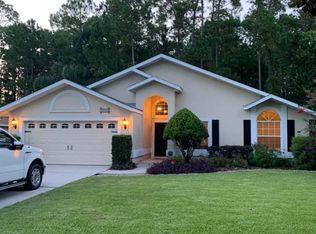
    New Price! Outstanding home in Vista Palms (Mile Run) Move-in Ready! Covered, tiled entrance porch. Open Floor plan: Bright & Dramatic great room features 13' ceilings with skylight and engineered wood floors. Gas fireplace with tiled hearth is perfect for cozy nights. Kitchen features lots of counter space, newer stainless refrigerator & dishwasher, and an eat in area with large radius window. Sliding doors open onto a tiled screened porch. Split floor plan; Bedrooms feature high ceilings and lots of natural light. Primary suite features high ceilings and large walk-in closet. Primary bath has dual vanity, tub, and walk-in shower. Laundry room with washer & dryer and laundry sink. Newer roof 2022. Fully fenced back yard. Comprehensive range of amenities and services through the HOA, including weekly front and back lawn care, lawn and exterior pest control, maintenance of the irrigation system, pressure washing every other year and full exterior painting every 7 years. Homeowners have full access to the community pool, tennis/pickle ball courts, basketball courts and playground, and clubhouse adds significant value. Ultimate in low maintenance living because the HOA provides all landscape and exterior maintenance. Great school zones. Walk to community center, pool, and Possum creek park. Close to Hunters Crossing shopping Center and Devils Millhopper State Park.

    Zillow last checked:

    Listing updated:

    Listing Provided by:

    David Pais 352-215-1580,

    PAIS REALTY 352-215-1580

    Bought with:

    Rana Schafer, 3090432

    COLDWELL BANKER M.M. PARRISH REALTORS

    Source: Stellar MLS,MLS#: GC527048MLS LogoOriginating MLS: Gainesville-Alachua

    Facts & features

    Interior

    Bedrooms & bathrooms
    • Bedrooms: 3
    • Bathrooms: 2
    • Full bathrooms: 2
    Primary bedroom
    • Features: Walk-In Closet(s)
    • Level: First
    • Area: 144 Square Feet
    • Dimensions: 12x12
    Bedroom 2
    • Features: Built-in Closet
    • Level: First
    • Area: 120 Square Feet
    • Dimensions: 10x12
    Bedroom 3
    • Features: Built-in Closet
    • Level: First
    • Area: 120 Square Feet
    • Dimensions: 10x12
    Balcony porch lanai
    • Level: First
    • Area: 168 Square Feet
    • Dimensions: 12x14
    Dining room
    • Level: First
    • Area: 120 Square Feet
    • Dimensions: 10x12
    Great room
    • Level: First
    • Area: 345 Square Feet
    • Dimensions: 15x23
    Kitchen
    • Level: First
    • Area: 144 Square Feet
    • Dimensions: 12x12
    Heating
    • Central, Natural Gas, Heat Pump
    Cooling
    • Central Air
    Appliances
    • Included: Dishwasher, Disposal, Dryer, Gas Water Heater, Microwave, Refrigerator, Washer
    • Laundry: Laundry Room
    Features
    • Cathedral Ceiling(s), Ceiling Fan(s), High Ceilings, Living Room/Dining Room Combo, Open Floorplan
    • Flooring: Carpet, Engineered Hardwood
    • Doors: Sliding Doors
    • Windows: Skylight(s), Window Treatments
    • Has fireplace: Yes
    • Fireplace features: Gas, Living Room
    Interior area
    • Total structure area: 2,327
    • Total interior livable area: 1,717 sqft

    Property

    Parking
    • Total spaces: 2
    • Parking features: Garage - Attached
    • Attached garage spaces: 2
    Features
    • Levels: One
    • Stories: 1
    • Patio & porch: Front Porch, Rear Porch, Screened
    • Exterior features: Rain Gutters
    Lot
    • Size: 5,663 sqft
    Details
    • Parcel number: 06015120023
    • Zoning: PD
    • Special conditions: None

    Construction

    Type & style
    • Home type: SingleFamily
    • Property subtype: Single Family Residence
    Materials
    • HardiPlank Type, Stucco
    • Foundation: Slab
    • Roof: Shingle
    Condition
    • New construction: No
    • Year built: 1997

    Utilities & green energy

    • Sewer: Public Sewer
    • Water: None
    • Utilities for property: Public

    Community & neighborhood

    Community
    • Community features: Clubhouse, Pool, Tennis Court(s)
    Location
    • Region: Gainesville
    • Subdivision: MILE RUN EAST PH II

    HOA & financial

    HOA
    • Has HOA: Yes
    • HOA fee: $230 monthly
    • Amenities included: Basketball Court, Clubhouse, Maintenance, Pickleball Court(s), Playground, Pool, Tennis Court(s)
    • Association name: Watson Realty/ Fran Pollard
    • Association phone: 352-377-8899
    • Second association name: Mile Run
    Other fees
    • Pet fee: $0 monthly
    Other financial information
    • Total actual rent: 0

    Other

    Other facts
    • Listing terms: Cash,Conventional
    • Ownership: Fee Simple
    • Road surface type: Paved

    Price history

    DateEventPrice
    5/31/2025Listing removed$2,495$1/sqft
    Source: Stellar MLS #GC530938 Report a problem
    5/20/2025Listed for rent$2,495$1/sqft
    Source: Stellar MLS #GC530938 Report a problem
    5/12/2025Sold$295,000-7.5%$172/sqft
    Source: Stellar MLS #GC527048 Report a problem
    5/5/2025Pending sale$319,000$186/sqft
    Source: Stellar MLS #GC527048 Report a problem
    4/28/2025Price change$319,000-3%$186/sqft
    Source: Stellar MLS #GC527048 Report a problem
    4/10/2025Price change$329,000-2.9%$192/sqft
    Source: Stellar MLS #GC527048 Report a problem
    3/25/2025Price change$339,000-2.9%$197/sqft
    Source: Stellar MLS #GC527048 Report a problem
    3/1/2025Price change$349,000-2.8%$203/sqft
    Source: Stellar MLS #GC527048 Report a problem
    2/8/2025Price change$359,000-2.7%$209/sqft
    Source: Stellar MLS #GC527048 Report a problem
    1/12/2025Listed for sale$369,000+50%$215/sqft
    Source: Stellar MLS #GC527048 Report a problem
    1/3/2008Sold$246,000+69.8%$143/sqft
    Source: Public Record Report a problem
    5/1/2001Sold$144,900+12%$84/sqft
    Source: Public Record Report a problem
    4/22/1997Sold$129,400$75/sqft
    Source: Public Record Report a problem

    Public tax history

    YearProperty taxesTax assessment
    2025$6,393 +146.3%$276,786 +84.3%
    2024$2,596 +2.7%$150,214 +3%
    2023$2,529 +4.2%$145,839 +3%
    2022$2,427 +1.4%$141,591 +3%
    2021$2,394 +1.9%$137,467 +1.4%
    2020$2,349 +0.4%$135,569 +2.3%
    2019$2,339 $132,521 +1.9%
    2018$2,339 +8.7%$130,050 +2.1%
    2017$2,153 +0.2%$127,380 +2.1%
    2016$2,149 +2.2%$124,760 +0.7%
    2015$2,103 -1.2%$123,900 +0.3%
    2014$2,129 -0.3%$123,500 -1.1%
    2013$2,136 $124,900 -13.8%
    2012-- $144,900 -7.8%
    2011-- $157,100 -7.6%
    2010-- $170,100 -9.6%
    2009-- $188,200 -8.3%
    2008-- $205,200 +2.2%
    2007-- $200,700 +13.7%
    2006-- $176,500 +13.7%
    2005-- $155,200 +8.6%
    2004-- $142,900 +12.3%
    2003-- $127,200
    2002-- $127,200 +3%
    2001-- $123,500 +7.4%
    2000-- $115,000

    Find assessor info on the county website

    Neighborhood: Mile Run

    Nearby schools

    GreatSchools rating
    Schools provided by the listing agent
    • Elementary: William S. Talbot Elem School-AL
    • Middle: Fort Clarke Middle School-AL
    • High: F. W. Buchholz High School-AL

    Source: Stellar MLS. This data may not be complete. We recommend contacting the local school district to confirm school assignments for this home.

    Get a cash offer in 3 minutes
    Find out how much your home could sell for in as little as 3 minutes with a no-obligation cash offer.
    Estimated market value
    $285,200
    Get a cash offer in 3 minutes
    Find out how much your home could sell for in as little as 3 minutes with a no-obligation cash offer.
    Estimated market value
    $285,200