Experience refined living in this stunning, contemporary 3 Bedroom, 2.2 Bathroom condo nestled within the prestigious Pines of Grand Blanc. Offering over 2,300 finished square feet, this home blends timeless style, modern updates, and everyday comfort in one of the area’s most sought-after communities. The dramatic Great Room sets the tone with soaring ceilings, gleaming hardwood floors, and a striking gas fireplace framed by walls of windows that fill the space with natural light. The updated kitchen is both stylish and functional, featuring sleek countertops, a designer tile backsplash, updated lighting, stainless steel appliances, a breakfast bar, and a walk-in pantry. Open concept living flows seamlessly into the dining area and out to a private deck, where serene, wooded views provide the perfect setting for entertaining or relaxing. A convenient first-floor laundry adds to the ease of daily living. The primary suite offers a peaceful retreat with plush carpeting and a beautifully updated bathroom, while two additional bedrooms provide flexibility for guests, work, or play. A spacious second-floor storage closet ensures you’ll never be short on space. The finished lower level adds even more versatility, offering a large family room, half bath, rich hardwood flooring, and recessed lighting—ideal for hosting gatherings, pursuing hobbies, or enjoying cozy movie nights. With updates including wood floors, new roof (2019), furnace (2020), and central air (2020), this home has been thoughtfully maintained and is move-in ready. Located in a welcoming neighborhood with highly rated Grand Blanc Schools, this home embodies effortless elegance and low-maintenance living, all in a setting that balances convenience with tranquility. A true turnkey opportunity—there’s nothing to do but move in and create new memories!
Sold for $285,000
$285,000
6048 Pine Cone Dr, Grand Blanc, MI 48439
3beds
2,353sqft
Condominium
Built in 2001
-- sqft lot
$293,200 Zestimate®
$121/sqft
$2,330 Estimated rent
Home value
$293,200
$267,000 - $323,000
$2,330/mo
Zestimate® history
Owner options
List your home for rent
$2,330/mo
Rent Zestimate®
Find your next renter with Zillow Rental Manager. Plus, with online applications, you can quickly screen prospective tenants – for free.
$2,330/mo
Rent Zestimate®
Refinance and save
$2,147/mo
Est. payment
Refinancing to a lower rate could help reduce your monthly payments and save thousands over the life of the loan.
$2,147/mo
Est. payment
Explore your selling options
Work with a Zillow partner agent
Leverage their expertise and Zillow's premium Showcase listings to get your home seen by more buyers.
Get startedList with your own agent
Get your home in front of millions of buyers by listing it on Zillow.
Learn how to do itSell it yourself
Take full control of how buyers see your home on Zillow by listing For Sale by Owner (FSBO).
List your homeWhat's special
Zillow last checked:
Listing updated:
Listed by:
Jennifer Rygalski 419-708-3689,
Keller Williams First
Bought with:
Unidentified Agent
Unidentified Office
Source: Realcomp II,MLS#: 20251027829
Facts & features
Interior
Bedrooms & bathrooms
- Bedrooms: 3
- Bathrooms: 4
- Full bathrooms: 2
- 1/2 bathrooms: 2
Primary bedroom
- Level: Second
- Area: 234
- Dimensions: 18 X 13
Bedroom
- Level: Second
- Area: 160
- Dimensions: 16 X 10
Bedroom
- Level: Second
- Area: 120
- Dimensions: 12 X 10
Primary bathroom
- Level: Second
- Area: 100
- Dimensions: 10 X 10
Other
- Level: Second
- Area: 48
- Dimensions: 8 X 6
Other
- Level: Entry
- Area: 36
- Dimensions: 6 X 6
Other
- Level: Basement
- Area: 42
- Dimensions: 7 X 6
Dining room
- Level: Entry
- Area: 132
- Dimensions: 12 X 11
Great room
- Level: Entry
- Area: 324
- Dimensions: 18 X 18
Kitchen
- Level: Entry
- Area: 165
- Dimensions: 15 X 11
Laundry
- Level: Entry
- Area: 72
- Dimensions: 9 X 8
Heating
- Forced Air, Natural Gas
Cooling
- Ceiling Fans, Central Air
Appliances
- Included: Dishwasher, Disposal, Dryer, Free Standing Electric Oven, Free Standing Refrigerator, Microwave, Washer
- Laundry: Laundry Room
Features
- Entrance Foyer
- Basement: Full,Partially Finished
- Has fireplace: Yes
- Fireplace features: Gas, Great Room
Interior area
- Total interior livable area: 2,353 sqft
- Finished area above ground: 1,618
- Finished area below ground: 735
Property
Parking
- Total spaces: 2.5
- Parking features: Twoand Half Car Garage, Attached, Electricityin Garage, Garage Faces Front, Garage Door Opener
- Attached garage spaces: 2.5
Features
- Levels: Two
- Stories: 2
- Entry location: GroundLevelwSteps
- Patio & porch: Deck, Porch
- Exterior features: Lighting
Lot
- Features: Dead End Street, Wooded
Details
- Parcel number: 1211627031
- Special conditions: Short Sale No,Standard
Construction
Type & style
- Home type: Condo
- Architectural style: Contemporary
- Property subtype: Condominium
Materials
- Brick, Vinyl Siding
- Foundation: Basement, Poured
- Roof: Asphalt
Condition
- New construction: No
- Year built: 2001
- Major remodel year: 2021
Utilities & green energy
- Sewer: Public Sewer
- Water: Public
- Utilities for property: Cable Available
Community & HOA
Community
- Security: Carbon Monoxide Detectors, Smoke Detectors
- Subdivision: THE PINES
HOA
- Has HOA: Yes
- Services included: Insurance, Maintenance Grounds, Maintenance Structure, Snow Removal
- HOA fee: $260 monthly
- HOA phone: 800-695-5292
Location
- Region: Grand Blanc
Financial & listing details
- Price per square foot: $121/sqft
- Tax assessed value: $101,540
- Annual tax amount: $4,257
- Date on market: 8/23/2025
- Cumulative days on market: 54 days
- Listing agreement: Exclusive Right To Sell
- Listing terms: Cash,Conventional
- Exclusions: Exclusion(s) Do Not Exist
Price history
| Date | Event | Price |
|---|---|---|
| 11/25/2025 | Sold | $285,000+0.4%$121/sqft |
Source:  Realcomp II #20251027829 Report a problem Realcomp II #20251027829 Report a problem | ||
| 10/14/2025 | Pending sale | $284,000$121/sqft |
Source: Realcomp II #20251027829 Report a problem | ||
| 10/8/2025 | Price change | $284,000-0.2%$121/sqft |
Source: Realcomp II #20251027829 Report a problem | ||
| 8/23/2025 | Listed for sale | $284,500+32.4%$121/sqft |
Source: Realcomp II #20251027829 Report a problem | ||
| 12/20/2023 | Listing removed | $214,800-0.1%$91/sqft |
Source:  MiRealSource #40138122 Report a problem MiRealSource #40138122 Report a problem | ||
| 2/23/2021 | Sold | $215,000+0.1%$91/sqft |
Source:  MichRIC #23126182 Report a problem MichRIC #23126182 Report a problem | ||
| 1/25/2021 | Pending sale | $214,800$91/sqft |
Source: Realcomp II #543278339 Report a problem | ||
| 1/15/2021 | Listed for sale | $214,800+29%$91/sqft |
Source: Realcomp II #543278339 Report a problem | ||
| 7/3/2018 | Sold | $166,500-3.2%$71/sqft |
Source: Public Record Report a problem | ||
| 6/11/2018 | Pending sale | $172,000$73/sqft |
Source: REMAX Grande #100002018 Report a problem | ||
| 5/11/2018 | Listed for sale | $172,000+47%$73/sqft |
Source: REMAX Grande #100002018 Report a problem | ||
| 5/29/2017 | Listing removed | $1,675$1/sqft |
Source: RE/MAX Grande #30067029 Report a problem | ||
| 5/18/2017 | Listed for rent | $1,675$1/sqft |
Source: REMAX Grande #30067029 Report a problem | ||
| 6/13/2014 | Sold | $117,000-6.3%$50/sqft |
Source: Public Record Report a problem | ||
| 5/16/2014 | Listed for sale | $124,900$53/sqft |
Source: RE/MAX Grande #30034447 Report a problem | ||
| 3/21/2014 | Listing removed | $124,900$53/sqft |
Source: Remax Grande #30034447 Report a problem | ||
| 2/18/2014 | Listed for sale | $124,900$53/sqft |
Source: RE/MAX Grande #30034447 Report a problem | ||
Public tax history
| Year | Property taxes | Tax assessment |
|---|---|---|
| 2025 | $4,257 +4.5% | $133,400 +5% |
| 2024 | $4,073 | $127,000 +24.3% |
| 2023 | -- | $102,200 +11% |
| 2022 | -- | $92,100 +14.6% |
| 2021 | -- | $80,400 +2.9% |
| 2020 | -- | $78,100 +3.6% |
| 2019 | -- | $75,400 +25.5% |
| 2018 | $2,227 | $60,100 -1.6% |
| 2017 | $2,227 +5.2% | $61,100 -1.5% |
| 2016 | $2,116 | $62,000 +12.5% |
| 2015 | $2,116 | $55,100 +4.6% |
| 2012 | -- | $52,700 -2.2% |
| 2011 | -- | $53,900 -11.1% |
| 2010 | -- | $60,600 -23.1% |
| 2008 | $1,021 | $78,800 -5.7% |
| 2006 | -- | $83,600 +0.8% |
| 2005 | -- | $82,900 +1.3% |
| 2004 | -- | $81,800 +1.4% |
| 2003 | -- | $80,700 +4.8% |
| 2002 | -- | $77,000 +186.2% |
| 2001 | -- | $26,900 +79.3% |
| 2000 | -- | $15,000 |
Find assessor info on the county website
Neighborhood: 48439
Nearby homes
- $239,0002 bd2 ba1.3k sqft6044 Pine Cone Dr, Grand Blanc, MI 48439Off Market
- $258,5002 bd2 ba1.6k sqft6052 Pine Cone Dr, Grand Blanc, MI 48439Off Market
- $258,0002 bd1 ba1.3k sqft6056 Pine Cone Dr, Grand Blanc, MI 48439Off Market
- $283,9003 bd3 ba1.6k sqft6013 Evergreen Ln, Grand Blanc, MI 48439Off Market
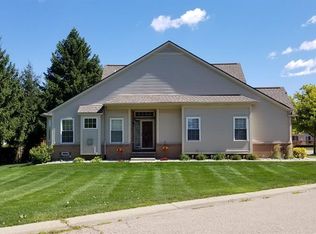
- $290,9003 bd2 ba1.6k sqft6062 Pine Cone Dr, Grand Blanc, MI 48439Off Market
- $260,3003 bd2 ba1.4k sqft6017 Evergreen Ln, Grand Blanc, MI 48439Off Market
- $259,1002 bd2 ba1.3k sqft6066 Pine Cone Dr, Grand Blanc, MI 48439Off Market
- $251,3002 bd2 ba1.4k sqft6021 Evergreen Ln, Grand Blanc, MI 48439Off Market
Nearby schools
GreatSchools rating
- 8/10Grand Blanc Middle School EastGrades: 4-8Distance: 1.1 mi
- 7/10Grand Blanc Community High SchoolGrades: 8-12Distance: 2 mi
- 9/10Indian Hill Elementary SchoolGrades: K-5Distance: 1.6 mi
Get a cash offer in 3 minutes
Find out how much your home could sell for in as little as 3 minutes with a no-obligation cash offer.
Estimated market value
$293,200
Get a cash offer in 3 minutes
Find out how much your home could sell for in as little as 3 minutes with a no-obligation cash offer.
Estimated market value
$293,200
- Michigan
- Genesee County
- Grand Blanc
- 48439
- 6048 Pine Cone Dr
Nearby cities
Nearby zip codes
Other Grand Blanc Topics
