Stunning walkout basement brick home in Eaglesgate offering refined luxury, exceptional craftsmanship, and a premier setting on a spacious 0.59 acre lot with no neighbors behind for added privacy. Built by renowned builder Sam Clifton, this former HBA parade home showcases quality and attention to detail throughout, including premium Anderson windows that enhance both efficiency and natural light. The home impresses from the grand foyer with formal living and dining spaces highlighted by custom lighting, extensive hardwood flooring, and detailed crown molding, all enhanced by a full home audio system. The chef's kitchen is designed to impress with granite countertops, a copper farm sink, GE Monogram stainless appliances including a four burner gas range with griddle and grill, warming drawer, wall oven, refrigerator, dishwasher, and a walk in pantry. The adjoining hearth room with fireplace creates a warm gathering space, while the dining area provides access to the covered back deck overlooking the private backyard. A wet bar with beverage fridge and dedicated coffee and wine station adds convenience and style. The grand primary bedroom features vaulted ceilings, a Juliet balcony, and a spa like en-suite with jetted tub, dual vanities, walk-in shower, steam sauna, and walk in closet. A second suite on the main level offers flexibility for guests. The walkout basement is built for entertaining with a striking crescent wet bar, media room, wine storage or storm shelter, two additional bedrooms, and generous storage space, along with accordion doors that open to a patio and outdoor fire pit. Upstairs offers a fifth bedroom or bonus room. Additional features include a three car side entry garage, courtyard entry, water softener, alarm system, and three HVAC zones. This property delivers luxury living with thoughtful design, privacy, and exceptional amenities throughout.
Closed
Price Unknown
6048 S Black Oak Drive, Springfield, MO 65804
5beds
6,296sqft
Single Family Residence
Built in 2006
0.59 Acres Lot
$815,100 Zestimate®
$--/sqft
$3,795 Estimated rent
Home value
$815,100
$758,000 - $872,000
$3,795/mo
Zestimate® history
Owner options
List your home for rent
$3,795/mo
Rent Zestimate®
Find your next renter with Zillow Rental Manager. Plus, with online applications, you can quickly screen prospective tenants – for free.
$3,795/mo
Rent Zestimate®
Refinance and save
$850/mo
Est. payment
Refinancing to a lower rate could help reduce your monthly payments and save thousands over the life of the loan.
$850/mo
Est. payment
Explore your selling options
Work with a Zillow partner agent
Leverage their expertise and Zillow's premium Showcase listings to get your home seen by more buyers.
Get startedList with your own agent
Get your home in front of millions of buyers by listing it on Zillow.
Learn how to do itSell it yourself
Take full control of how buyers see your home on Zillow by listing For Sale by Owner (FSBO).
List your homeWhat's special
Zillow last checked:
Listing updated:
Listed by:
Adam Graddy 417-501-5091,
Keller Williams Local
Bought with:
Adam Graddy, 2004014961
Keller Williams Local
Source: SOMOMLS as distributed by MLS GRID,MLS#: 60330145
Facts & features
Interior
Bedrooms & bathrooms
- Bedrooms: 5
- Bathrooms: 4
- Full bathrooms: 3
- 1/2 bathrooms: 1
Rooms
- Room types: Bedroom, Bonus Room, Pantry, Media Room, Living Areas (2), Living Areas (3+), Mud Room, Office, Recreation Room, Hearth Room, Great Room, Family Room, Master Bedroom
Heating
- Forced Air, Zoned, Natural Gas
Cooling
- Central Air, Ceiling Fan(s), Zoned
Appliances
- Included: Electric Cooktop, Warming Drawer, Built-In Electric Oven, Microwave, Disposal, Dishwasher
- Laundry: Main Level, W/D Hookup
Features
- High Speed Internet, Crown Molding, Other Counters, Granite Counters, Vaulted Ceiling(s), High Ceilings, Walk-In Closet(s), Walk-in Shower, Wired for Sound, Other, Wet Bar
- Flooring: Carpet, Tile, Hardwood
- Windows: Double Pane Windows
- Basement: Concrete,Finished,Walk-Out Access,Full
- Has fireplace: Yes
- Fireplace features: Gas, Stone
Interior area
- Total structure area: 6,296
- Total interior livable area: 6,296 sqft
- Finished area above ground: 3,484
- Finished area below ground: 2,812
Property
Parking
- Total spaces: 3
- Parking features: Driveway, Paved, Garage Faces Side
- Attached garage spaces: 3
- Has uncovered spaces: Yes
Features
- Levels: One and One Half
- Stories: 2
- Patio & porch: Patio, Covered, Deck
- Exterior features: Rain Gutters
- Has spa: Yes
- Spa features: Bath
- Fencing: None
Lot
- Size: 0.59 Acres
- Features: Sprinklers In Front, Sprinklers In Rear, Easements, Wooded, Landscaped, Curbs
Details
- Parcel number: 1930200107
Construction
Type & style
- Home type: SingleFamily
- Architectural style: Traditional
- Property subtype: Single Family Residence
Materials
- Brick
- Roof: Composition
Condition
- Year built: 2006
Utilities & green energy
- Sewer: Public Sewer
- Water: Public
Community & HOA
Community
- Security: Fire Alarm
- Subdivision: Eaglesgate
HOA
- Services included: Common Area Maintenance, Clubhouse, Trash, Tennis Court(s), Pool
- HOA fee: $850 annually
Location
- Region: Springfield
Financial & listing details
- Annual tax amount: $7,493
- Date on market: 7/30/2026
- Listing terms: Cash,VA Loan,Conventional
Price history
| Date | Event | Price |
|---|---|---|
| 7/30/2026 | Sold | -- |
Source:  SOMOMLS as distributed by MLS GRID #60330145 Report a problem SOMOMLS as distributed by MLS GRID #60330145 Report a problem | ||
Public tax history
Tax history is unavailable.
Neighborhood: 65804
Nearby homes
- $815,5005 bd3 ba5.5k sqft6048 Black Oak Dr, Springfield, MO 65804Off Market
- $--5 bd5 ba5.2k sqft6040 S Black Oak Dr, Springfield, MO 65804Sold
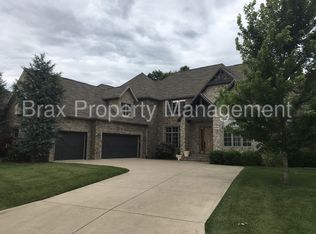
- $784,1005 bd3 ba5.1k sqft6056 S Black Oak Dr, Springfield, MO 65804Off Market
- $979,6006 bd4 ba6k sqft6028 S Danforth Ave, Springfield, MO 65804Off Market
- $67,100-- bd-- ba-- sqft6105 S Danforth Ave, Springfield, MO 65804Off Market
- $1,220,9006 bd5 ba9.7k sqft6052 S Danforth Ave, Springfield, MO 65804Off Market
- $627,6004 bd4 ba3.7k sqft6032 S Black Oak Dr, Springfield, MO 65804Off Market
- $863,5006 bd4 ba4.3k sqft6064 Black Oak Dr, Springfield, MO 65804Off Market
Nearby schools
GreatSchools rating
- 10/10Walt Disney Elementary SchoolGrades: K-5Distance: 2.6 mi
- 8/10Cherokee Middle SchoolGrades: 6-8Distance: 1.4 mi
- 8/10Kickapoo High SchoolGrades: 9-12Distance: 3.1 mi
Schools provided by the listing agent
- Elementary: SGF-Disney
- Middle: SGF-Cherokee
- High: SGF-Kickapoo
Source: SOMOMLS as distributed by MLS GRID. This data may not be complete. We recommend contacting the local school district to confirm school assignments for this home.
Sell for more on Zillow
Get a Zillow Showcase℠ listing at no additional cost and you could sell for .
$815,100
2% more
+$16,302
With Zillow Showcase(estimated)
$831,402
Sell for more on Zillow
Get a Zillow Showcase℠ listing at no additional cost and you could sell for .
$815,100
2% more
+$16,302
With Zillow Showcase(estimated)
$831,402
- Missouri
- Greene County
- Springfield
- 65804
- 6048 S Black Oak Drive
