EVERYTHING! Everything is what this 4500+ square foot home located on a cul de sac in a sought after Sylvania subdivision has. Immediately you are met with the stately curb appeal of this brick home highlighted by manicured landscaping, large covered porch, and an extensive concrete driveway. Cross the threshold into a remarkable, custom built home accented with enchanting paint colors, beautiful oak flooring, and an abundance of great windows allowing for the most captivating natural light throughout. The foyer welcomes you to the main floor consisting of a functional office, formal dining room, living room with fireplace, spacious sunroom with skylights, laundry room, half bath, and an immense eat in kitchen with all the extra desirables. The second floor boasts 5 bedrooms, 4 full bathrooms, and an enormous bonus room. French doors lead you to the primary bedroom featuring two walk-in closets, and primary bath with dual vanity, jacuzzi tub, and separate shower. Every other bedroom possesses sizable closets and private bathroom access. The third story - yes the THIRD story - has a floored and insulated attic, full of potential and waiting to be finished. The full basement has 9 foot ceilings, 2 oversized egress windows, ample storage, plumbing for a full bath, plus a second staircase leading to the 3.5 car garage. The generous fenced in backyard features a concrete patio, impressive landscaping, and plenty of space for all the outdoor activities. Touring this home will be reminiscent of an all inclusive resort, but it is not. However, it IS an all inclusive residence, that you can call HOME.
Sold for $705,000
$705,000
6048 Settlers Ridge Cir, Sylvania, OH 43560
5beds
4,558sqft
Single Family Residence
Built in 2003
0.54 Acres Lot
$-- Zestimate®
$155/sqft
$4,590 Estimated rent
Home value
Not available
Estimated sales range
Not available
$4,590/mo
Zestimate® history
Owner options
List your home for rent
$4,590/mo
Rent Zestimate®
Find your next renter with Zillow Rental Manager. Plus, with online applications, you can quickly screen prospective tenants – for free.
$4,590/mo
Rent Zestimate®
Refinance and save
$5,047/mo
Est. payment
Refinancing to a lower rate could help reduce your monthly payments and save thousands over the life of the loan.
$5,047/mo
Est. payment
Explore your selling options
Work with a Zillow partner agent
Leverage their expertise and Zillow's premium Showcase listings to get your home seen by more buyers.
Get startedList with your own agent
Get your home in front of millions of buyers by listing it on Zillow.
Learn how to do itSell it yourself
Take full control of how buyers see your home on Zillow by listing For Sale by Owner (FSBO).
List your homeWhat's special
Zillow last checked:
Listing updated:
Listed by:
Mike A. Crouse 419-283-6453,
RE/MAX Preferred Associates,
Anna Krause 419-467-4710,
RE/MAX Preferred Associates
Bought with:
Kelly Creech, 2016001827
RE/MAX Preferred Associates
Source: NORIS,MLS#: 10003306
Facts & features
Interior
Bedrooms & bathrooms
- Bedrooms: 5
- Bathrooms: 5
- Full bathrooms: 4
- 1/2 bathrooms: 1
Primary bedroom
- Level: Upper
- Dimensions: 14 x 19
Bedroom 2
- Level: Upper
- Dimensions: 12 x 14
Bedroom 3
- Level: Upper
- Dimensions: 12 x 13
Bedroom 4
- Level: Upper
- Dimensions: 13 x 13
Bedroom 5
- Level: Upper
- Dimensions: 14 x 18
Bonus room
- Level: Upper
- Dimensions: 21 x 24
Dining room
- Features: Formal Dining Room
- Level: Main
- Dimensions: 12 x 14
Kitchen
- Level: Main
- Dimensions: 19 x 26
Laundry
- Level: Main
- Dimensions: 7 x 10
Living room
- Features: Fireplace
- Level: Main
- Dimensions: 18 x 21
Office
- Level: Main
- Dimensions: 12 x 12
Sun room
- Level: Main
- Dimensions: 12 x 14
Heating
- Forced Air, Natural Gas
Cooling
- Central Air
Appliances
- Included: Dishwasher, Disposal, Gas Range, Refrigerator
- Laundry: Accessible Utilities or Laundry, Inside, Main Level
Features
- Ceiling Fan(s), Double Vanity, Dual Closets, Eat-in Kitchen, Entrance Foyer, Pantry, Primary Bathroom, Separate Shower, Storage, Tray Ceiling(s), Vaulted Ceiling(s), Walk-In Closet(s)
- Flooring: Wood
- Doors: French Doors
- Windows: Double Pane Windows, Insulated Windows, Skylight(s)
- Basement: Bath/Stubbed,Concrete,Daylight,Exterior Entry,Full,Interior Entry,Sump Pump,Unfinished
- Number of fireplaces: 1
- Fireplace features: Gas, Living Room
- Common walls with other units/homes: No Common Walls
Interior area
- Total structure area: 4,558
- Total interior livable area: 4,558 sqft
Property
Parking
- Total spaces: 9
- Parking features: Concrete, Off Street, Attached Garage, Driveway, Storage
- Garage spaces: 3.5
- Has uncovered spaces: Yes
Features
- Patio & porch: Rear Patio, Covered Porch, Front Porch
- Exterior features: Private Yard
- Has spa: Yes
- Spa features: Spa/Hot Tub
- Fencing: Wood
Lot
- Size: 0.54 Acres
- Dimensions: 61 FF
- Features: Cul-De-Sac
Details
- Parcel number: 7972877
- Other equipment: DC Well Pump
Construction
Type & style
- Home type: SingleFamily
- Property subtype: Single Family Residence
Materials
- Brick, Vinyl Siding
- Foundation: Other
- Roof: Shingle
Condition
- New construction: No
- Year built: 2003
Utilities & green energy
- Electric: 200+ Amp Service, Circuit Breakers
- Sewer: Sanitary Sewer
- Water: Public
- Utilities for property: Cable Available, Electricity Connected, Natural Gas Connected, Sewer Connected, Water Connected
Community & HOA
Community
- Features: Curbs, Golf, Park, Pickleball Court(s), Picnic Area, Playground, Sidewalks, Street Lights
- Subdivision: Cobblestone
HOA
- Has HOA: Yes
- Amenities included: Picnic Area, Trail(s)
- Services included: Other
- HOA fee: $250 annually
Location
- Region: Sylvania
Financial & listing details
- Price per square foot: $155/sqft
- Tax assessed value: $638,300
- Annual tax amount: $14,803
- Date on market: 2/9/2026
- Listing terms: Cash,Conventional,FHA,VA Loan
- Electric utility on property: Yes
Price history
| Date | Event | Price |
|---|---|---|
| 3/13/2026 | Sold | $705,000+4.5%$155/sqft |
Source: NORIS #10003306 Report a problem | ||
| 3/10/2026 | Pending sale | $674,900$148/sqft |
Source: NORIS #10003306 Report a problem | ||
| 2/12/2026 | Contingent | $674,900$148/sqft |
Source: NORIS #10003306 Report a problem | ||
| 2/9/2026 | Listed for sale | $674,900+30.8%$148/sqft |
Source: NORIS #10003306 Report a problem | ||
| 2/19/2021 | Sold | $516,000+3.2%$113/sqft |
Source: NORIS #6065015 Report a problem | ||
| 2/18/2021 | Pending sale | $499,900$110/sqft |
Source: NORIS #6065015 Report a problem | ||
| 1/11/2021 | Contingent | $499,900$110/sqft |
Source:  NORIS #6065015 Report a problem NORIS #6065015 Report a problem | ||
| 1/11/2021 | Pending sale | $499,900$110/sqft |
Source: Epic Homes Real Estate #6065015 Report a problem | ||
| 1/10/2021 | Listed for sale | $499,900+585.7%$110/sqft |
Source: Epic Homes Real Estate #6065015 Report a problem | ||
| 8/24/2001 | Sold | $72,900-85.9%$16/sqft |
Source: Public Record Report a problem | ||
| 1/1/2000 | Sold | $516,000$113/sqft |
Source: Agent Provided Report a problem | ||
Public tax history
| Year | Property taxes | Tax assessment |
|---|---|---|
| 2025 | $14,803 +2.7% | $223,405 |
| 2024 | $14,412 +52.9% | $223,405 +79.2% |
| 2023 | $9,425 -0.6% | $124,635 |
| 2022 | $9,478 -1.8% | $124,635 |
| 2021 | $9,650 -7.4% | $124,635 +4.5% |
| 2020 | $10,419 +107.6% | $119,315 |
| 2019 | $5,019 -49.9% | $119,315 |
| 2018 | $10,021 -5.1% | $119,315 +4.3% |
| 2017 | $10,557 +1.9% | $114,380 -65% |
| 2016 | $10,357 +6% | $326,800 |
| 2015 | $9,769 +5.6% | $326,800 +197.1% |
| 2014 | $9,252 | $110,010 |
| 2013 | $9,252 +3% | $110,010 |
| 2012 | $8,981 -7.1% | $110,010 -13.4% |
| 2011 | $9,667 +7% | $127,020 |
| 2010 | $9,031 +1.2% | $127,020 |
| 2009 | $8,921 -3.7% | $127,020 -11% |
| 2008 | $9,267 +10.1% | $142,700 |
| 2007 | $8,415 +1.3% | $142,700 |
| 2006 | $8,303 +68% | $142,700 +74.1% |
| 2004 | $4,942 +548.6% | $81,980 +495.8% |
| 2003 | $762 +1.4% | $13,760 +10.1% |
| 2002 | $752 +9.2% | $12,500 |
| 2001 | $688 | $12,500 |
Find assessor info on the county website
Neighborhood: 43560
Nearby homes
- $613,3004 bd3 ba3.8k sqft6038 Settlers Ridge Cir, Sylvania, OH 43560Off Market
- $1,027,4004 bd5 ba3.7k sqft8839 N Stone Mill Rd, Sylvania, OH 43560Off Market

- $700,7004 bd3 ba3.9k sqft6045 Settlers Ridge Cir, Sylvania, OH 43560Off Market
- $576,0005 bd4 ba3.9k sqft8829 N Stone Mill Rd, Sylvania, OH 43560Off Market
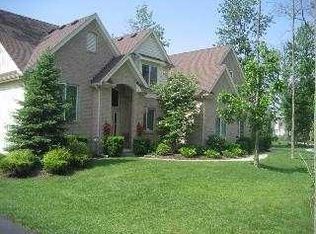
- $645,0004 bd4 ba3.5k sqft8847 N Stone Mill Rd, Sylvania, OH 43560Sold
- $612,1004 bd4 ba3.7k sqft6035 Settlers Ridge Cir, Sylvania, OH 43560Off Market
- $586,3004 bd3 ba3.3k sqft8819 N Stone Mill Rd, Sylvania, OH 43560Off Market
- $469,0004 bd3 ba2.9k sqft8830 Kellie Ln, Sylvania, OH 43560Sold
Nearby schools
GreatSchools rating
- 8/10Highland Elementary SchoolGrades: PK-5Distance: 1.4 mi
- 7/10Sylvania McCord Junior High SchoolGrades: 6-8Distance: 3.4 mi
- 9/10Sylvania Northview High SchoolGrades: 9-12Distance: 2.5 mi
Schools provided by the listing agent
- Elementary: Highland
- High: Northview
Source: NORIS. This data may not be complete. We recommend contacting the local school district to confirm school assignments for this home.


Get pre-qualified for a loan
At Zillow Home Loans, we can pre-qualify you in as little as 5 minutes with no impact to your credit score.An equal housing lender. NMLS #10287.
- Ohio
- Lucas County
- Sylvania
- 43560
- 6048 Settlers Ridge Cir
Nearby cities
Nearby zip codes
Other Sylvania Topics
