Beyond the grand wrought iron entry doors, this exquisite custom home unfolds as a sensory showpiece, where cutting-edge style meets the peaceful beauty of its natural lakefront surroundings. From striking modern fifth wall and ceiling designs to eye-catching wall dividers and everything in between, every detail creates a space that is as visually inspiring as it is inviting. Multiple living areas suit any lifestyle, including a formal living room ideal for elegant gatherings, a sprawling family room connecting seamlessly to the outdoors, and a private study or bonus room ideal for work or relaxation. Dining options abound, with a formal dining room for special occasions, a more intimate family dining area and an alfresco dining space overlooking the tranquil lake. The guest wing is away from the luxurious primary suite, ensuring a peaceful retreat for everyone in the home. Zero-corner pocketing sliders seamlessly vanish, unveiling an expansive screened lanai that blurs the boundaries between indoor and outdoor living. This exceptional outdoor space rivals the interior in size and style, boasting a sparkling pool and spa with cascading waterfall features as its centerpiece. Surrounding the pool, a fully equipped outdoor kitchen, along with spacious lounge and dining areas, invites you to relax and entertain while basking in serene lakefront views. Experience the pinnacle of style, comfort and innovation in this one-of-a-kind estate! This home is being offered partially furnished with a whole-house generator, electric hurricane shutters and a transferable house membership.
Sold for $3,250,000
$3,250,000
6048 Sunnyslope DR, NAPLES, FL 34119
4beds
3,918sqft
Single Family Residence
Built in 2014
0.44 Acres Lot
$3,116,300 Zestimate®
$830/sqft
$7,840 Estimated rent
Home value
$3,116,300
$2.77M - $3.49M
$7,840/mo
Zestimate® history
Owner options
List your home for rent
$7,840/mo
Rent Zestimate®
Find your next renter with Zillow Rental Manager. Plus, with online applications, you can quickly screen prospective tenants – for free.
$7,840/mo
Rent Zestimate®
Refinance and save
$45,944/mo
Est. payment
Refinancing to a lower rate could help reduce your monthly payments and save thousands over the life of the loan.
$45,944/mo
Est. payment
Explore your selling options
Work with a Zillow partner agent
Leverage their expertise and Zillow's premium Showcase listings to get your home seen by more buyers.
Get startedList with your own agent
Get your home in front of millions of buyers by listing it on Zillow.
Learn how to do itSell it yourself
Take full control of how buyers see your home on Zillow by listing For Sale by Owner (FSBO).
List your homeWhat's special
Guest wingExpansive screened lanaiOutdoor kitchenCascading waterfall featuresSprawling family roomSparkling pool and spaNatural lakefront surroundings
Zillow last checked:
Listing updated:
Listed by:
Nita Rapp 216-870-4737,
Premier Sotheby's Int'l Realty
Bought with:
Sheri Gesdorf, PA
Downing Frye Realty Inc.
Source: SWFLMLS,MLS#: 224096780 Originating MLS: Naples
Originating MLS: NaplesFacts & features
Interior
Bedrooms & bathrooms
- Bedrooms: 4
- Bathrooms: 4
- Full bathrooms: 4
Rooms
- Room types: Den - Study, Family Room, Great Room, Guest Bath, Guest Room, Office, Screened Lanai/Porch
Bedroom
- Features: First Floor Bedroom, Master BR Ground, Master BR Sitting Area
Dining room
- Features: Breakfast Bar, Dining - Family, Eat-in Kitchen, Formal
Kitchen
- Features: Gas Available, Island, Walk-In Pantry
Heating
- Central
Cooling
- Central Air
Appliances
- Included: Gas Cooktop, Dishwasher, Disposal, Dryer, Grill - Gas, Microwave, Range, Refrigerator/Freezer, Self Cleaning Oven, Oven, Warming Tray, Washer, Wine Cooler
- Laundry: Inside, Laundry Tub
Features
- Built-In Cabinets, Closet Cabinets, Foyer, French Doors, Laundry Tub, Pantry, Smoke Detectors, Volume Ceiling, Walk-In Closet(s), Den - Study, Family Room, Great Room, Guest Bath, Guest Room, Home Office, Laundry in Residence, Screened Lanai/Porch
- Flooring: Carpet, Tile, Wood
- Doors: French Doors, Impact Resistant Doors
- Windows: Impact Resistant Windows, Shutters Electric
- Has fireplace: No
Interior area
- Total structure area: 4,834
- Total interior livable area: 3,918 sqft
Property
Parking
- Total spaces: 3
- Parking features: Driveway, Attached
- Attached garage spaces: 3
- Has uncovered spaces: Yes
Features
- Stories: 1
- Patio & porch: Screened Lanai/Porch
- Exterior features: Outdoor Grill, Outdoor Kitchen
- Has private pool: Yes
- Pool features: Community, In Ground, Equipment Stays, Gas Heat
- Has spa: Yes
- Spa features: Community, In Ground, Equipment Stays, Heated
- Has view: Yes
- View description: Lake, Water
- Has water view: Yes
- Water view: Lake,Water
- Waterfront features: Lake
- Frontage type: Lakefront
Lot
- Size: 0.44 Acres
- Features: Regular
Details
- Additional structures: Tennis Court(s), Outdoor Kitchen
- Parcel number: 68986062968
- Other equipment: Generator
Construction
Type & style
- Home type: SingleFamily
- Architectural style: Ranch
- Property subtype: Single Family Residence
Materials
- Block, Stucco
- Foundation: Concrete Block
- Roof: Tile
Condition
- New construction: No
- Year built: 2014
Utilities & green energy
- Gas: Propane
- Water: Central
Community & HOA
Community
- Features: Clubhouse, Pool, Fitness Center, Golf, Putting Green, Restaurant, Sidewalks, Street Lights, Tennis Court(s), Gated
- Security: Security System, Smoke Detector(s), Gated Community
- Subdivision: QUAIL WEST
HOA
- Has HOA: Yes
- Amenities included: Basketball Court, Beauty Salon, Bocce Court, Clubhouse, Pool, Spa/Hot Tub, Concierge, Fitness Center, Full Service Spa, Golf Course, Internet Access, Pickleball, Play Area, Private Membership, Putting Green, Restaurant, Sauna, Sidewalk, Streetlight, Tennis Court(s)
- HOA fee: $25,882 annually
Location
- Region: Naples
Financial & listing details
- Price per square foot: $830/sqft
- Tax assessed value: $2,972,856
- Annual tax amount: $13,633
- Date on market: 12/11/2024
- Lease term: Buyer Finance/Cash
- Contingency: Financing
- Road surface type: Paved
Price history
| Date | Event | Price |
|---|---|---|
| 6/4/2025 | Sold | $3,250,000-5.4%$830/sqft |
Source:  SWFLMLS #224096780 Report a problem SWFLMLS #224096780 Report a problem | ||
| 4/14/2025 | Pending sale | $3,435,000$877/sqft |
Source: SWFLMLS #224096780 Report a problem | ||
| 3/18/2025 | Price change | $3,435,000-3.9%$877/sqft |
Source: SWFLMLS #224096780 Report a problem | ||
| 2/25/2025 | Price change | $3,575,000-3.2%$912/sqft |
Source: SWFLMLS #224096780 Report a problem | ||
| 12/11/2024 | Listed for sale | $3,695,000+147.9%$943/sqft |
Source: SWFLMLS #224096780 Report a problem | ||
| 9/10/2014 | Sold | $1,490,810+213.9%$381/sqft |
Source: Public Record Report a problem | ||
| 6/30/2012 | Listing removed | $475,000$121/sqft |
Source: Unique Naples Real Estate Inc #210017575 Report a problem | ||
| 5/31/2011 | Listed for sale | $475,000$121/sqft |
Source: Unique Properties of Naples, Inc. #210017575 Report a problem | ||
Public tax history
| Year | Property taxes | Tax assessment |
|---|---|---|
| 2025 | $13,941 +2.3% | $1,478,250 +2.9% |
| 2024 | $13,633 +2.5% | $1,436,589 +3% |
| 2023 | $13,302 -3.3% | $1,394,747 +3% |
| 2022 | $13,757 -1.2% | $1,354,123 +3% |
| 2021 | $13,930 +2.4% | $1,314,683 +1.4% |
| 2020 | $13,598 +1.6% | $1,296,532 +2.3% |
| 2019 | $13,384 +2.1% | $1,267,382 +1.9% |
| 2018 | $13,104 -1.6% | $1,243,751 -0.9% |
| 2017 | $13,317 -1.6% | $1,254,574 +2.1% |
| 2016 | $13,538 +2.3% | $1,228,770 +0.7% |
| 2015 | $13,233 -0.8% | $1,220,228 +400.4% |
| 2014 | $13,341 +325.4% | $243,842 -11.1% |
| 2013 | $3,136 +42.1% | $274,323 +71.6% |
| 2012 | $2,207 +8.5% | $159,818 +10% |
| 2011 | $2,033 -11.9% | $145,289 +10% |
| 2010 | $2,307 -34.7% | $132,081 -46.4% |
| 2009 | $3,530 | $246,382 -25.4% |
| 2008 | $3,530 +525.9% | $330,203 -54.5% |
| 2007 | $564 | $725,000 +1434.4% |
| 2006 | -- | $47,250 |
Find assessor info on the county website
Neighborhood: 34119
Nearby homes
- $2,704,2660.46 Acres6052 Sunnyslope Dr, Naples, FL 34119Off Market
- $2,694,3004 bd5 ba3.6k sqft6044 Sunnyslope Dr, Naples, FL 34119Off Market
- $2,738,9004 bd5 ba3.9k sqft6056 Sunnyslope Dr, Naples, FL 34119Off Market
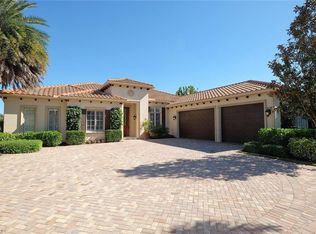
- $3,174,000-- bd-- ba5.1k sqft6038 Sunnyslope Dr, Naples, FL 34119Off Market
- $3,660,600-- bd-- ba4.7k sqft6049 Sunnyslope Dr, Naples, FL 34119Off Market
- $3,127,7004 bd5 ba3.3k sqft6045 Sunnyslope Dr, Naples, FL 34119Off Market
- $2,918,0004 bd4 ba4.1k sqft6053 Sunnyslope Dr, Naples, FL 34119Off Market
- $2,881,1004 bd4 ba3.9k sqft6060 Sunnyslope Dr, Naples, FL 34119Off Market
Nearby schools
GreatSchools rating
- 10/10Veterans Memorial Elementary SchoolGrades: PK-5Distance: 2.6 mi
- 10/10North Naples Middle SchoolGrades: 6-8Distance: 2.8 mi
- 6/10Aubrey Rogers High SchoolGrades: 9-12Distance: 3.7 mi
Schools provided by the listing agent
- Elementary: VETERANS MEMORIAL
- Middle: NORTH NAPLES MIDDLE
- High: GULF COAST HIGH SCHOOL
Source: SWFLMLS. This data may not be complete. We recommend contacting the local school district to confirm school assignments for this home.
Sell for more on Zillow
Get a Zillow Showcase℠ listing at no additional cost and you could sell for .
$3,116,300
2% more
+$62,326
With Zillow Showcase(estimated)
$3,178,626
- Florida
- Collier County
- Naples
- 34119
- 6048 Sunnyslope DR
Nearby cities
Nearby neighborhoods
Nearby zip codes
Other Naples Topics
