Space, privacy, and beautiful country surroundings! Built in 2017, this spacious ranch offers over 3,300 square feet of finished living space with 6 bedrooms and 3 full bathrooms, situated on 5 mostly partially cleared acres in Coloma School District. Set atop a gentle hill along a shared private drive, the home enjoys a peaceful country setting surrounded by picturesque vineyard views and mature trees. The open and functional floor plan features a large kitchen with center island, generous dining area, comfortable living room, and an expansive finished lower level with substantial recreation space. With six bedrooms, there is plenty of flexibility for guests, a home office, workout room, or playroom. Enjoy the back deck overlooking the vineyard and plenty of outdoor space to make your own. A chicken coop is already in place, with room for a garden, pool, pole barn, animals, or additional recreational space. Multiple Offers- offer deadline 09/13/26 at 6:30PM.
Active backup
$399,000
6048 Territorial Rd, Benton Harbor, MI 49022
6beds
1,800sqft
Single Family Residence
Built in 2017
5 Acres Lot
$-- Zestimate®
$222/sqft
$-- HOA
What's special
Plenty of outdoor spacePeaceful country settingGenerous dining areaShared private drive
- 9 days
- 957
- 111
Zillow last checked:
Listing updated:
Listed by:
Michael Dubbink 269-767-0994,
Jaqua REALTORS 269-637-6537
Source: MichRIC,MLS#: 26048576
Facts & features
Interior
Bedrooms & bathrooms
- Bedrooms: 6
- Bathrooms: 3
- Full bathrooms: 3
- Main level bedrooms: 3
Primary bedroom
- Level: Main
- Area: 196
- Dimensions: 14.00 x 14.00
Bedroom 2
- Level: Main
- Area: 144
- Dimensions: 12.00 x 12.00
Bedroom 3
- Level: Main
- Area: 154
- Dimensions: 11.00 x 14.00
Bedroom 4
- Level: Basement
- Area: 130
- Dimensions: 10.00 x 13.00
Bedroom 5
- Level: Basement
- Area: 154
- Dimensions: 11.00 x 14.00
Primary bathroom
- Level: Main
- Area: 99
- Dimensions: 11.00 x 9.00
Bathroom 2
- Level: Main
- Area: 55
- Dimensions: 11.00 x 5.00
Bathroom 3
- Level: Basement
- Area: 45
- Dimensions: 9.00 x 5.00
Other
- Level: Basement
- Area: 120
- Dimensions: 12.00 x 10.00
Dining area
- Level: Main
- Area: 196
- Dimensions: 14.00 x 14.00
Game room
- Level: Basement
- Area: 325
- Dimensions: 25.00 x 13.00
Kitchen
- Level: Main
- Area: 210
- Dimensions: 15.00 x 14.00
Laundry
- Level: Main
- Area: 154
- Dimensions: 11.00 x 14.00
Living room
- Level: Main
- Area: 285
- Dimensions: 19.00 x 15.00
Recreation
- Level: Basement
- Area: 420
- Dimensions: 30.00 x 14.00
Heating
- Forced Air
Cooling
- Central Air
Appliances
- Included: Dishwasher, Freezer, Microwave, Range, Refrigerator
- Laundry: Laundry Room, Sink
Features
- Ceiling Fan(s), LP Tank Rented, Center Island, Eat-in Kitchen, Pantry
- Basement: Full
- Has fireplace: No
Interior area
- Total structure area: 1,800
- Total interior livable area: 1,800 sqft
- Finished area below ground: 1,562
Property
Parking
- Total spaces: 2
- Parking features: Attached
- Garage spaces: 2
Features
- Stories: 1
Lot
- Size: 5 Acres
- Dimensions: 740 x 340 x 317 x 367 x 268
Details
- Parcel number: 110100200003100
Construction
Type & style
- Home type: SingleFamily
- Architectural style: Ranch
- Property subtype: Single Family Residence
Materials
- Vinyl Siding
- Roof: Shingle
Condition
- New construction: No
- Year built: 2017
Utilities & green energy
- Gas: LP Tank Rented
- Sewer: Septic Tank
- Water: Well
Community & HOA
Community
- Security: Smoke Detector(s)
Location
- Region: Benton Harbor
Financial & listing details
- Price per square foot: $222/sqft
- Tax assessed value: $128,000
- Annual tax amount: $2,709
- Date on market: 9/11/2026
- Listing terms: Cash,FHA,VA Loan,USDA Loan,Conventional
Estimated market value
Not available
Estimated sales range
Not available
Not available
Price history
| Date | Event | Price |
|---|---|---|
| 9/14/2026 | Contingent | $399,000$222/sqft |
Source:  MichRIC #26048576 Report a problem MichRIC #26048576 Report a problem | ||
| 9/11/2026 | Listed for sale | $399,000$222/sqft |
Source: MichRIC #26048576 Report a problem | ||
Public tax history
| Year | Property taxes | Tax assessment |
|---|---|---|
| 2023 | -- | $144,600 +17.8% |
| 2022 | $2,190 | $122,700 +20.8% |
| 2021 | -- | $101,600 +3% |
| 2020 | $2,161 +2.3% | $98,600 +5.5% |
| 2019 | $2,112 +257% | $93,500 -0.5% |
| 2018 | $592 +9.5% | $94,000 +576.3% |
| 2017 | $540 +208.6% | $13,900 +0.7% |
| 2016 | $175 +105.4% | $13,800 +6.2% |
| 2015 | $85 | $13,000 -0.8% |
| 2014 | -- | $13,100 +23.6% |
| 2013 | -- | $10,600 +5% |
| 2012 | -- | $10,100 |
Find assessor info on the county website
Monthly payment
Est. payment
Payment breakdown
Explore the cost of this home by adjusting the details. Changes won't be saved.Climate risks
Neighborhood: 49022
- $275,100-- bd-- ba1.8k sqft6048 Territorial Rd, Benton Harbor, MI 49022Off Market
- $101,100-- bd-- ba-- sqft6010 Territorial Rd, Benton Harbor, MI 49022Off Market
- $182,0003 bd1 ba1.1k sqft6068 Territorial Rd, Benton Harbor, MI 49022Off Market
- $360,3003 bd2 ba1.6k sqft6150 Territorial Rd, Benton Harbor, MI 49022Off Market
Similar homes
- $359,0004 bd3 ba2.2k sqft68334 Apple Ln, Benton Harbor, MI 49022For Sale
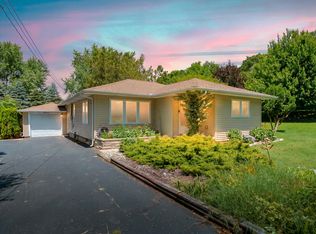
 MLS ID #26047592, Trisha Downard, Lakes & Country Real Estate Inc. MichRIC
 - $419,9003 bd3 ba2.3k sqft5978 Watson Rd, Eau Claire, MI 49111For Sale
 MLS ID #26045595, Dean Kreps, Greenridge Realty Holland. MichRIC
 - $389,0003 bd2 ba2.1k sqft6367 Pokagon Rd, Berrien Center, MI 49102For Sale
 MLS ID #26048761, Devon Johnson, Century 21 Affiliated. MichRIC
 - $395,0003 bd2 ba1.8k sqft9557 Cleveland Ave, Baroda, MI 49101For Sale
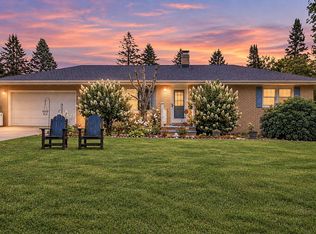 MLS ID #26047341, David E Shepherd, RE/MAX by the Lake. MichRIC
 - $399,9005 bd2 ba1.9k sqft20601 M 140, South Haven, MI 49090For SaleMLS ID #26047192, Mary Phelps, Michigan Lifestyle Properties. MichRIC
- $415,0004 bd2 ba1.5k sqft5494 Old Pipestone Rd, Eau Claire, MI 49111For SaleMLS ID #26004319, Lindsey Kennedy, Keller Williams Realty SWM. MichRIC
- $385,0003 bd2 ba1.8k sqft9254 Garr Rd, Berrien Springs, MI 49103For SaleMLS ID #26042481, Michael H Fisher, eXp Realty. MichRIC
- $379,0004 bd2 ba1.8k sqft2719 S Cleveland Ave, Saint Joseph, MI 49085For SaleMLS ID #26039562, Diana L Deitrich, Coldwell Banker Realty. MichRIC
- $432,0003 bd4 ba2.5k sqft5685 Topanga Dr, Coloma, MI 49038For SaleMLS ID #26045663, Mikki Swisher, American Homes Real Estate. MichRIC
- $274,0005 bd2 ba2.1k sqft1536 E Nickerson Ave, Benton Harbor, MI 49022For SaleMLS ID #26027707, Kelsey Fox, @properties Christie's International R.E.. MichRIC
- $424,9005 bd2 ba2.1k sqft14361 76th St, South Haven, MI 49090For SaleMLS ID #26018913, Luke Scott Bouman, HomeRealty Holland. MichRIC
- $430,0005 bd3 ba2.2k sqft4761 E Arrowhead Dr, Berrien Springs, MI 49103For SaleMLS ID #26033023, Scott McLauchlin, McLauchlin Realty, Inc.. MichRIC
- $400,0003 bd2 ba1k sqft29542 Priest St, Dowagiac, MI 49047New ConstructionMLS ID #26017299, Tanya Welch MTP Group, Real Broker LLC. MichRIC
- $365,0003 bd2 ba1.8k sqft410 N Bluff St, Berrien Springs, MI 49103For SaleMLS ID #26047134, Shelle L Dragomer, @properties Christie's International R.E.. MichRIC
- $312,5004 bd2 ba1.9k sqft8040 Territorial Rd, Watervliet, MI 49098For SaleMLS ID #26029427, Ben Stephen, Cressy & Everett Real Estate. MichRIC
- $249,9003 bd2 ba1.1k sqft8625 Columbia Ave, Eau Claire, MI 49111For SaleMLS ID #26048477, Anna Glassman, Glassman Real Estate. MichRIC
- $355,0003 bd2 ba1.3k sqft93808 Madison Ave S, Benton Harbor, MI 49022For SaleMLS ID #26043154, Eric Shaw, eXp Realty. MichRIC
- $326,9004 bd3 ba2.6k sqft59379 Territorial Rd, Decatur, MI 49045For SaleMLS ID #26036477, Lisa Wright Moore, RE/MAX Modern Realty, Inc.. MichRIC
- $459,0004 bd3 ba2.1k sqft5948 Pollys Path, Berrien Springs, MI 49103For SaleMLS ID #26042671, Scott McLauchlin, McLauchlin Realty, Inc.. MichRIC
- $340,0003 bd1 ba1.6k sqft68715 66th Ave, Watervliet, MI 49098For SaleMLS ID #26014492, Brittany Depriest-Smith, Greenridge Realty South Haven. MichRIC
