This stunningly remodeled brick bungalow blends classic charm with modern luxury. From the moment you step inside, you'll be greeted by gleaming hardwood floors, abundant natural light, and meticulously designed spaces that make this home truly unique. With six bedrooms and three beautifully designed full bathrooms, this home offers the ideal layout for comfort and functionality. Each level features two spacious bedrooms and a full bath, making it perfect for families, multi-generational living, remote work, or those who love to entertain. The brand-new kitchen is a chef's dream, featuring sleek quartz countertops, modern cabinetry, and brand-new stainless steel GE appliances. Whether you're preparing a quick breakfast or hosting a dinner party, this space is as stylish as it is practical. And when it's time to unwind, the massive primary suite offers the ultimate retreat. Essentially a home within a home, the second level of this property is truly something special. It features a spa-inspired en-suite bathroom with a walk-in shower, soaking tub, and dual vanity, plus a huge walk-in closet with ample storage and organization options. The fully finished basement expands the home's versatility, equipped with drain tile, 2 bedrooms, storage room and a dedicated laundry area-perfect for additional living space, a recreation room, gym or home office. Beyond its impeccable interior, this home offers new windows, skylights, a brand-new roof, and siding for peace of mind. Central air, a brand-new furnace, and new AC unit ensure year-round comfort. A two-car garage with new siding and a new roof adds extra convenience. Situated in Chicago's charming Portage Park neighborhood, this home is walking distance to the highly rated Ole A. Thorp Elementary School and St. Patrick High School, plus close to parks, local cafes, and shopping. Every detail in this home has been thoughtfully curated with tasteful finishes and high-end upgrades, making it truly move-in ready. If you're searching for a home that offers elegance, comfort, and impeccable craftsmanship, 6048 W Waveland has it all!
Closed
$665,000
6048 W Waveland Ave, Chicago, IL 60634
6beds
2,910sqft
Single Family Residence
Built in 1925
4,125 Square Feet Lot
$695,400 Zestimate®
$229/sqft
$4,683 Estimated rent
Home value
$695,400
$647,000 - $751,000
$4,683/mo
Zestimate® history
Owner options
List your home for rent
$4,683/mo
Rent Zestimate®
Find your next renter with Zillow Rental Manager. Plus, with online applications, you can quickly screen prospective tenants – for free.
$4,683/mo
Rent Zestimate®
Refinance and save
$4,733/mo
Est. payment
Refinancing to a lower rate could help reduce your monthly payments and save thousands over the life of the loan.
$4,733/mo
Est. payment
Explore your selling options
Work with a Zillow partner agent
Leverage their expertise and Zillow's premium Showcase listings to get your home seen by more buyers.
Get startedList with your own agent
Get your home in front of millions of buyers by listing it on Zillow.
Learn how to do itSell it yourself
Take full control of how buyers see your home on Zillow by listing For Sale by Owner (FSBO).
List your homeWhat's special
Fully finished basementModern cabinetrySpa-inspired en-suite bathroomSleek quartz countertopsAbundant natural lightMeticulously designed spacesGleaming hardwood floors
Zillow last checked:
Listing updated:
Listed by:
Michael FioRito 847-997-5452,
William Harris Group Chicago
Bought with:
Karen Biazar
North Clybourn Group, Inc.
Source: MRED as distributed by MLS GRID,MLS#: 12323390
Facts & features
Interior
Bedrooms & bathrooms
- Bedrooms: 6
- Bathrooms: 3
- Full bathrooms: 3
Rooms
- Room types: Eating Area, Recreation Room, Bedroom 5, Bedroom 6
Primary bedroom
- Features: Flooring (Hardwood), Window Treatments (Skylight(s)), Bathroom (Full)
- Level: Second
- Area: 450 Square Feet
- Dimensions: 30X15
Bedroom 2
- Features: Flooring (Hardwood)
- Level: Second
- Area: 156 Square Feet
- Dimensions: 12X13
Bedroom 3
- Features: Flooring (Hardwood)
- Level: Main
- Area: 117 Square Feet
- Dimensions: 13X9
Bedroom 4
- Features: Flooring (Hardwood)
- Level: Main
- Area: 144 Square Feet
- Dimensions: 12X12
Bedroom 5
- Features: Flooring (Carpet)
- Level: Basement
- Area: 180 Square Feet
- Dimensions: 15X12
Bedroom 6
- Features: Flooring (Carpet)
- Level: Basement
- Area: 180 Square Feet
- Dimensions: 15X12
Dining room
- Features: Flooring (Hardwood)
- Level: Main
- Area: 176 Square Feet
- Dimensions: 16X11
Eating area
- Features: Flooring (Hardwood)
- Level: Main
- Area: 126 Square Feet
- Dimensions: 7X18
Kitchen
- Features: Flooring (Hardwood)
- Level: Main
- Area: 182 Square Feet
- Dimensions: 13X14
Laundry
- Features: Flooring (Wood Laminate)
- Level: Basement
- Area: 121 Square Feet
- Dimensions: 11X11
Living room
- Features: Flooring (Hardwood)
- Level: Main
- Area: 216 Square Feet
- Dimensions: 12X18
Recreation room
- Features: Flooring (Wood Laminate)
- Level: Basement
- Area: 300 Square Feet
- Dimensions: 30X10
Heating
- Natural Gas
Cooling
- Central Air
Appliances
- Laundry: In Unit, Sink
Features
- 1st Floor Bedroom, 1st Floor Full Bath, Walk-In Closet(s)
- Flooring: Hardwood, Laminate, Carpet
- Windows: Skylight(s)
- Basement: Finished,Full
Interior area
- Total structure area: 2,910
- Total interior livable area: 2,910 sqft
- Finished area below ground: 894
Property
Parking
- Total spaces: 2
- Parking features: On Site, Garage Owned, Detached, Garage
- Garage spaces: 2
Accessibility
- Accessibility features: No Disability Access
Features
- Stories: 2
Lot
- Size: 4,125 Square Feet
- Dimensions: 33 X 124
Details
- Parcel number: 13201200220000
- Special conditions: None
Construction
Type & style
- Home type: SingleFamily
- Architectural style: Bungalow
- Property subtype: Single Family Residence
Materials
- Brick
- Roof: Asphalt
Condition
- New construction: No
- Year built: 1925
- Major remodel year: 2024
Utilities & green energy
- Electric: Circuit Breakers
- Sewer: Public Sewer
Community & HOA
HOA
- Services included: None
Location
- Region: Chicago
Financial & listing details
- Price per square foot: $229/sqft
- Tax assessed value: $310,010
- Annual tax amount: $5,071
- Date on market: 4/3/2025
- Listing terms: Conventional
- Ownership: Fee Simple
Price history
| Date | Event | Price |
|---|---|---|
| 5/28/2025 | Sold | $665,000-2.2%$229/sqft |
Source:  MRED as distributed by MLS GRID #12323390 Report a problem MRED as distributed by MLS GRID #12323390 Report a problem | ||
| 5/1/2025 | Contingent | $679,900$234/sqft |
Source: MRED as distributed by MLS GRID #12323390 Report a problem | ||
| 4/3/2025 | Listed for sale | $679,900+110.2%$234/sqft |
Source: MRED as distributed by MLS GRID #12323390 Report a problem | ||
| 6/14/2024 | Sold | $323,495-4.8%$111/sqft |
Source: MRED as distributed by MLS GRID #12060066 Report a problem | ||
| 5/29/2024 | Contingent | $339,900$117/sqft |
Source: MRED as distributed by MLS GRID #12060066 Report a problem | ||
| 5/18/2024 | Listed for sale | $339,900$117/sqft |
Source: MRED as distributed by MLS GRID #12060066 Report a problem | ||
| 5/18/2024 | Listing removed | -- |
Source: MRED as distributed by MLS GRID #12052245 Report a problem | ||
| 5/15/2024 | Contingent | $339,900$117/sqft |
Source: MRED as distributed by MLS GRID #12052245 Report a problem | ||
| 5/9/2024 | Listed for sale | $339,900$117/sqft |
Source: MRED as distributed by MLS GRID #12052245 Report a problem | ||
| 5/9/2024 | Listing removed | -- |
Source: MRED as distributed by MLS GRID #12039251 Report a problem | ||
| 4/29/2024 | Contingent | $339,900$117/sqft |
Source: MRED as distributed by MLS GRID #12039251 Report a problem | ||
| 4/26/2024 | Listed for sale | $339,900$117/sqft |
Source: MRED as distributed by MLS GRID #12039251 Report a problem | ||
Public tax history
| Year | Property taxes | Tax assessment |
|---|---|---|
| 2024 | $5,037 -0.7% | $31,001 +3.3% |
| 2023 | $5,071 +74.4% | $30,000 |
| 2022 | $2,907 +5% | $30,000 |
| 2021 | $2,767 -3.1% | $30,000 +39.7% |
| 2020 | $2,855 +0.3% | $21,473 -11% |
| 2019 | $2,847 +1.5% | $24,127 |
| 2018 | $2,804 -6.6% | $24,127 +8.5% |
| 2017 | $3,002 -11.2% | $22,229 |
| 2016 | $3,381 +4% | $22,229 |
| 2015 | $3,249 -2.4% | $22,229 -0.5% |
| 2014 | $3,328 +2.6% | $22,342 |
| 2013 | $3,244 +0.1% | $22,342 |
| 2012 | $3,242 -10.1% | $22,342 -19.2% |
| 2011 | $3,606 +30.9% | $27,641 |
| 2010 | $2,756 +14.6% | $27,641 |
| 2009 | $2,405 +3.4% | $27,641 -10.9% |
| 2008 | $2,327 +2.6% | $31,034 |
| 2007 | $2,267 +1.3% | $31,034 |
| 2006 | $2,237 -5.8% | $31,034 +40.2% |
| 2005 | $2,375 +2.4% | $22,131 |
| 2004 | $2,318 +3.5% | $22,131 |
| 2003 | $2,238 -4.9% | $22,131 +38.8% |
| 2002 | $2,355 +6.3% | $15,941 |
| 2001 | $2,215 -4.1% | $15,941 |
| 2000 | $2,310 +0% | $15,941 +13.7% |
| 1999 | $2,310 | $14,024 |
Find assessor info on the county website
Neighborhood: Portage Park
Nearby homes
- $530,0006 bd3 ba1.4k sqft6044 W Waveland Ave, Chicago, IL 60634Sold
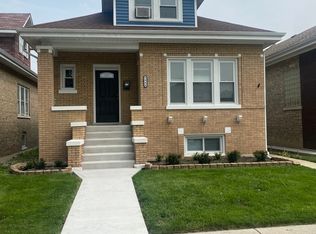
- $364,5002 bd1 ba1.2k sqft6050 W Waveland Ave, Chicago, IL 60634Off Market
- $411,9003 bd1 ba1.2k sqft6040 W Waveland Ave, Chicago, IL 60634Off Market
- $366,7004 bd1 ba1.9k sqft6054 W Waveland Ave, Chicago, IL 60634Off Market
- $385,1003 bd1 ba1.1k sqft6038 W Waveland Ave, Chicago, IL 60634Off Market
- $430,1004 bd1 ba1.9k sqft6058 W Waveland Ave #1, Chicago, IL 60634Off Market
- $461,6003 bd1 ba1.2k sqft6034 W Waveland Ave, Chicago, IL 60634Off Market
- $410,0003 bd2 ba1.2k sqft6049 W Warwick Ave, Chicago, IL 60634Sold
Nearby schools
GreatSchools rating
- 5/10Smyser Elementary SchoolGrades: PK-8Distance: 0.8 mi
- 1/10Schurz High SchoolGrades: 9-12Distance: 2.2 mi
Schools provided by the listing agent
- High: Schurz High School
- District: 299
Source: MRED as distributed by MLS GRID. This data may not be complete. We recommend contacting the local school district to confirm school assignments for this home.
Get a cash offer in 3 minutes
Find out how much your home could sell for in as little as 3 minutes with a no-obligation cash offer.
Estimated market value
$695,400
Get a cash offer in 3 minutes
Find out how much your home could sell for in as little as 3 minutes with a no-obligation cash offer.
Estimated market value
$695,400
- Illinois
- Cook County
- Chicago
- 60634
- Portage Park
- 6048 W Waveland Ave
Nearby cities
Nearby neighborhoods
Nearby zip codes
Other Chicago Topics
