Skip main navigation
Closed
  • $419,000

    6048 W Wellington Ave, Chicago, IL 60634

    6beds
    1,878sqft
    Single Family Residence
    Built in 1928
    3,781.01 Square Feet Lot
    $480,700 Zestimate®
    $223/sqft
    $3,487 Estimated rent

    Home value

    $480,700

    $457,000 - $510,000

    $3,487/mo

    Zestimate® history
    Loading
    Loading...

    Owner options

    List your home for rent

    $3,487/mo

    Rent Zestimate®

    Find your next renter with Zillow Rental Manager. Plus, with online applications, you can quickly screen prospective tenants – for free.

    Learn more

    $3,487/mo

    Rent Zestimate®

    Refinance and save

    $2,955/mo

    Est. payment

    Refinancing to a lower rate could help reduce your monthly payments and save thousands over the life of the loan.

    See today's rates

    $2,955/mo

    Est. payment

    Explore your selling options

    Work with a Zillow partner agent

    Leverage their expertise and Zillow's premium Showcase listings to get your home seen by more buyers.

    Get started

    List with your own agent

    Get your home in front of millions of buyers by listing it on Zillow.

    Learn how to do it

    Sell it yourself

    Take full control of how buyers see your home on Zillow by listing For Sale by Owner (FSBO).

    List your home

    What's special

    Modern updatesGarage roofTree - lined streetBungalow homeChicago homeAmple windowsSeparate dining room
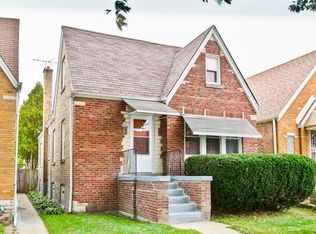
    Beautiful, bungalow home in the city on an oversized lot! This 6 bedroom, 3 bath home is located on a picturesque, tree-lined street. The stunning home features all of the character you're looking for in a Chicago home, and with all of the modern updates and amenities to match. Step into the lovely living room with stunning arched entryways and tons of windows letting in plenty of natural sunlight, recessed lighting, and crown molding and into the separate dining room that matches the ample windows, recessed lighting, and crown molding. Next, you'll make your way to the eat-in kitchen with tile backsplash, granite counters, and stainless steel appliances. Gleaming hardwood floors throughout the entire first level including a first-floor master with a walk-in closet! The second level has 2 bedrooms and another full bathroom. There's even a finished lower level offering an in-law arrangement including a 3rd full bathroom and its own kitchen area plus 2 additional bedrooms! Other updates to the home include a new A/C unit (2019) home has been freshly painted, brand new carpeting throughout the basement (2024), brand new water heater, and a newer roof and gutters including the garage roof! Oversized, fenced-in yard to enjoy as well with an alley entrance into the garage, it also has exterior access to the basement. More space than you'll know what to do with inside and out in the heart of the city! This well-cared-for home shows true pride of ownership and is in a great school district also! Schedule your private showing today.

    Zillow last checked:

    Listing updated:

    Listing courtesy of:

    Jen Fay 773-435-1600,

    RE/MAX Premier

    Bought with:

    Vanessa Lopez

    Midwest SignatureProperties Co

    Source: MRED as distributed by MLS GRID,MLS#: 12034119MLS Logo

    Facts & features

    Interior

    Bedrooms & bathrooms
    • Bedrooms: 6
    • Bathrooms: 3
    • Full bathrooms: 3
    Primary bedroom
    • Features: Flooring (Hardwood), Window Treatments (Blinds, Curtains/Drapes)
    • Level: Main
    • Area: 132 Square Feet
    • Dimensions: 12X11
    Bedroom 2
    • Features: Flooring (Hardwood), Window Treatments (Blinds)
    • Level: Main
    • Area: 110 Square Feet
    • Dimensions: 11X10
    Bedroom 3
    • Features: Flooring (Carpet), Window Treatments (Blinds, Curtains/Drapes)
    • Level: Second
    • Area: 270 Square Feet
    • Dimensions: 18X15
    Bedroom 4
    • Features: Flooring (Carpet), Window Treatments (Blinds)
    • Level: Second
    • Area: 315 Square Feet
    • Dimensions: 21X15
    Bedroom 5
    • Level: Basement
    • Area: 154 Square Feet
    • Dimensions: 14X11
    Other
    • Features: Flooring (Carpet)
    • Level: Basement
    • Area: 154 Square Feet
    • Dimensions: 14X11
    Dining room
    • Features: Flooring (Hardwood), Window Treatments (Blinds)
    • Level: Main
    • Area: 221 Square Feet
    • Dimensions: 17X13
    Other
    • Level: Main
    • Area: 54 Square Feet
    • Dimensions: 9X6
    Family room
    • Features: Flooring (Hardwood), Window Treatments (Blinds)
    • Level: Main
    • Area: 120 Square Feet
    • Dimensions: 12X10
    Kitchen
    • Features: Kitchen (Custom Cabinetry, Granite Counters), Flooring (Hardwood), Window Treatments (Blinds)
    • Level: Main
    • Area: 182 Square Feet
    • Dimensions: 13X14
    Kitchen 2nd
    • Level: Basement
    • Area: 54 Square Feet
    • Dimensions: 6X9
    Laundry
    • Features: Flooring (Ceramic Tile), Window Treatments (Blinds)
    • Level: Basement
    • Area: 48 Square Feet
    • Dimensions: 6X8
    Living room
    • Features: Flooring (Hardwood), Window Treatments (Blinds)
    • Level: Main
    • Area: 280 Square Feet
    • Dimensions: 20X14
    Office
    • Features: Flooring (Carpet), Window Treatments (Blinds)
    • Level: Attic
    • Area: 143 Square Feet
    • Dimensions: 13X11
    Heating
    • Natural Gas
    Cooling
    • Central Air
    Appliances
    • Included: Range, Microwave, Refrigerator, Washer, Dryer, Disposal
    • Laundry: In Unit, In Bathroom, Multiple Locations
    Features
    • Built-in Features, Walk-In Closet(s), Granite Counters, Separate Dining Room
    • Flooring: Hardwood, Carpet
    • Basement: Finished,Full
    • Attic: Finished,Full
    Interior area
    • Total structure area: 0
    • Total interior livable area: 1,878 sqft

    Property

    Parking
    • Total spaces: 2
    • Parking features: Off Alley, Garage Door Opener, On Site, Garage Owned, Detached, Garage
    • Garage spaces: 2
    • Has uncovered spaces: Yes
    Accessibility
    • Accessibility features: No Disability Access
    Features
    • Stories: 1
    • Fencing: Fenced
    Lot
    • Size: 3,781 sqft
    • Dimensions: 30 X 125
    Details
    • Parcel number: 13291120190000
    • Special conditions: None
    • Other equipment: Ceiling Fan(s)

    Construction

    Type & style
    • Home type: SingleFamily
    • Property subtype: Single Family Residence
    Materials
    • Brick
    • Foundation: Brick/Mortar, Concrete Perimeter
    • Roof: Asphalt
    Condition
    • New construction: No
    • Year built: 1928
    • Major remodel year: 2019

    Utilities & green energy

    • Electric: 100 Amp Service
    • Sewer: Public Sewer
    • Water: Lake Michigan

    Community & neighborhood

    Security
    • Security features: Carbon Monoxide Detector(s)
    Community
    • Community features: Sidewalks
    Location
    • Region: Chicago

    HOA & financial

    HOA
    • Services included: None

    Other

    Other facts
    • Listing terms: Conventional
    • Ownership: Fee Simple

    Price history

    DateEventPrice
    6/17/2024Sold$419,000+2.4%$223/sqft
    Source: MRED as distributed by MLS GRID #12034119 Report a problem
    4/30/2024Contingent$409,000$218/sqft
    Source: MRED as distributed by MLS GRID #12034119 Report a problem
    4/30/2024Listed for sale$409,000$218/sqft
    Source: MRED as distributed by MLS GRID #12034119 Report a problem
    4/27/2024Contingent$409,000$218/sqft
    Source: MRED as distributed by MLS GRID #12034119 Report a problem
    4/23/2024Listed for sale$409,000-2.4%$218/sqft
    Source: MRED as distributed by MLS GRID #12034119 Report a problem
    1/4/2022Listing removed--
    Source: RE/MAX International Report a problem
    11/1/2021Price change$419,000-1.4%$223/sqft
    Source: MRED as distributed by MLS GRID #11260401 Report a problem
    9/29/2021Listed for sale$425,000-9.2%$226/sqft
    Source: MRED as distributed by MLS GRID #11233211 Report a problem
    9/14/2021Listing removed--
    Source: MRED as distributed by MLS GRID #11192669 Report a problem
    8/18/2021Price change$467,9000%$249/sqft
    Source: MRED as distributed by MLS GRID #11192669 Report a problem
    8/13/2021Price change$468,000-2.5%$249/sqft
    Source: MRED as distributed by MLS GRID #11160007 Report a problem
    7/18/2021Listed for sale$479,900+98.3%$256/sqft
    Source: MRED as distributed by MLS GRID #11160007 Report a problem
    8/10/2001Sold$242,000+41.5%$129/sqft
    Source: Public Record Report a problem
    3/7/2001Sold$171,000+144.3%$91/sqft
    Source: Public Record Report a problem
    2/10/1994Sold$70,000$37/sqft
    Source: Public Record Report a problem

    Public tax history

    YearProperty taxesTax assessment
    2024-- $27,000 +22.7%
    2023$3,945 +3.2%$22,000
    2022$3,824 +1.8%$22,000
    2021$3,757 +5.6%$22,000 +15.4%
    2020$3,557 -1.6%$19,061 -11%
    2019$3,616 +1.7%$21,417
    2018$3,554 +1.9%$21,417 +9.4%
    2017$3,489 +2%$19,572
    2016$3,422 +10.1%$19,572
    2015$3,108 +12.8%$19,572 +12.4%
    2014$2,755 +2.4%$17,407
    2013$2,690 +0.4%$17,407
    2012$2,678 -16.8%$17,407 -21.9%
    2011$3,217 +13.3%$22,289
    2010$2,840 -5.4%$22,289 -11.4%
    2009$3,002 +21.8%$25,167 +5.4%
    2008$2,465 -6.4%$23,884 -13.7%
    2007$2,635 +18.2%$27,680
    2006$2,229 -5.2%$27,680 +42.9%
    2005$2,351 +1.9%$19,364
    2004$2,307 +4.4%$19,364
    2003$2,209 -17.1%$19,364 +30.8%
    2002$2,663 +3.7%$14,806
    2001$2,569 +3.2%$14,806
    2000$2,489 $14,806 +14.5%
    1999$2,489 $12,930

    Find assessor info on the county website

    Neighborhood: Belmont Central

    Nearby schools

    GreatSchools rating
    Schools provided by the listing agent
    • District: 299

    Source: MRED as distributed by MLS GRID. This data may not be complete. We recommend contacting the local school district to confirm school assignments for this home.

    Get a cash offer in 3 minutes
    Find out how much your home could sell for in as little as 3 minutes with a no-obligation cash offer.
    Estimated market value
    $480,700
    Get a cash offer in 3 minutes
    Find out how much your home could sell for in as little as 3 minutes with a no-obligation cash offer.
    Estimated market value
    $480,700