Set on two private acres in Collegedale, 6048 White Oak Valley Circle is more than a home—it's a fully equipped retreat with every upgrade already in place. Zoned agricultural, the property offers exceptional flexibility for hobby farming or simply enjoying the peace and privacy of rural living just minutes from town.
Completely remodeled from top to bottom, this 4-bedroom, 3-bath residence blends modern style with warm, timeless touches, including gleaming hardwood floors, an open floor plan, and a seamless flow to the screened porch for effortless indoor-outdoor living.
The chef's kitchen opens to spacious living and dining areas, making it the perfect setting for hosting gatherings. The primary suite offers a peaceful escape with a walk-in closet and spa-inspired bath, while the finished basement—with stained concrete floors—adds flexible living space for a home theater, gym, or game room.
Beyond the home, an extraordinary 36x60 climate-controlled barn takes center stage. Outfitted with a car lift, built-in air compressor, and dedicated wash booth, it's a dream setup for automotive enthusiasts, hobbyists, or small business owners. Upstairs, a full kitchen and bar area with two half baths create the ideal space for entertaining or hosting events. The property also includes a 36x22 carport, offering additional covered parking for vehicles, RVs, or boats.
Every detail of this property has been designed for comfort, convenience, and lifestyle—whether you're relaxing at home, working on projects, or welcoming friends for the weekend.
Sold for $694,191
$694,191
6048 White Oak Valley Cir, Mc Donald, TN 37353
4beds
2,726sqft
Single Family Residence
Built in 1964
2.04 Acres Lot
$705,100 Zestimate®
$255/sqft
$2,926 Estimated rent
Home value
$705,100
$663,000 - $754,000
$2,926/mo
Zestimate® history
Owner options
List your home for rent
$2,926/mo
Rent Zestimate®
Find your next renter with Zillow Rental Manager. Plus, with online applications, you can quickly screen prospective tenants – for free.
$2,926/mo
Rent Zestimate®
Refinance and save
$4,079/mo
Est. payment
Refinancing to a lower rate could help reduce your monthly payments and save thousands over the life of the loan.
$4,079/mo
Est. payment
Explore your selling options
Work with a Zillow partner agent
Leverage their expertise and Zillow's premium Showcase listings to get your home seen by more buyers.
Get startedList with your own agent
Get your home in front of millions of buyers by listing it on Zillow.
Learn how to do itSell it yourself
Take full control of how buyers see your home on Zillow by listing For Sale by Owner (FSBO).
List your homeWhat's special
Zillow last checked:
Listing updated:
Listed by:
Blake Stewart 423-762-2381,
Rogue Real Estate Company llc
Bought with:
Angela Beshears, 361258
Realty One Group Experts
Source: Greater Chattanooga Realtors,MLS#: 1525323
Facts & features
Interior
Bedrooms & bathrooms
- Bedrooms: 4
- Bathrooms: 4
- Full bathrooms: 2
- 1/2 bathrooms: 2
Heating
- Central, Electric
Cooling
- Central Air, Electric
Appliances
- Included: Disposal, Dishwasher, Free-Standing Electric Oven, Free-Standing Electric Range, Refrigerator, Range Hood, Stainless Steel Appliance(s), Vented Exhaust Fan, Water Heater
- Laundry: In Bathroom, Electric Dryer Hookup, Laundry Room
Features
- Recessed Lighting
- Flooring: Concrete, Hardwood, Tile
- Windows: Shutters, Vinyl Frames
- Basement: Finished,Full
- Has fireplace: No
Interior area
- Total structure area: 2,726
- Total interior livable area: 2,726 sqft
- Finished area above ground: 2,726
Property
Parking
- Total spaces: 8
- Parking features: Concrete, Driveway, Garage, Garage Door Opener, Gravel, Paved, RV Access/Parking, Workshop in Garage
- Attached garage spaces: 6
- Carport spaces: 2
- Covered spaces: 8
Features
- Levels: Two
- Patio & porch: Rear Porch, Porch - Screened
- Exterior features: Garden, Rain Gutters
Lot
- Size: 2.04 Acres
- Dimensions: 321 x 495
- Features: Cleared, Garden, Gentle Sloping, Private, Rectangular Lot
Details
- Additional structures: Workshop
- Parcel number: 132 043
- Other equipment: Compressor
Construction
Type & style
- Home type: SingleFamily
- Property subtype: Single Family Residence
Materials
- Brick, Cement Siding, Metal Siding
- Foundation: Block
- Roof: Shingle
Condition
- New construction: No
- Year built: 1964
Utilities & green energy
- Sewer: Septic Tank
- Water: Public
- Utilities for property: Cable Available, Electricity Connected, Natural Gas Available, Phone Available, Water Connected
Community & HOA
Community
- Security: Security Lights
- Subdivision: None
HOA
- Has HOA: No
Location
- Region: Mc Donald
Financial & listing details
- Price per square foot: $255/sqft
- Tax assessed value: $281,400
- Annual tax amount: $2,224
- Date on market: 12/16/2025
- Listing terms: Cash,Conventional,VA Loan
- Road surface type: Asphalt
Price history
| Date | Event | Price |
|---|---|---|
| 3/30/2026 | Listing removed | $2,695$1/sqft |
Source: Zillow Rentals Report a problem | ||
| 2/23/2026 | Price change | $2,695-9.6%$1/sqft |
Source: Zillow Rentals Report a problem | ||
| 2/2/2026 | Price change | $2,980-3.9%$1/sqft |
Source: Zillow Rentals Report a problem | ||
| 1/15/2026 | Listed for rent | $3,100$1/sqft |
Source: Zillow Rentals Report a problem | ||
| 12/16/2025 | Sold | $694,191-4.2%$255/sqft |
Source: Greater Chattanooga Realtors #1525323 Report a problem | ||
| 10/15/2025 | Price change | $725,000-1.4%$266/sqft |
Source: Greater Chattanooga Realtors #1519699 Report a problem | ||
| 10/1/2025 | Price change | $735,000-2%$270/sqft |
Source: Greater Chattanooga Realtors #1519699 Report a problem | ||
| 9/15/2025 | Price change | $750,000-3.7%$275/sqft |
Source: Greater Chattanooga Realtors #1519699 Report a problem | ||
| 9/7/2025 | Listed for sale | $779,000$286/sqft |
Source: Greater Chattanooga Realtors #1519699 Report a problem | ||
| 8/27/2025 | Listing removed | -- |
Source: Owner Report a problem | ||
| 8/12/2025 | Price change | $779,000-2.5%$286/sqft |
Source: Owner Report a problem | ||
| 7/19/2025 | Listed for sale | $799,000+185.9%$293/sqft |
Source: Owner Report a problem | ||
| 3/1/2021 | Listing removed | -- |
Source: Owner Report a problem | ||
| 8/20/2020 | Sold | $279,500-4.9%$103/sqft |
Source: Public Record Report a problem | ||
| 6/14/2020 | Listed for sale | $294,000+167.3%$108/sqft |
Source: Owner Report a problem | ||
| 5/9/2019 | Sold | $110,000-8.1%$40/sqft |
Source: Greater Chattanooga Realtors #1296127 Report a problem | ||
| 4/8/2019 | Listed for sale | $119,700$44/sqft |
Source: Keller Williams Realty #1296127 Report a problem | ||
| 3/20/2019 | Pending sale | $119,700$44/sqft |
Source: Keller Williams Realty #1296127 Report a problem | ||
| 3/14/2019 | Listed for sale | $119,700-9.2%$44/sqft |
Source: Keller Williams Realty #1296127 Report a problem | ||
| 1/14/2019 | Sold | $131,800+24.3%$48/sqft |
Source: Public Record Report a problem | ||
| 12/13/2018 | Listed for sale | -- |
Source: Auction.com Report a problem | ||
| 9/26/1997 | Sold | $106,000$39/sqft |
Source: Public Record Report a problem | ||
Public tax history
| Year | Property taxes | Tax assessment |
|---|---|---|
| 2025 | $1,827 -17.9% | $70,350 +20.3% |
| 2024 | $2,225 | $58,500 |
| 2023 | $2,225 +4.4% | $58,500 |
| 2022 | $2,131 +62.8% | $58,500 |
| 2021 | $1,309 +43.6% | $58,500 +77.5% |
| 2020 | $911 | $32,950 |
| 2019 | $911 | $32,950 |
| 2018 | $911 -31.8% | $32,950 |
| 2017 | $1,335 -1.1% | $32,950 |
| 2016 | $1,350 | -- |
| 2015 | $1,350 | $32,425 |
| 2014 | $1,350 | -- |
| 2013 | -- | $32,425 -3.9% |
| 2012 | -- | $33,750 |
| 2011 | -- | $33,750 |
| 2010 | -- | $33,750 |
| 2009 | -- | $33,750 +7.5% |
| 2008 | -- | $31,400 |
| 2007 | -- | $31,400 |
| 2006 | -- | $31,400 |
| 2005 | -- | $31,400 +13.2% |
| 2004 | -- | $27,750 |
| 2003 | -- | $27,750 |
| 2002 | -- | $27,750 |
| 2001 | -- | $27,750 +45.5% |
| 2000 | -- | $19,075 |
Find assessor info on the county website
Neighborhood: 37353
Nearby homes
- $393,2003 bd2 ba2k sqft6055 White Oak Valley Cir, Mc Donald, TN 37353Off Market
- $415,5004 bd2 ba2.1k sqft6100 White Oak Valley Cir, Mc Donald, TN 37353Off Market
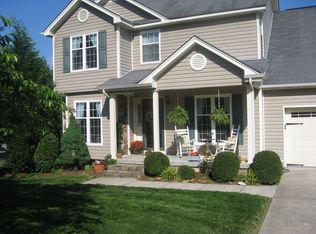
- $265,800-- bd1 ba1.2k sqft10311 Lee Hwy, Mc Donald, TN 37353Off Market
- $399,2004 bd3 ba1.9k sqft6106 White Oak Valley Cir, Mc Donald, TN 37353Off Market
- $50,0001 Acres10315 Lee Hwy, Ooltewah, TN 37353Off Market
- $386,9005 bd3 ba2k sqft6110 White Oak Valley Cir, Mc Donald, TN 37353Off Market
- $610,000-- bd2 ba3.2k sqft10319 Lee Hwy, Ooltewah, TN 37363Off Market
- $202,600-- bd1 ba1.2k sqft6111 White Oak Valley Cir, Mc Donald, TN 37353Off Market
Nearby schools
GreatSchools rating
- 9/10Ooltewah Elementary SchoolGrades: PK-5Distance: 3.1 mi
- 7/10Hunter Middle SchoolGrades: 6-8Distance: 4.2 mi
- 5/10Ooltewah High SchoolGrades: 9-12Distance: 2 mi
Schools provided by the listing agent
- Elementary: Ooltewah Elementary
- Middle: Hunter Middle
- High: Ooltewah
Source: Greater Chattanooga Realtors. This data may not be complete. We recommend contacting the local school district to confirm school assignments for this home.
Get a cash offer in 3 minutes
Find out how much your home could sell for in as little as 3 minutes with a no-obligation cash offer.
Estimated market value
$705,100
Get a cash offer in 3 minutes
Find out how much your home could sell for in as little as 3 minutes with a no-obligation cash offer.
Estimated market value
$705,100
- Tennessee
- Hamilton County
- Mc Donald
- 37353
- 6048 White Oak Valley Cir
Nearby cities
Nearby zip codes
Other Mc Donald Topics
