Skip main navigation
Sold for $300,000
  • $300,000

    6049 Airmont Dr, Spring Hill, FL 34606

    3beds
    1,952sqft
    Single Family Residence
    Built in 1989
    0.26 Acres Lot
    $335,700 Zestimate®
    $154/sqft
    $2,014 Estimated rent

    Home value

    $335,700

    $319,000 - $352,000

    $2,014/mo

    Zestimate® history
    Loading
    Loading...

    Owner options

    List your home for rent

    $2,014/mo

    Rent Zestimate®

    Find your next renter with Zillow Rental Manager. Plus, with online applications, you can quickly screen prospective tenants – for free.

    Learn more

    $2,014/mo

    Rent Zestimate®

    Refinance and save

    $1,978/mo

    Est. payment

    Refinancing to a lower rate could help reduce your monthly payments and save thousands over the life of the loan.

    See today's rates

    $1,978/mo

    Est. payment

    Explore your selling options

    Work with a Zillow partner agent

    Leverage their expertise and Zillow's premium Showcase listings to get your home seen by more buyers.

    Get started

    List with your own agent

    Get your home in front of millions of buyers by listing it on Zillow.

    Learn how to do it

    Sell it yourself

    Take full control of how buyers see your home on Zillow by listing For Sale by Owner (FSBO).

    List your home

    What's special

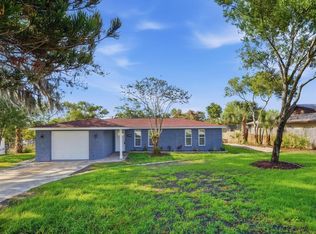
    Actiove with contract, accepting backups. Short on commute, long on enjoyment! With the distinctive architectural features and picturesque color contrasts of Mediterranean architecture on full display, this 3-bedroom, 2-bathroom wonderful example of the form is perfectly situated in Spring Hill. The home is an easy pedestrian distance to Westside Elementary and easily driveable to various shopping/dining destinations (Multiple shopping areas and restaurants) and close to the Gulf of Mexico. Painless commute to Tampa and points south. Cross the threshold into a warm welcome that includes natural lighting, neutral decor, notable ceiling styles (including vaulted and beamed), and a wood burning fireplace in the Dining Room. The roomy, kitchen charms with fresh updates and granite counters with ceramic tiles backsplash. The kitchen opens seamlessly onto the dining room. The highly functional main-floor primary bedroom includes recent updates, a walk-in closet, and a private bath with a walk-in shower. The other two bedrooms, conveniently accessible from the main floor, are quiet and designed with plenty of wardrobe storage. Attached two-car garage. This one checks your 'must have' boxes.

    Zillow last checked:

    Listing updated:

    Listed by:

    Sharon G. Cotton,

    REMAX Marketing Specialists

    Bought with:

    NON MEMBER

    NON MEMBER

    Source: HCMLS,MLS#: 2239306MLS Logo

    Facts & features

    Interior

    Bedrooms & bathrooms
    • Bedrooms: 3
    • Bathrooms: 2
    • Full bathrooms: 2
    Primary bedroom
    • Area: 192
    • Dimensions: 16x12
    Bedroom 2
    • Area: 156
    • Dimensions: 13x12
    Bedroom 3
    • Area: 156
    • Dimensions: 13x12
    Dining room
    • Area: 168
    • Dimensions: 14x12
    Florida room
    • Area: 324
    • Dimensions: 27x12
    Kitchen
    • Area: 168
    • Dimensions: 14x12
    Living room
    • Area: 224
    • Dimensions: 16x14
    Heating
    • Heat Pump
    Cooling
    • Central Air, Electric
    Appliances
    • Included: Dishwasher, Electric Oven, Refrigerator
    Features
    • Ceiling Fan(s), Double Vanity, Primary Bathroom - Shower No Tub, Vaulted Ceiling(s), Walk-In Closet(s), Split Plan
    • Flooring: Tile, Vinyl
    • Has fireplace: Yes
    • Fireplace features: Wood Burning, Other
    Interior area
    • Total structure area: 1,952
    • Total interior livable area: 1,952 sqft

    Property

    Parking
    • Total spaces: 2
    • Parking features: Attached, Garage Door Opener
    • Attached garage spaces: 2
    Features
    • Stories: 1
    • Patio & porch: Patio
    • Fencing: Chain Link
    Lot
    • Size: 0.26 Acres
    Details
    • Parcel number: R32 323 17 5010 0027 0060
    • Zoning: PDP
    • Zoning description: Planned Development Project

    Construction

    Type & style
    • Home type: SingleFamily
    • Property subtype: Single Family Residence
    Materials
    • Block, Concrete, Stone, Stucco
    Condition
    • Fixer
    • New construction: No
    • Year built: 1989

    Utilities & green energy

    • Sewer: Private Sewer
    • Water: Public
    • Utilities for property: Cable Available, Electricity Available
    Green energy
    • Energy efficient items: Roof

    Community & neighborhood

    Security
    • Security features: Smoke Detector(s)
    Location
    • Region: Spring Hill
    • Subdivision: Spring Hill Unit 1

    Other

    Other facts
    • Listing terms: Cash,Conventional,FHA,VA Loan
    • Road surface type: Paved

    Price history

    DateEventPrice
    8/6/2024Sold$300,000-9.1%$154/sqft
    Source: HCMLS #2239306 Report a problem
    7/6/2024Pending sale$329,900$169/sqft
    Source: Stellar MLS #W7866086 Report a problem
    6/27/2024Listed for sale$329,900+24.5%$169/sqft
    Source: HCMLS #2239306 Report a problem
    2/24/2023Sold$265,000-7%$136/sqft
    Source: Public Record Report a problem
    1/12/2023Pending sale$285,000$146/sqft
    Source: Stellar MLS #U8178161 Report a problem
    11/25/2022Price change$285,000-8.1%$146/sqft
    Source: Stellar MLS #U8178161 Report a problem
    11/9/2022Price change$310,000-3.1%$159/sqft
    Source: Stellar MLS #U8178161 Report a problem
    10/10/2022Price change$320,000-5.9%$164/sqft
    Source: Stellar MLS #U8178161 Report a problem
    10/4/2022Listed for sale$340,000+41.7%$174/sqft
    Source: Stellar MLS #U8178161 Report a problem
    6/15/2022Sold$240,000+4.3%$123/sqft
    Source: Public Record Report a problem
    5/14/2022Pending sale$230,000$118/sqft
    Source: Stellar MLS #T3371062 Report a problem
    5/10/2022Listed for sale$230,000$118/sqft
    Source: Stellar MLS #T3371062 Report a problem
    5/7/2022Pending sale$230,000$118/sqft
    Source: Stellar MLS #T3371062 Report a problem
    5/5/2022Listed for sale$230,000$118/sqft
    Source: Stellar MLS #T3371062 Report a problem

    Public tax history

    YearProperty taxesTax assessment
    2024$4,893 -11%$323,018 +0.6%
    2023$5,500 +21.3%$321,001 +42.5%
    2022$4,533 +16.2%$225,338 +10%
    2021$3,901 +279.3%$204,853 +96.5%
    2020$1,028 $104,239 +2.3%
    2019-- $101,895 +1.9%
    2018$472 -38.2%$99,995 +2.1%
    2017$764 $97,938 +2.1%
    2016$764 +0.6%$95,924 +0.7%
    2015$759 +0.3%$95,257 +0.8%
    2014$757 +48.9%$94,501 +1.5%
    2013$508 0%$93,104 +1.7%
    2012$508 -12%$91,548 -8.4%
    2011$578 $99,904 -11.9%
    2010-- $113,402 +2.7%
    2009$756 -38.3%$110,421 +0.1%
    2008$1,225 -20.2%$110,311 +5.6%
    2006$1,535 $104,486 +3%
    2005-- $101,443 +3%
    2004$1,534 +0.3%$98,488 +1.9%
    2003$1,529 +3%$96,652 +2.4%
    2002$1,484 +0.7%$94,387 +1.6%
    2001$1,474 +2.8%$92,901 +1.3%
    2000$1,435 $91,672

    Find assessor info on the county website

    Neighborhood: 34606

    Nearby schools

    GreatSchools rating
    Schools provided by the listing agent
    • Elementary: Westside
    • Middle: Fox Chapel
    • High: Weeki Wachee

    Source: HCMLS. This data may not be complete. We recommend contacting the local school district to confirm school assignments for this home.

    Get a cash offer in 3 minutes
    Find out how much your home could sell for in as little as 3 minutes with a no-obligation cash offer.
    Estimated market value
    $335,700
    Get a cash offer in 3 minutes
    Find out how much your home could sell for in as little as 3 minutes with a no-obligation cash offer.
    Estimated market value
    $335,700