Skip main navigation
Closed
  • $315,000

    6049 Allemong Dr, Matteson, IL 60443

    4beds
    2,312sqft
    Single Family Residence
    Built in 1978
    9,568 Square Feet Lot
    $355,800 Zestimate®
    $136/sqft
    $3,121 Estimated rent

    Home value

    $355,800

    $331,000 - $381,000

    $3,121/mo

    Zestimate® history
    Loading
    Loading...

    Owner options

    List your home for rent

    $3,121/mo

    Rent Zestimate®

    Find your next renter with Zillow Rental Manager. Plus, with online applications, you can quickly screen prospective tenants – for free.

    Learn more

    $3,121/mo

    Rent Zestimate®

    Refinance and save

    $2,222/mo

    Est. payment

    Refinancing to a lower rate could help reduce your monthly payments and save thousands over the life of the loan.

    See today's rates

    $2,222/mo

    Est. payment

    Explore your selling options

    Work with a Zillow partner agent

    Leverage their expertise and Zillow's premium Showcase listings to get your home seen by more buyers.

    Get started

    List with your own agent

    Get your home in front of millions of buyers by listing it on Zillow.

    Learn how to do it

    Sell it yourself

    Take full control of how buyers see your home on Zillow by listing For Sale by Owner (FSBO).

    List your home

    What's special

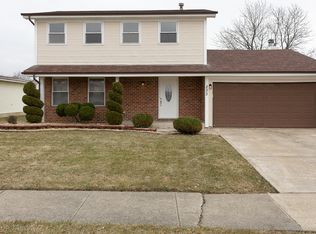
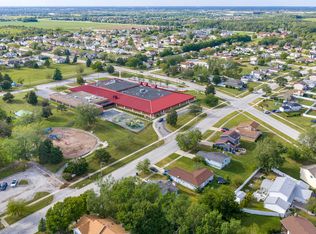
    Prime Cul-de-Sac Home: Impeccably Maintained and Move -In Ready! Welcome to this stunning 2-story, 4-bedroom, 3-bathroom home, perfectly situated on a corner lot at the end of a peaceful cul-de-sac. Elevated on a slight hill, this home offers beautiful landscaping and a prime location within walking distance of an elementary school. Meticulously maintained by its original owner, this home is move-in ready and fully rehabbed. Recent upgrades include a new roof in 2021 and updated gutters and fascia in 2020. The interior has been freshly painted, and new windows were installed in 2018, insuring energy efficiency and a bright, sunlit atmosphere. Step inside to find a warm and inviting interior bathed in natural sunlight. The modern kitchen features new appliances and custom maple sleek quartz countertops, providing a perfect space for cooking and entertaining. The bathrooms boast elegant custom maple quartz vanity tops, adding a touch of luxury to everyday living. The spacious layout includes a living room and dining room with access to a balcony, perfect for relaxing and enjoying the outdoors. Additional features include a two-car garage and a shed, providing ample storage and convenience. Don't miss this unique opportunity to own a beautifully maintained home in a prime location. Charming parks and schools just steps away! Schedule a tour today and experience the perfect blend of comfort, elegance, and convenience.

    Zillow last checked:

    Listing updated:

    Listing courtesy of:

    Tameika Gipson 312-508-1142,

    HomeSmart Realty Group

    Bought with:

    Lea Cwik

    Corcoran Urban Real Estate

    Source: MRED as distributed by MLS GRID,MLS#: 12113782MLS Logo

    Facts & features

    Interior

    Bedrooms & bathrooms
    • Bedrooms: 4
    • Bathrooms: 3
    • Full bathrooms: 3
    Primary bedroom
    • Features: Flooring (Wood Laminate), Bathroom (Full)
    • Level: Second
    • Area: 360 Square Feet
    • Dimensions: 18X20
    Bedroom 2
    • Level: Second
    • Area: 100 Square Feet
    • Dimensions: 10X10
    Bedroom 3
    • Level: Second
    • Area: 120 Square Feet
    • Dimensions: 10X12
    Bedroom 4
    • Features: Flooring (Carpet)
    • Level: Main
    • Area: 140 Square Feet
    • Dimensions: 10X14
    Dining room
    • Features: Flooring (Carpet), Window Treatments (Blinds)
    • Level: Second
    • Area: 120 Square Feet
    • Dimensions: 10X12
    Family room
    • Features: Flooring (Carpet), Window Treatments (Blinds)
    • Level: Main
    • Area: 234 Square Feet
    • Dimensions: 13X18
    Kitchen
    • Features: Kitchen (Updated Kitchen), Flooring (Wood Laminate)
    • Level: Second
    • Area: 132 Square Feet
    • Dimensions: 11X12
    Laundry
    • Level: Main
    • Area: 80 Square Feet
    • Dimensions: 8X10
    Living room
    • Features: Flooring (Carpet), Window Treatments (Blinds)
    • Level: Second
    • Area: 234 Square Feet
    • Dimensions: 13X18
    Heating
    • Forced Air
    Cooling
    • Central Air
    Appliances
    • Included: Range, Microwave, Dishwasher, Refrigerator
    • Laundry: In Unit
    Features
    • Replacement Windows
    • Flooring: Laminate
    • Doors: Storm Door(s)
    • Windows: Replacement Windows, Window Treatments
    • Basement: None
    • Number of fireplaces: 1
    • Fireplace features: Wood Burning, Family Room
    Interior area
    • Total structure area: 0
    • Total interior livable area: 2,312 sqft

    Property

    Parking
    • Total spaces: 2
    • Parking features: Asphalt, On Site, Garage Owned, Attached, Garage
    • Attached garage spaces: 2
    Accessibility
    • Accessibility features: No Disability Access
    Features
    • Stories: 2
    Lot
    • Size: 9,568 sqft
    Details
    • Parcel number: 31171100060000
    • Special conditions: None

    Construction

    Type & style
    • Home type: SingleFamily
    • Property subtype: Single Family Residence
    Materials
    • Vinyl Siding
    Condition
    • New construction: No
    • Year built: 1978
    • Major remodel year: 2024

    Utilities & green energy

    • Electric: Circuit Breakers
    • Sewer: Public Sewer
    • Water: Public

    Community & neighborhood

    Community
    • Community features: Park, Sidewalks, Street Lights, Street Paved
    Location
    • Region: Matteson

    HOA & financial

    HOA
    • Services included: None

    Other

    Other facts
    • Listing terms: FHA
    • Ownership: Fee Simple

    Price history

    DateEventPrice
    10/30/2024Sold$315,000-4.5%$136/sqft
    Source: MRED as distributed by MLS GRID #12113782 Report a problem
    9/19/2024Contingent$329,900$143/sqft
    Source: MRED as distributed by MLS GRID #12113782 Report a problem
    7/30/2024Price change$329,900-10.7%$143/sqft
    Source: MRED as distributed by MLS GRID #12113782 Report a problem
    7/25/2024Price change$369,500-1.3%$160/sqft
    Source: MRED as distributed by MLS GRID #12113782 Report a problem
    7/17/2024Listed for sale$374,500$162/sqft
    Source: MRED as distributed by MLS GRID #12113782 Report a problem

    Public tax history

    YearProperty taxesTax assessment
    2024-- $24,000 +0%
    2023$7,200 +130%$23,999 +51.1%
    2022$3,130 +1.7%$15,883
    2021$3,077 -39.1%$15,883
    2020$5,054 -7.4%$15,883 -1.7%
    2019$5,456 +64.9%$16,159
    2018$3,308 -5.9%$16,159
    2017$3,514 -29.4%$16,159 +16.2%
    2016$4,978 +4.2%$13,901
    2015$4,779 +1.8%$13,901
    2014$4,695 +2.2%$13,901 -4.1%
    2013$4,595 +0.7%$14,495
    2012$4,564 -10.1%$14,495
    2011$5,074 +36.1%$14,495 +20.7%
    2010$3,727 +3.9%$12,006
    2009$3,589 +8.4%$12,006 -5%
    2008$3,310 -6.9%$12,638 -15.3%
    2007$3,555 +4.4%$14,925
    2006$3,406 +4.1%$14,925
    2005$3,273 -0.2%$14,925 +15.9%
    2004$3,278 -0.5%$12,874
    2003$3,295 +3%$12,874
    2002$3,198 +22.3%$12,874 +10.9%
    2001$2,615 +1.8%$11,609
    2000$2,569 +1.6%$11,609
    1999$2,528 $11,609

    Find assessor info on the county website

    Neighborhood: 60443

    Nearby schools

    GreatSchools rating
    Schools provided by the listing agent
    • High: Fine Arts And Communications Cam
    • District: 159

    Source: MRED as distributed by MLS GRID. This data may not be complete. We recommend contacting the local school district to confirm school assignments for this home.

    Get pre-qualified for a loan
    At Zillow Home Loans, we can pre-qualify you in as little as 5 minutes with no impact to your credit score.

    An equal housing lender. NMLS #10287.