Skip main navigation
Active under contract-show
  • $850,000

    6049 Axis Dr, Sparks, NV 89436

    4beds
    3,078sqft
    : 
    Loading
    Get pre-qualified
    Single Family Residence
    Built in 2004
    8,712 Square Feet Lot
    $852,500 Zestimate®
    $276/sqft
    $75/mo HOA

    What's special

    Chef-inspired kitchenVersatile daylight basementOpen-concept designAbundant cabinetryGenerous prep spaceBeautiful valley views
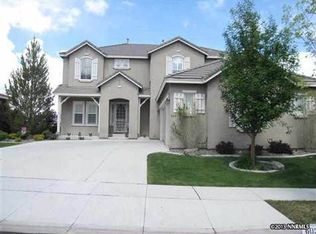
    Nestled above the Spanish Springs Valley in the desirable Wingfield Springs community, this spacious 4-bedroom, 3-bath home combines stunning scenery with a thoughtfully designed floor plan that caters to both everyday living and entertaining. The heart of the home is the main level, where the primary suite offers the convenience of single-level living paired with beautiful valley views. Throughout the main living areas, new luxury vinyl plank flooring creates a seamless, modern aesthetic while providing durability and style. Natural light pours into the home, highlighting the open-concept design and drawing your attention to the breathtaking landscape beyond. Designed to impress, the chef-inspired kitchen serves as the centerpiece of the home, featuring generous prep space, abundant cabinetry, and an ideal layout for everything from weeknight meals to holiday gatherings. Open to the living and dining areas, the kitchen allows you to stay connected with family and guests while enjoying the spectacular views that make this property so special. The versatile daylight basement expands the home's living potential, offering endless possibilities for multigenerational living, guest accommodations, a game room, home theater, fitness studio, or private retreat. With direct access to the backyard and covered patio, this lower level feels bright, open, and connected to the outdoors. Step outside to experience one of the home's most captivating features: an expansive upper deck that captures sweeping panoramic views of the Spanish Springs Valley. Whether you're enjoying your morning coffee, hosting friends for sunset cocktails, or simply taking in the beauty of Northern Nevada, this outdoor space was designed to be enjoyed. A covered lower patio provides an additional area for relaxation and entertaining year-round. Beyond the home, Wingfield Springs offers a lifestyle that few communities can match. Residents enjoy access to the renowned Red Hawk Golf and Resort, along with parks, walking trails, resort-style amenities, and a vibrant calendar of community events. With a main-level primary suite, new luxury vinyl plank flooring, a chef-inspired kitchen, a flexible daylight basement, and breathtaking valley views, 6049 Axis Drive delivers the perfect blend of luxury, comfort, and lifestyle in one of Northern Nevada's premier communities.
    30 days
    |
    436
    |
    13
    |

    Likely to sell faster than

    Zillow last checked:

    Listing updated:

    Listed by:

    Kayla Dalton S.182071 775-525-4659,

    Dickson Realty - Sparks,

    Kevyn Klingler S.197628 775-560-8855,

    Dickson Realty - Sparks

    Source: NNRMLS,MLS#: 260007521MLS Logo

      Facts & features

      Interior

      Bedrooms & bathrooms
      • Bedrooms: 4
      • Bathrooms: 3
      • Full bathrooms: 3
      Heating
      • Forced Air, Natural Gas
      Cooling
      • Central Air
      Appliances
      • Included: Dishwasher, Disposal, Gas Cooktop, Microwave, Oven
      • Laundry: Cabinets, Laundry Room, Sink, Washer Hookup
      Features
      • Breakfast Bar, Ceiling Fan(s), Central Vacuum, Entrance Foyer, Kitchen Island, Pantry, Master Downstairs, Smart Thermostat, Walk-In Closet(s)
      • Flooring: Carpet, Luxury Vinyl, Tile
      • Windows: Double Pane Windows, Vinyl Frames, Window Coverings
      • Basement: Basement - Walk-Out/Daylight
      • Number of fireplaces: 1
      • Fireplace features: Gas
      • Common walls with other units/homes: No Common Walls
      Interior area
      • Total structure area: 3,078
      • Total interior livable area: 3,078 sqft

      Property

      Parking
      • Total spaces: 5
      • Parking features: Attached, Garage, Garage Door Opener
      • Attached garage spaces: 3
      Features
      • Levels: Two
      • Stories: 2
      • Patio & porch: Covered, Patio, Deck
      • Exterior features: Rain Gutters
      • Spa features: None
      • Fencing: Back Yard,Partial
      • Has view: Yes
      • View description: Mountain(s), Trees/Woods, Valley
      Lot
      • Size: 8,712 Square Feet
      • Features: Gentle Sloping, Landscaped, Sloped Down, Sprinklers In Front, Sprinklers In Rear
      Details
      • Additional structures: None
      • Parcel number: 52036203
      • Zoning: NUD

      Construction

      Type & style
      • Home type: SingleFamily
      • Property subtype: Single Family Residence
      Materials
      • Stucco
      • Foundation: Crawl Space
      • Roof: Pitched,Tile
      Condition
      • New construction: No
      • Year built: 2004
      Details
      • Builder name: Not Listed/Other

      Utilities & green energy

      • Sewer: Public Sewer
      • Water: Public
      • Utilities for property: Cable Connected, Electricity Connected, Internet Available, Natural Gas Connected, Phone Connected, Sewer Connected, Water Connected, Cellular Coverage, Underground Utilities, Water Meter Installed

      Community & HOA

      Community
      • Security: Carbon Monoxide Detector(s), Smoke Detector(s)
      • Subdivision: Wingfield Springs 20 Phase 3
      HOA
      • Has HOA: Yes
      • Amenities included: None
      • Services included: Security
      • HOA fee: $75 monthly
      • HOA name: Wingfield Springs
      Location
      • Region: Sparks

      Financial & listing details

      • Price per square foot: $276/sqft
      • Tax assessed value: $585,527
      • Annual tax amount: $4,411
      • Date on market: 6/12/2026
      • Cumulative days on market: 30 days
      • Listing terms: 1031 Exchange,Cash,Conventional,FHA,VA Loan

        Estimated market value

        $852,500

        $810,000 - $895,000

        $3,248/mo

        Price history

        DateEventPrice
        6/18/2026Contingent$850,000$276/sqft
        Source: NNRMLS #260007521 Report a problem
        6/17/2026Listed for sale$850,000$276/sqft
        Source: NNRMLS #260007521 Report a problem
        6/15/2026Contingent$850,000$276/sqft
        Source: NNRMLS #260007521 Report a problem
        6/12/2026Listed for sale$850,000+7.6%$276/sqft
        Source: NNRMLS #260007521 Report a problem
        9/1/2023Listing removed--
        Source: NNRMLS #210010674 Report a problem
        8/31/2021Sold$790,000+1.4%$257/sqft
        Source: Public Record Report a problem
        7/27/2021Pending sale$779,000$253/sqft
        Source: NNRMLS #210010674 Report a problem
        7/22/2021Listed for sale$779,000+55.8%$253/sqft
        Source: NNRMLS #210010674 Report a problem
        12/22/2004Sold$500,000$162/sqft
        Source: Public Record Report a problem

        Public tax history

        YearProperty taxesTax assessment
        2026$4,411 +3.1%$204,934 -1%
        2025$4,281 +2.9%$206,930 +2.9%
        2024$4,158 +3%$201,164 +2.8%
        2023$4,039 +3%$195,641 +21.7%
        2022$3,923 +3.1%$160,820 +4.1%
        2021$3,806 +3%$154,530 +2.9%
        2020$3,696 -2.9%$150,122
        2019$3,806 +3%$150,122 +6.7%
        2018$3,696 +8.9%$140,641 +1.4%
        2017$3,394 $138,726 +0.4%
        2016$3,394 $138,140 +16.1%
        2015$3,394 +3.1%$118,952 +13.9%
        2014$3,291 $104,481 +23%
        2013$3,291 $84,945
        2012-- $84,945 -0.6%
        2011-- $85,441 -7.7%
        2010-- $92,569 -1%
        2009-- $93,525 -19.4%
        2008-- $116,013 -24.5%
        2007-- $153,603 +4.9%
        2006-- $146,482 +11.3%
        2005-- $131,592 +221.3%
        2004-- $40,950
        Find assessor info on the county website

        Monthly payment

        Est. payment

        Payment breakdown

        Explore the cost of this home by adjusting the details. Changes won't be saved.
        All calculations are estimates and provided by Zillow, Inc. for informational purposes only. Actual amounts may vary.
        HOA fees may include property taxes on listings classified as Co-Ops. Contact the listing agent and/or owner for fee details.
        Mortgage interest rates are dependent on a number of factors, including credit score, down payment, and repayment length. Interest rate data provided by Zillow Group Marketplace, Inc. as of 1/1/1970 from various mortgage lenders with which we have lead or other similar arrangements; the Estimated Payment is an average of those rates.
        See how much you could borrow to make a competitive offer.

        Climate risks

        Neighborhood: 89436

        Getting around

        5 / 100
        Car-Dependent
        4 / 100
        Somewhat Bikeable

        Nearby schools

        GreatSchools rating
        Schools provided by the listing agent
        • Elementary: Van Gorder
        • Middle: Sky Ranch
        • High: Spanish Springs

        Source: NNRMLS. This data may not be complete. We recommend contacting the local school district to confirm school assignments for this home.

        A local agent can set up tours, give advice and negotiate with sellers.

        Browse local experts

        Similar homes