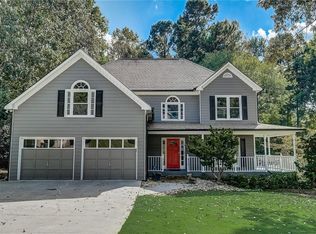
So Much Charm in this Timeless Southern Classic which is MOVE IN READY! The home is in the highly sought after Brookstone III swim & tennis community. It features: New Roof, Gutters, Driveway, & HVAC. Its Freshly Painted, with New Floors, Inviting Covered Front Porch, Basketball Goal & Tank-less Water Heater, So you never run out of hot water again! Easily Step into this bright & airy home from the front or garage with its dramatic 2 Story Foyer Entry. On the main you will enjoy the formal living room or office space with a separate dining room. Its modern flowing design provides a semi open-concept kitchen. There is plenty of workspace in the eat-in kitchen. The adorable country kitchen features beautiful cherry cabinets, breakfast bar, bay window, dual ovens, stainless steel appliances that stay, amazing walk-in chef’s pantry with wine rack, & an exceptional laundry room. The family room is large but still cozy with its wood-burning fireplace with gas starter. Step out onto the large back deck perfect for grilling & entertaining. You’re bound to appreciate the little extras like the high-end crown molding, chair-rail, & transoms above the room’s entries, or even that it is hard-wired for surround sound. This home brings tons of natural light with its many windows. The front windows are insulated vinyl to save you energy & money. Upstairs you have the oversized primary ensuite with its gorgeous, remodeled bathroom & sitting area. The secondary bedrooms are all spacious with generous closets. The hall bath has also been recently remodeled. The basement has so much potential, but the pool & ping-pong tables that stay will get your family game room started right! Their is a covered patio & french-doors opening into the backyard which is spacious & private. Great Brookstone Community with Golfing, YMCA, Shopping, Restaurants, Post Office, Parks, Recreation, Medical & Senior Centers Nearby, Brookstone III Features: Club House, Pool with Swim Team, Tennis, Playground, Sidewalks, Street Lights, HOA, Top Cobb County Schools. This home has been well loved & cared for by the original owner. DO NOT MISS THIS OPPORTUNITY - TOUR TODAY BEFORE IT GETS AWAY!
Closed
$550,000
6049 Braidwood Close NW, Acworth, GA 30101
5beds
3,252sqft
Single Family Residence, Residential
Built in 1995
0.33 Acres Lot
$543,800 Zestimate®
$169/sqft
$3,063 Estimated rent
Home value
$543,800
$506,000 - $587,000
$3,063/mo
Zestimate® history
Owner options
List your home for rent
$3,063/mo
Rent Zestimate®
Find your next renter with Zillow Rental Manager. Plus, with online applications, you can quickly screen prospective tenants – for free.
$3,063/mo
Rent Zestimate®
Refinance and save
$4,243/mo
Est. payment
Refinancing to a lower rate could help reduce your monthly payments and save thousands over the life of the loan.
$4,243/mo
Est. payment
Explore your selling options
Work with a Zillow partner agent
Leverage their expertise and Zillow's premium Showcase listings to get your home seen by more buyers.
Get startedList with your own agent
Get your home in front of millions of buyers by listing it on Zillow.
Learn how to do itSell it yourself
Take full control of how buyers see your home on Zillow by listing For Sale by Owner (FSBO).
List your homeWhat's special
Large back deckHigh-end crown moldingNew roofStainless steel appliancesSeparate dining roomInviting covered front porchBeautiful cherry cabinets
Zillow last checked:
Listing updated:
Listed by:
Darren Nofziger,
Atlanta Communities 678-522-4646,
Darla Nofziger,
Atlanta Communities
Bought with:
KAYE S WALDEN, 223841
Atlanta Communities
Source: FMLS GA,MLS#: 7662470
Facts & features
Interior
Bedrooms & bathrooms
- Bedrooms: 5
- Bathrooms: 3
- Full bathrooms: 2
- 1/2 bathrooms: 1
Rooms
- Room types: Basement, Bonus Room, Family Room, Workshop
Primary bedroom
- Features: Sitting Room
- Level: Sitting Room
Bedroom
- Features: Sitting Room
Primary bathroom
- Features: Double Vanity, Separate Tub/Shower, Soaking Tub
Dining room
- Features: Separate Dining Room
Kitchen
- Features: Breakfast Bar, Breakfast Room, Cabinets Stain, Eat-in Kitchen, Pantry Walk-In, Solid Surface Counters, View to Family Room, Wine Rack
Heating
- Central, Natural Gas
Cooling
- Ceiling Fan(s), Central Air, Multi Units
Appliances
- Included: Dishwasher, Disposal, Double Oven, Electric Cooktop, Microwave, Refrigerator, Self Cleaning Oven, Tankless Water Heater
- Laundry: Main Level, Sink
Features
- Cathedral Ceiling(s), Entrance Foyer, High Ceilings 9 ft Main, High Ceilings 9 ft Upper, High Speed Internet, Tray Ceiling(s), Walk-In Closet(s), Other
- Flooring: Carpet, Hardwood
- Windows: Insulated Windows
- Basement: Bath/Stubbed,Daylight,Exterior Entry,Full,Interior Entry,Unfinished
- Attic: Pull Down Stairs
- Number of fireplaces: 1
- Fireplace features: Family Room, Gas Starter
- Common walls with other units/homes: No Common Walls
Interior area
- Total structure area: 3,252
- Total interior livable area: 3,252 sqft
- Finished area above ground: 3,252
Property
Parking
- Total spaces: 4
- Parking features: Driveway, Garage, Garage Door Opener, Level Driveway
- Garage spaces: 2
- Has uncovered spaces: Yes
Accessibility
- Accessibility features: None
Features
- Levels: Three Or More
- Patio & porch: Covered, Deck, Front Porch
- Exterior features: Garden, Rain Gutters, Rear Stairs
- Pool features: None
- Spa features: None
- Fencing: None
- Has view: Yes
- View description: Neighborhood, Trees/Woods
- Waterfront features: None
- Body of water: None
Lot
- Size: 0.33 Acres
- Dimensions: 90x162x83x167
- Features: Back Yard, Landscaped
Details
- Additional structures: None
- Parcel number: 20030301250
- Other equipment: None
- Horse amenities: None
Construction
Type & style
- Home type: SingleFamily
- Architectural style: Colonial,Traditional
- Property subtype: Single Family Residence, Residential
Materials
- Cement Siding
- Foundation: Slab
- Roof: Composition
Condition
- Resale
- New construction: No
- Year built: 1995
Utilities & green energy
- Electric: 110 Volts, 220 Volts, 220 Volts in Laundry
- Sewer: Public Sewer
- Water: Public
- Utilities for property: Cable Available, Electricity Available, Natural Gas Available, Sewer Available, Underground Utilities, Water Available
Green energy
- Energy efficient items: HVAC, Roof
- Energy generation: None
Community & HOA
Community
- Features: Barbecue, Clubhouse, Country Club, Homeowners Assoc, Near Schools, Near Shopping, Park, Pool, Street Lights, Swim Team, Tennis Court(s)
- Security: Carbon Monoxide Detector(s), Smoke Detector(s)
- Subdivision: Brookstone Iii
HOA
- Has HOA: Yes
- Services included: Maintenance Grounds, Swim, Tennis
- HOA fee: $690 annually
Location
- Region: Acworth
Financial & listing details
- Price per square foot: $169/sqft
- Tax assessed value: $517,630
- Annual tax amount: $4,903
- Date on market: 10/13/2025
- Cumulative days on market: 3 days
- Listing terms: Cash,Conventional,FHA,VA Loan
- Ownership: Fee Simple
- Electric utility on property: Yes
- Road surface type: Asphalt
Price history
| Date | Event | Price |
|---|---|---|
| 11/12/2025 | Sold | $550,000$169/sqft |
Source:  FMLS GA #7662470 Report a problem FMLS GA #7662470 Report a problem | ||
| 10/21/2025 | Pending sale | $550,000$169/sqft |
Source:  GAMLS #10625171 Report a problem GAMLS #10625171 Report a problem | ||
| 10/21/2025 | Price change | $550,000+1.9%$169/sqft |
Source: FMLS GA #7662470 Report a problem | ||
| 10/13/2025 | Listed for sale | $540,000+146.4%$166/sqft |
Source: FMLS GA #7662470 Report a problem | ||
| 11/8/1994 | Sold | $219,200$67/sqft |
Source: Public Record Report a problem | ||
Public tax history
| Year | Property taxes | Tax assessment |
|---|---|---|
| 2024 | $4,907 +21.9% | $207,052 +8.2% |
| 2023 | $4,026 -6.4% | $191,448 +7.9% |
| 2022 | $4,299 +20.8% | $177,480 +23.6% |
| 2021 | $3,558 +5.8% | $143,624 +6.6% |
| 2020 | $3,363 | $134,684 |
| 2019 | $3,363 +15.4% | $134,684 +18% |
| 2018 | $2,913 | $114,128 |
| 2017 | $2,913 +15.5% | $114,128 +12.7% |
| 2016 | $2,523 -2.2% | $101,260 |
| 2015 | $2,581 -0.7% | $101,260 |
| 2014 | $2,600 +1.2% | $101,260 +2.3% |
| 2013 | $2,569 -0.7% | $99,016 |
| 2012 | $2,588 -0.2% | $99,016 |
| 2011 | $2,593 +5% | $99,016 |
| 2010 | $2,468 | $99,016 |
| 2009 | $2,468 +5.6% | $99,016 |
| 2006 | $2,337 -0.4% | $99,016 |
| 2005 | $2,347 +2.5% | $99,016 +2.6% |
| 2004 | $2,290 | $96,536 |
| 2003 | $2,290 -0.1% | $96,536 |
| 2002 | $2,292 +12.9% | $96,536 +18.7% |
| 2001 | $2,030 0% | $81,328 |
| 2000 | $2,031 | $81,328 |
Find assessor info on the county website
Neighborhood: 30101
Nearby homes
- $469,4004 bd3 ba2.6k sqft6047 Braidwood Close NW, Acworth, GA 30101Off Market
- $520,8004 bd2 ba2.6k sqft6047 Braidwood Bnd NW, Acworth, GA 30101Off Market
- $541,3004 bd3 ba2.8k sqft6051 Braidwood Bnd NW, Acworth, GA 30101Off Market
- $523,4004 bd3 ba3k sqft454 Braidwood Walk NW, Acworth, GA 30101Off Market
- $545,0004 bd3 ba3.8k sqft6045 Braidwood Close NW, Acworth, GA 30101Off Market
- $635,0005 bd5 ba4.1k sqft6053 Braidwood Bnd NW, Acworth, GA 30101Sold
- $635,0005 bd4 ba4.5k sqft6053 Braidwood Close NW, Acworth, GA 30101Sold
- $531,1005 bd3 ba2.9k sqft6054 Braidwood Bnd NW, Acworth, GA 30101Off Market
Nearby schools
GreatSchools rating
- 7/10Vaughan Elementary SchoolGrades: PK-5Distance: 0.6 mi
- 7/10Lost Mountain Middle SchoolGrades: 6-8Distance: 2.1 mi
- 9/10Harrison High SchoolGrades: 9-12Distance: 2.5 mi
Schools provided by the listing agent
- Elementary: Vaughan
- Middle: Lost Mountain
- High: Harrison
Source: FMLS GA. This data may not be complete. We recommend contacting the local school district to confirm school assignments for this home.
Get a cash offer in 3 minutes
Find out how much your home could sell for in as little as 3 minutes with a no-obligation cash offer.
Estimated market value
$543,800
Get a cash offer in 3 minutes
Find out how much your home could sell for in as little as 3 minutes with a no-obligation cash offer.
Estimated market value
$543,800
- Georgia
- Cobb County
- Acworth
- 30101
- 6049 Braidwood Close NW
