Situated on a private, level 1.41-acre site in the prestigious West Meade/Hillwood area, this custom-designed Modern European estate blends timeless architecture with refined contemporary living. Offering five bedroom suites, six and a half baths, the home is thoughtfully designed for both everyday comfort and large scale entertaining. Entering through the impressive iron front door, a dramatic two-story great room serves as the heart of the home, featuring an oversized fireplace, extensive built-ins, and sliding doors that open to a covered porch of Pennsylvania blue stone with its own fireplace and outdoor kitchen overlooking the resort-style 40 X 20 gunite pool, oversized spa, and beautifully designed hardscape. You will notice creative white oak ceiling details add drama and interest in various rooms throughout the home.
Exceptional living spaces include a fully equipped scullery kitchen, a keeping room with fireplace, a private office with a wall of built-ins and fireplace, and an expansive bonus room with bar. A separate spacious home gym with a full bath offers ample room for a golf simulator or wellness studio. The floor plan is designed for convenience with both front and rear staircases, the sumptuous primary suite as well as a guest suite on the main level, and laundry rooms on both floors. Additional highlights include a rare four-car garage with lift potential and a dedicated dog wash station. Designer-selected finishes, custom lighting, and a professional-grade appliance package enhance every space, while seamless indoor-outdoor living creates an atmosphere of relaxed luxury. The elevated exteriors feature a circular driveway and high end stone and hardscape. Meticulously crafted with an emphasis on quality, functionality, and sophisticated design, this exceptional estate offers a rare combination of privacy, elegance, and modern comfort. *Please note photos are inspirational renderings and some details have changed during construction.
Active
$5,999,000
6049 Cargile Rd, Nashville, TN 37205
5beds
7,883sqft
Single Family Residence, Residential
Built in 2026
1.41 Acres Lot
$-- Zestimate®
$761/sqft
$-- HOA
What's special
Oversized fireplaceFront and rear staircasesExtensive built-insCircular drivewayDramatic two-story great roomDesigner-selected finishesBeautifully designed hardscape
- 2 days
- 197
- 16
Zillow last checked:
Listing updated:
Listed by:
Barbara Keith Payne 615-300-7337,
Pilkerton Realtors 615-383-6600
Source: RealTracs MLS as distributed by MLS GRID,MLS#: 3261181
Facts & features
Interior
Bedrooms & bathrooms
- Bedrooms: 5
- Bathrooms: 7
- Full bathrooms: 6
- 1/2 bathrooms: 1
- Main level bedrooms: 2
Bedroom 1
- Features: Suite
- Level: Suite
- Area: 408 Square Feet
- Dimensions: 24x17
Bedroom 2
- Features: Walk-In Closet(s)
- Level: Walk-In Closet(s)
- Area: 221 Square Feet
- Dimensions: 13x17
Bedroom 3
- Features: Walk-In Closet(s)
- Level: Walk-In Closet(s)
- Area: 256 Square Feet
- Dimensions: 16x16
Bedroom 4
- Features: Walk-In Closet(s)
- Level: Walk-In Closet(s)
- Area: 390 Square Feet
- Dimensions: 26x15
Primary bathroom
- Features: Double Vanity
- Level: Double Vanity
Den
- Features: Separate
- Level: Separate
- Area: 224 Square Feet
- Dimensions: 16x14
Dining room
- Features: Formal
- Level: Formal
- Area: 210 Square Feet
- Dimensions: 15x14
Kitchen
- Area: 360 Square Feet
- Dimensions: 24x15
Living room
- Features: Great Room
- Level: Great Room
- Area: 528 Square Feet
- Dimensions: 24x22
Other
- Features: Exercise Room
- Level: Exercise Room
- Area: 644 Square Feet
- Dimensions: 28x23
Other
- Features: Office
- Level: Office
- Area: 256 Square Feet
- Dimensions: 16x16
Recreation room
- Features: Second Floor
- Level: Second Floor
- Area: 675 Square Feet
- Dimensions: 27x25
Heating
- Central
Cooling
- Central Air
Appliances
- Included: Built-In Electric Oven, Double Oven, Cooktop, Dishwasher, Refrigerator, Stainless Steel Appliance(s)
Features
- Kitchen Island
- Flooring: Wood
- Basement: Crawl Space
- Number of fireplaces: 5
- Fireplace features: Den, Gas, Great Room, Wood Burning
Interior area
- Total structure area: 7,883
- Total interior livable area: 7,883 sqft
- Finished area above ground: 7,883
Property
Parking
- Total spaces: 4
- Parking features: Garage Door Opener, Garage Faces Side
- Garage spaces: 4
Features
- Levels: Two
- Stories: 2
- Patio & porch: Porch, Covered
- Exterior features: Gas Grill
- Has private pool: Yes
- Pool features: In Ground
Lot
- Size: 1.41 Acres
- Features: Level
- Topography: Level
Details
- Parcel number: 11516006300
- Special conditions: Standard
- Other equipment: Irrigation System
Construction
Type & style
- Home type: SingleFamily
- Architectural style: Traditional
- Property subtype: Single Family Residence, Residential
Materials
- Brick
- Roof: Asphalt
Condition
- New construction: Yes
- Year built: 2026
Utilities & green energy
- Sewer: Public Sewer
- Water: Public
- Utilities for property: Water Available
Green energy
- Energy efficient items: Insulation, Water Heater
Community & HOA
Community
- Subdivision: West Meade / Hillwood
HOA
- Has HOA: No
Location
- Region: Nashville
Financial & listing details
- Price per square foot: $761/sqft
- Tax assessed value: $1,004,500
- Annual tax amount: $7,067
- Date on market: 9/25/2026
- Date available: 10/01/2026
Estimated market value
Not available
Estimated sales range
Not available
Not available
Price history
| Date | Event | Price |
|---|---|---|
| 9/25/2026 | Listed for sale | $5,999,000$761/sqft |
Source:  RealTracs MLS as distributed by MLS GRID #3261181 Report a problem RealTracs MLS as distributed by MLS GRID #3261181 Report a problem | ||
| 8/28/2026 | Listing removed | $5,999,000$761/sqft |
Source: RealTracs MLS as distributed by MLS GRID #3261181 Report a problem | ||
| 8/3/2026 | Listed for sale | $5,999,000+419.4%$761/sqft |
Source: RealTracs MLS as distributed by MLS GRID #3261181 Report a problem | ||
| 4/7/2025 | Sold | $1,155,000+303.8%$147/sqft |
Source: Public Record Report a problem | ||
| 7/10/2001 | Sold | $286,000$36/sqft |
Source: Public Record Report a problem | ||
Public tax history
| Year | Property taxes | Tax assessment |
|---|---|---|
| 2025 | $7,067 +47% | $251,125 +69.9% |
| 2024 | $4,809 | $147,775 |
| 2023 | $4,809 | $147,775 |
| 2022 | $4,809 -1% | $147,775 |
| 2021 | $4,859 -6% | $147,775 +20.7% |
| 2020 | $5,169 +33.8% | $122,450 |
| 2019 | $3,863 | $122,450 |
| 2018 | $3,863 0% | $122,450 -10.2% |
| 2017 | $3,863 -10.2% | $136,375 +34.6% |
| 2016 | $4,303 -6% | $101,350 |
| 2015 | $4,577 | $101,350 |
| 2014 | $4,577 | $101,350 |
| 2013 | -- | $101,350 +19.6% |
| 2012 | -- | $84,750 -26% |
| 2011 | -- | $114,575 |
| 2010 | -- | $114,575 |
| 2009 | -- | $114,575 +31.4% |
| 2008 | -- | $87,200 |
| 2007 | -- | $87,200 |
| 2006 | -- | -- |
| 2005 | -- | -- |
| 2004 | -- | -- |
| 2003 | -- | -- |
| 2002 | -- | -- |
| 2001 | -- | -- |
| 2000 | -- | -- |
Find assessor info on the county website
Monthly payment
Est. payment
Payment breakdown
Explore the cost of this home by adjusting the details. Changes won't be saved.Climate risks
Neighborhood: West Meade
Nearby schools
Schools provided by the listing agent
- Elementary: Gower Elementary
- Middle: H. G. Hill Middle
- High: James Lawson High School
Source: RealTracs MLS as distributed by MLS GRID. This data may not be complete. We recommend contacting the local school district to confirm school assignments for this home.
Similar homes
- $6,495,0005 bd6 ba6.1k sqft110 Lynnwood Blvd, Nashville, TN 37205For Sale
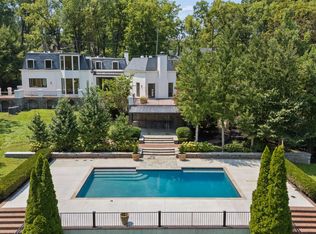
 MLS ID #3513514, Steve G Fridrich. RealTracs MLS as distributed by MLS GRID
 - $6,800,0005 bd7 ba5.2k sqft734 Jackson Blvd, Nashville, TN 37205For Sale
 MLS ID #3270673, Beth Molteni. RealTracs MLS as distributed by MLS GRID
 - $7,899,0005 bd7 ba8.6k sqft325 Gun Club Rd, Nashville, TN 37205New Construction
 MLS ID #3248472, Gabriela Lira Sjogren. RealTracs MLS as distributed by MLS GRID
 - $5,499,9995 bd7 ba6.8k sqft5655 Granny White Pike, Brentwood, TN 37027For Sale
 MLS ID #3541312, Terra L. Bell. RealTracs MLS as distributed by MLS GRID
 - $5,350,0005 bd7 ba9.3k sqft4520 Shys Hill Rd, Nashville, TN 37215For SaleMLS ID #3515456, Erin Krueger. RealTracs MLS as distributed by MLS GRID
- $4,300,0005 bd6 ba5.9k sqft710 Bresslyn Rd, Nashville, TN 37205For SaleMLS ID #3314282, Grace Oneal Clayton. RealTracs MLS as distributed by MLS GRID
- $4,997,0005 bd7 ba7.1k sqft4600 Shys Hill Rd, Nashville, TN 37215For SaleMLS ID #3527710, Lara K. Kirby | KIRBY GROUP. RealTracs MLS as distributed by MLS GRID
- $2,999,9925 bd6 ba5.7k sqft105 Keyway Dr, Nashville, TN 37205New ConstructionMLS ID #3530147, Aaron Goins. RealTracs MLS as distributed by MLS GRID
- $4,175,0005 bd6 ba6.1k sqft1292 Broad Oaks Dr, Brentwood, TN 37027For SaleMLS ID #3592340, Gabriela Lira Sjogren. RealTracs MLS as distributed by MLS GRID
- $5,400,0005 bd7 ba8.8k sqft813 Deercrossing, Nashville, TN 37220For SaleMLS ID #3512593, Adam Burke. RealTracs MLS as distributed by MLS GRID
- $5,765,0006 bd9 ba7.8k sqft1211 Carl Seyfert Memorial Dr, Brentwood, TN 37027New ConstructionMLS ID #3259707, Blake Barker. RealTracs MLS as distributed by MLS GRID
- $5,275,0005 bd7 ba7.9k sqft3726 Woodlawn Dr, Nashville, TN 37215For SaleMLS ID #3233720, Erin Krueger. RealTracs MLS as distributed by MLS GRID
- $5,850,0005 bd7 ba8k sqft818 Brentview Dr, Nashville, TN 37220New ConstructionMLS ID #3335892, Grant Sory. RealTracs MLS as distributed by MLS GRID
- $3,950,0005 bd7 ba6.6k sqft1113 Glenwood Ave, Nashville, TN 37204For SaleMLS ID #3597730, Amy Shaffer. RealTracs MLS as distributed by MLS GRID
- $6,235,0005 bd8 ba9.9k sqft1004 Cartwright Close Dr, Brentwood, TN 37027For SaleMLS ID #3528571, Lisa Owings. RealTracs MLS as distributed by MLS GRID
- $3,799,0005 bd7 ba6.2k sqft1019 Davidson Rd, Nashville, TN 37205New ConstructionMLS ID #3219983, Landen Dwane Crews, CREN®, ABR®. RealTracs MLS as distributed by MLS GRID
- $6,499,0006 bd9 ba8.8k sqft2805 Tyne Blvd, Nashville, TN 37215New ConstructionMLS ID #3234832, Erin Krueger. RealTracs MLS as distributed by MLS GRID
- $3,500,0006 bd7 ba8.3k sqft860 Brook Hollow Rd, Nashville, TN 37205New ConstructionMLS ID #3530537, Maria Recio. RealTracs MLS as distributed by MLS GRID
- $4,999,0004 bd4 ba5.4k sqft1147 Crater Hill Dr, Nashville, TN 37215For SaleMLS ID #3231677, Megan Garrett. RealTracs MLS as distributed by MLS GRID
- $3,349,9005 bd7 ba5.4k sqft714 Shawnee Dr, Nashville, TN 37205New ConstructionMLS ID #3546594, Christopher Fike. RealTracs MLS as distributed by MLS GRID
