Welcome to 6049 Eagles Crest Dr—a beautifully maintained townhome nestled in one of Chesterfield’s most desirable townhome communities. Featuring a timeless brick exterior with burgundy shutters & pristine landscaping, this home offers both classic curb appeal & everyday comfort while situated in a meticulously planned neighborhood with wide streets, ample parking, & expansive green spaces. Mature trees and surrounding woodlands provide a serene setting. The home includes an attached one-car garage with a private driveway that's been widened for additional parking. Inside, the home flaunts an abundance of space & warmth. The formal dining room's tray ceiling & chair rail molding set the tone. Your kitchen features exotic stone countertops, lovely tile backsplash, & ample cabinetry with custom handles & pulls—perfect for preparing meals in style. Adjacent to the kitchen is the breakfast nook & great room - plush carpet & a gas fireplace make it the ideal place for cozy evenings at home. A private powder room completes the lower level. Upstairs, the primary suite is a true retreat - accessed through dual doors, it features tray ceilings, a large walk-in closet, & abundant natural light. The private en-suite boasts a soaking garden tub, stand-up shower, large vanity & makes it all a serene space. The laundry room is tucked away & on the second level & includes storage space for added functionality. Two additional bedrooms make great for friends & family usage or a home office. Outdoor living is just as inviting with a private fenced backyard, manicured lawn, and a concrete patio perfect for grilling, entertaining, or relaxing. Whether you're seeking a peaceful retreat or a connected lifestyle, this townhome delivers both. With Chesterfield county experiencing significant growth, this is your time to get into your perfect home. Minutes to modern conveniences such as Starbucks, First Watch, local favorite El Patron & major interstates such as I-288 - this is one not to miss. Welcome HOME!
Sold for $335,000
$335,000
6049 Eagles Crest Dr, Chesterfield, VA 23832
3beds
1,796sqft
Townhouse
Built in 2007
2,918 Square Feet Lot
$351,600 Zestimate®
$187/sqft
$2,338 Estimated rent
Home value
$351,600
$327,000 - $376,000
$2,338/mo
Zestimate® history
Owner options
List your home for rent
$2,338/mo
Rent Zestimate®
Find your next renter with Zillow Rental Manager. Plus, with online applications, you can quickly screen prospective tenants – for free.
$2,338/mo
Rent Zestimate®
Refinance and save
$2,217/mo
Est. payment
Refinancing to a lower rate could help reduce your monthly payments and save thousands over the life of the loan.
$2,217/mo
Est. payment
Explore your selling options
Work with a Zillow partner agent
Leverage their expertise and Zillow's premium Showcase listings to get your home seen by more buyers.
Get startedList with your own agent
Get your home in front of millions of buyers by listing it on Zillow.
Learn how to do itSell it yourself
Take full control of how buyers see your home on Zillow by listing For Sale by Owner (FSBO).
List your homeWhat's special
Gas fireplacePrivate powder roomPrivate fenced backyardPrivate drivewayPristine landscapingTimeless brick exteriorAttached one-car garage
Zillow last checked:
Listing updated:
Listed by:
Ray Rivera 804-833-5711,
EXP Realty LLC
Bought with:
Melissa Williams, 0225267447
Keller Williams Realty
Source: CVRMLS,MLS#: 2514402 Originating MLS: Central Virginia Regional MLS
Originating MLS: Central Virginia Regional MLSFacts & features
Interior
Bedrooms & bathrooms
- Bedrooms: 3
- Bathrooms: 3
- Full bathrooms: 2
- 1/2 bathrooms: 1
Primary bedroom
- Description: tray ceiling, walk in closet, private ensuite,
- Level: Second
- Dimensions: 0 x 0
Bedroom 2
- Description: front facing bedroom, ample closet
- Level: Second
- Dimensions: 0 x 0
Bedroom 3
- Description: plush carpet, ideal office/bedroom or guest bedroo
- Level: Second
- Dimensions: 0 x 0
Additional room
- Description: Breakfast nook, glass sliding doors
- Level: First
- Dimensions: 0 x 0
Dining room
- Description: tray ceiling, char rail molding
- Level: First
- Dimensions: 0 x 0
Family room
- Description: gas fireplace, plush carpet, private
- Level: First
- Dimensions: 0 x 0
Foyer
- Description: Formal foyer, hdwd floors
- Level: First
- Dimensions: 0 x 0
Other
- Description: Tub & Shower
- Level: Second
Half bath
- Level: First
Kitchen
- Description: exotic stone countertop, tile backsplash, custom p
- Level: First
- Dimensions: 0 x 0
Laundry
- Description: private laundry with storage space
- Level: Second
- Dimensions: 0 x 0
Heating
- Electric, Heat Pump
Cooling
- Heat Pump
Appliances
- Included: Dishwasher, Exhaust Fan, Electric Cooking, Electric Water Heater, Microwave, Refrigerator, Stove
- Laundry: Washer Hookup, Dryer Hookup
Features
- Breakfast Area, Tray Ceiling(s), Ceiling Fan(s), Separate/Formal Dining Room, Double Vanity, French Door(s)/Atrium Door(s), Fireplace, Granite Counters, High Speed Internet, Kitchen Island, Bath in Primary Bedroom, Pantry, Recessed Lighting, Cable TV, Wired for Data, Walk-In Closet(s)
- Flooring: Partially Carpeted, Vinyl, Wood
- Doors: French Doors, Sliding Doors
- Windows: Thermal Windows
- Has basement: No
- Attic: Pull Down Stairs
- Number of fireplaces: 1
- Fireplace features: Gas
Interior area
- Total interior livable area: 1,796 sqft
- Finished area above ground: 1,796
- Finished area below ground: 0
Property
Parking
- Total spaces: 1
- Parking features: Attached, Direct Access, Driveway, Garage, Garage Door Opener, Off Street, Oversized, Paved
- Attached garage spaces: 1
- Has uncovered spaces: Yes
Accessibility
- Accessibility features: Accessible Kitchen
Features
- Levels: Two
- Stories: 2
- Patio & porch: Rear Porch, Patio
- Exterior features: Paved Driveway
- Pool features: None
- Fencing: Back Yard,Fenced,Privacy
Lot
- Size: 2,918 Square Feet
- Features: Level
- Topography: Level
Details
- Parcel number: 774660811000000
- Zoning description: R12
Construction
Type & style
- Home type: Townhouse
- Architectural style: Two Story
- Property subtype: Townhouse
Materials
- Brick, Drywall, Frame
- Foundation: Slab
- Roof: Shingle
Condition
- Resale
- New construction: No
- Year built: 2007
Utilities & green energy
- Sewer: Public Sewer
- Water: Public
Community & HOA
Community
- Features: Home Owners Association
- Security: Security System
- Subdivision: Eagles Crest
HOA
- Has HOA: Yes
- Services included: Maintenance Grounds, Maintenance Structure, Snow Removal, Trash
- HOA fee: $210 monthly
Location
- Region: Chesterfield
Financial & listing details
- Price per square foot: $187/sqft
- Tax assessed value: $271,600
- Annual tax amount: $2,444
- Date on market: 1/14/2026
- Ownership: Individuals
- Ownership type: Sole Proprietor
Price history
| Date | Event | Price |
|---|---|---|
| 6/20/2025 | Sold | $335,000$187/sqft |
Source:  CVRMLS #2514402 Report a problem CVRMLS #2514402 Report a problem | ||
| 5/29/2025 | Pending sale | $335,000$187/sqft |
Source: CVRMLS #2514402 Report a problem | ||
| 5/23/2025 | Listed for sale | $335,000+83.6%$187/sqft |
Source: CVRMLS #2514402 Report a problem | ||
| 12/8/2014 | Sold | $182,500-8.7%$102/sqft |
Source: Public Record Report a problem | ||
| 9/16/2014 | Price change | $199,900-2.5%$111/sqft |
Source: Chappell Real Estate, Inc. Report a problem | ||
| 7/15/2014 | Listed for sale | $205,000-10.6%$114/sqft |
Source: Chappell Real Estate, Inc. Report a problem | ||
| 1/26/2007 | Sold | $229,370$128/sqft |
Source: Public Record Report a problem | ||
Public tax history
| Year | Property taxes | Tax assessment |
|---|---|---|
| 2025 | $2,510 +2.7% | $282,000 +3.8% |
| 2024 | $2,444 -0.6% | $271,600 +0.5% |
| 2023 | $2,460 +13% | $270,300 +14.3% |
| 2022 | $2,176 +5.5% | $236,500 +8.9% |
| 2021 | $2,062 +5.4% | $217,100 +5.4% |
| 2020 | $1,956 +5.6% | $205,900 +5.6% |
| 2019 | $1,852 +2.6% | $194,900 +3% |
| 2018 | $1,805 -0.8% | $189,200 +2.6% |
| 2017 | $1,820 | $184,400 -2.7% |
| 2016 | $1,820 +1.3% | $189,600 +1.3% |
| 2015 | $1,797 +4.5% | $187,200 +4.5% |
| 2014 | $1,720 | $179,200 +1.9% |
| 2013 | -- | $175,900 -0.6% |
| 2012 | -- | $177,000 -4.5% |
| 2011 | -- | $185,400 -19.1% |
| 2010 | -- | $229,200 |
| 2009 | -- | $229,200 -2.3% |
| 2008 | -- | $234,700 +3.2% |
| 2007 | -- | $227,500 |
Find assessor info on the county website
Neighborhood: 23832
Nearby homes
- $345,0003 bd3 ba2k sqft6053 Eagles Crest Dr, Chesterfield, VA 23832Sold
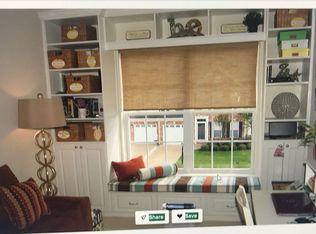
- $339,2003 bd2 ba1.7k sqft6045 Eagles Crest Dr, Chesterfield, VA 23832Off Market
- $335,0003 bd3 ba2k sqft6057 Eagles Crest Dr, Chesterfield, VA 23832Sold

- $346,3003 bd2 ba2k sqft6061 Eagles Crest Dr, Chesterfield, VA 23832Off Market
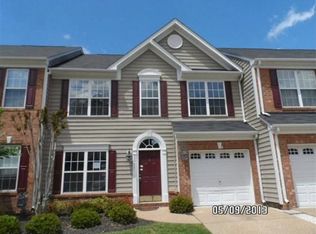
- $356,6003 bd2 ba1.9k sqft6041 Eagles Crest Dr, Chesterfield, VA 23832Off Market
- $360,4003 bd2 ba2k sqft6065 Eagles Crest Dr, Chesterfield, VA 23832Off Market
- $366,4003 bd3 ba2k sqft6349 Eagles Crest Ln, Chesterfield, VA 23832Off Market
- $325,3003 bd2 ba2k sqft6349 Eagles Crest Ln #0, Chesterfield, VA 23832Off Market
Nearby schools
GreatSchools rating
- 7/10O B Gates Elementary SchoolGrades: PK-5Distance: 1.3 mi
- 2/10Salem Church Middle SchoolGrades: 6-8Distance: 1.1 mi
- 3/10Lloyd C Bird High SchoolGrades: 9-12Distance: 1.2 mi
Schools provided by the listing agent
- Elementary: Gates
- Middle: Salem
- High: Bird
Source: CVRMLS. This data may not be complete. We recommend contacting the local school district to confirm school assignments for this home.
Get a cash offer in 3 minutes
Find out how much your home could sell for in as little as 3 minutes with a no-obligation cash offer.
Estimated market value
$351,600
Get a cash offer in 3 minutes
Find out how much your home could sell for in as little as 3 minutes with a no-obligation cash offer.
Estimated market value
$351,600
- Virginia
- Chesterfield County
- Chester
- 23832
- 6049 Eagles Crest Dr
Nearby cities
Nearby zip codes
Other Chester Topics
