Escape the hustle and bustle of city life with this pristine 2-acre country retreat, perfectly situated in the sought-after Lone Oak ISD! Backing up to peaceful pastures where cows graze, this move-in ready sanctuary features a beautifully manicured brick and stone home accented with rustic cedar trim. Inside, you will find a spacious 4-bedroom, 2.5-bath open-concept floor plan designed with high ceilings, warm ranch-style charm, a cozy gas-log fireplace, and a smart split-bedroom layout for maximum privacy. The kitchen is a dream with stylish concrete countertops, gas cooking, and a large island breakfast bar. Major recent upgrades provide complete peace of mind, including new LVP and plush carpet flooring throughout (July 2026), updated primary suite step-in shower and Jack-and-Jill bath fixtures (June 2026), full HVAC replacement (March 2025), new sliding glass door, updated garage door opener, refreshed ceiling fans, updated kitchen appliances, water heater replacement (2021), and a roof replaced in July 2021. Outdoor enthusiasts and hobbyists will love the 30x24 wired shop equipped with window AC and a propane heater, plus dedicated boat and extra parking, Also included with home are Livingroom and Back porch TVs, Washer & Dryer, 2 small cabinets by fireplace and all window treatments. Enjoy serene rural views from your covered back porch while staying just minutes from Lake Tawakoni and Lake Fork, and only 15 to 30 minutes from Greenville and Sulphur Springs. See attached MLS document for complete feature list and schedule your private showing today!
Sold
Price Unknown
6049 Fm 1567, Lone Oak, TX 75453
4beds
2,250sqft
Single Family Residence
Built in 2010
2 Acres Lot
$495,200 Zestimate®
$--/sqft
$2,181 Estimated rent
Home value
$495,200
$470,000 - $520,000
$2,181/mo
Zestimate® history
Owner options
List your home for rent
$2,181/mo
Rent Zestimate®
Find your next renter with Zillow Rental Manager. Plus, with online applications, you can quickly screen prospective tenants – for free.
$2,181/mo
Rent Zestimate®
Refinance and save
Refinancing to a lower rate could help reduce your monthly payments and save thousands over the life of the loan.
Explore your selling options
Work with a Zillow partner agent
Leverage their expertise and Zillow's premium Showcase listings to get your home seen by more buyers.
Get startedList with your own agent
Get your home in front of millions of buyers by listing it on Zillow.
Learn how to do itSell it yourself
Take full control of how buyers see your home on Zillow by listing For Sale by Owner (FSBO).
List your homeWhat's special
Cozy gas-log fireplaceGas cookingHigh ceilingsRefreshed ceiling fansUpdated garage door openerAll window treatmentsWarm ranch-style charm
Zillow last checked:
Listing updated:
Listed by:
Tonya Blake Buchanan 0594506 214-244-9345,
JPAR - Rockwall 972-836-9295
Bought with:
Juan Carlos Moreno, 0631005
Costello & Associates
Source: NTREIS,MLS#: 21342930
Facts & features
Interior
Bedrooms & bathrooms
- Bedrooms: 4
- Bathrooms: 3
- Full bathrooms: 2
- 1/2 bathrooms: 1
Primary bedroom
- Features: Ceiling Fan(s), Dual Sinks, Double Vanity, En Suite Bathroom, Linen Closet, Separate Shower, Walk-In Closet(s)
- Level: First
- Dimensions: 16 x 14
Bedroom
- Features: Ceiling Fan(s)
- Level: First
- Dimensions: 13 x 12
Bedroom
- Features: Ceiling Fan(s)
- Level: First
- Dimensions: 13 x 12
Bedroom
- Features: Ceiling Fan(s)
- Level: First
- Dimensions: 12 x 10
Dining room
- Level: First
- Dimensions: 16 x 9
Kitchen
- Features: Breakfast Bar, Built-in Features, Concrete Counters, Eat-in Kitchen, Kitchen Island, Pantry, Sink, Walk-In Pantry
- Level: First
- Dimensions: 15 x 14
Living room
- Features: Ceiling Fan(s), Fireplace
- Level: First
- Dimensions: 22 x 15
Utility room
- Features: Built-in Features
- Level: First
- Dimensions: 7 x 9
Heating
- Central, Electric, Fireplace(s), Propane
Cooling
- Central Air, Ceiling Fan(s), Electric
Appliances
- Included: Dishwasher, Gas Cooktop, Disposal
- Laundry: Dryer Hookup, ElectricDryer Hookup, Laundry in Utility Room
Features
- Decorative/Designer Lighting Fixtures, Double Vanity, Eat-in Kitchen, High Speed Internet, Kitchen Island, Open Floorplan, Pantry, Vaulted Ceiling(s), Walk-In Closet(s), Wired for Sound
- Flooring: Luxury Vinyl Plank
- Windows: Window Coverings
- Has basement: No
- Number of fireplaces: 1
- Fireplace features: Gas, Gas Log, Living Room, Masonry, Raised Hearth
Interior area
- Total interior livable area: 2,250 sqft
Property
Parking
- Total spaces: 2
- Parking features: Driveway, Garage, Garage Door Opener, Garage Faces Side, Boat, RV Access/Parking
- Attached garage spaces: 2
Features
- Levels: One
- Stories: 1
- Patio & porch: Rear Porch, Front Porch, Covered
- Exterior features: Storage
- Pool features: None
- Fencing: Chain Link
Lot
- Size: 2 Acres
- Features: Acreage
Details
- Additional structures: Workshop
- Parcel number: 125841
Construction
Type & style
- Home type: SingleFamily
- Architectural style: Ranch,Traditional,Detached
- Property subtype: Single Family Residence
- Attached to another structure: Yes
Materials
- Brick, Rock, Stone
- Foundation: Concrete Perimeter, Slab
- Roof: Composition
Condition
- Year built: 2010
Utilities & green energy
- Sewer: Aerobic Septic, Septic Tank
- Utilities for property: Cable Available, Electricity Available, Electricity Connected, Natural Gas Available, Propane, Septic Available, Separate Meters, Water Available
Community & HOA
Community
- Security: Security System, Fire Alarm
- Subdivision: None
HOA
- Has HOA: No
Location
- Region: Lone Oak
Financial & listing details
- Tax assessed value: $513,710
- Annual tax amount: $8,308
- Date on market: 8/5/2026
- Cumulative days on market: 5 days
- Listing terms: Cash,Conventional,FHA,USDA Loan,VA Loan
Price history
| Date | Event | Price |
|---|---|---|
| 8/28/2026 | Sold | -- |
Source: NTREIS #21342930 Report a problem | ||
| 8/15/2026 | Pending sale | $499,000$222/sqft |
Source: NTREIS #21342930 Report a problem | ||
| 8/10/2026 | Contingent | $499,000$222/sqft |
Source: NTREIS #21342930 Report a problem | ||
| 8/5/2026 | Listed for sale | $499,000$222/sqft |
Source: NTREIS #21342930 Report a problem | ||
| 7/28/2026 | Listing removed | $499,000$222/sqft |
Source: NTREIS #21342930 Report a problem | ||
| 7/27/2026 | Listed for sale | $499,000+100.4%$222/sqft |
Source: NTREIS #21342930 Report a problem | ||
| 3/11/2016 | Sold | -- |
Source: Agent Provided Report a problem | ||
| 2/9/2016 | Pending sale | $249,000$111/sqft |
Source: Regal Realtors #13304557 Report a problem | ||
| 2/5/2016 | Listed for sale | $249,000$111/sqft |
Source: Regal Realtors #13304557 Report a problem | ||
| 1/27/2016 | Pending sale | $249,000$111/sqft |
Source: Regal Realtors #13304557 Report a problem | ||
| 1/20/2016 | Listed for sale | $249,000-0.4%$111/sqft |
Source: REGAL REALTORS #13304557 Report a problem | ||
| 12/18/2014 | Sold | -- |
Source: Agent Provided Report a problem | ||
| 10/31/2014 | Pending sale | $249,900$111/sqft |
Source: Keller Williams - Lake Cities #13005679 Report a problem | ||
| 10/2/2014 | Listed for sale | $249,900$111/sqft |
Source: Keller Williams - Lake Cities #13005679 Report a problem | ||
| 9/25/2014 | Pending sale | $249,900$111/sqft |
Source: Keller Williams - Lake Cities #13005679 Report a problem | ||
| 8/22/2014 | Listed for sale | $249,900+7.5%$111/sqft |
Source: Keller Williams Realty #13005679 Report a problem | ||
| 6/17/2012 | Listing removed | $232,500$103/sqft |
Source: CENTURY 21 Patterson Agency #11625879 Report a problem | ||
| 2/21/2012 | Listed for sale | $232,500$103/sqft |
Source: Century 21 Patterson Agency #11625879 Report a problem | ||
Public tax history
| Year | Property taxes | Tax assessment |
|---|---|---|
| 2025 | $3,285 -21.9% | $489,434 +10% |
| 2024 | $4,206 +1.2% | $444,940 +10% |
| 2023 | $4,158 -26% | $404,491 +10% |
| 2022 | $5,619 -6.3% | $367,719 +10% |
| 2021 | $6,000 +1.8% | $334,290 +3.5% |
| 2020 | $5,892 -1.8% | $323,000 +1.7% |
| 2019 | $6,001 +6.9% | $317,589 +10% |
| 2018 | $5,613 +10.8% | $288,717 +10% |
| 2017 | $5,066 -1.8% | $262,470 +5.5% |
| 2016 | $5,159 +12.2% | $248,730 +9.7% |
| 2015 | $4,600 | $226,830 +0.9% |
| 2014 | $4,600 | $224,770 +3.1% |
| 2013 | -- | $218,000 -10.9% |
| 2012 | -- | $244,610 +5.9% |
| 2011 | -- | $230,960 |
Find assessor info on the county website
Neighborhood: 75453
Nearby homes
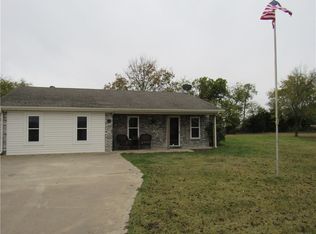
- $330,1003 bd2 ba1.6k sqft6015 Fm 1567, Lone Oak, TX 75453Off Market
- $491,600-- bd-- ba2.3k sqft6050 Fm 1567, Lone Oak, TX 75453Off Market
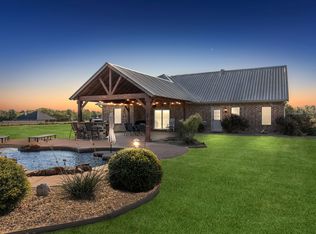
- $--4 bd3 ba1.7k sqft6006 Fm 1567, Lone Oak, TX 75453Sold
- $609,7003 bd2 ba2.3k sqft6064 Fm 1567, Lone Oak, TX 75453Off Market
- $620,800-- bd8 ba450 sqft6158 Fm 1567, Lone Oak, TX 75453Off Market
- $1,246,900-- bd-- ba3.2k sqft5940 Fm 1567, Lone Oak, TX 75453Off Market
- $21,1403 bd2 ba900 sqft403 McBride St, Lone oak, TX 75453Off Market
- $640,660-- bd-- ba2.8k sqft5893 Fm 1567, Lone Oak, TX 75453Off Market
Nearby schools
GreatSchools rating
- 6/10Lone Oak Elementary SchoolGrades: PK-5Distance: 1.7 mi
- 7/10Lone Oak Middle SchoolGrades: 6-8Distance: 1.8 mi
- 7/10Lone Oak High SchoolGrades: 9-12Distance: 1.8 mi
Schools provided by the listing agent
- Elementary: Loneoak
- Middle: Loneoak
- High: Loneoak
- District: Lone Oak ISD
Source: NTREIS. This data may not be complete. We recommend contacting the local school district to confirm school assignments for this home.
Get a cash offer in 3 minutes
Find out how much your home could sell for in as little as 3 minutes with a no-obligation cash offer.
Estimated market value
$495,200
Get a cash offer in 3 minutes
Find out how much your home could sell for in as little as 3 minutes with a no-obligation cash offer.
Estimated market value
$495,200
- Texas
- Hunt County
- Lone Oak
- 75453
- 6049 Fm 1567
