Skip main navigation
Sold for $690,000
  • Listed by: Century 21 Masters • LITO HERNANDEZ • Contact: 951-324-3018
    Bought with: WeTrust Realty
    $690,000

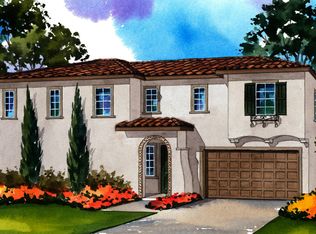
    6049 Grace St, Chino, CA 91710

    3beds
    2,103sqft
    Condominium
    Built in 2014
    -- sqft lot
    $685,400 Zestimate®
    $328/sqft
    $3,686 Estimated rent

    Home value

    $685,400

    $624,000 - $754,000

    $3,686/mo

    Zestimate® history
    Loading
    Loading...

    Owner options

    List your home for rent

    $3,686/mo

    Rent Zestimate®

    Find your next renter with Zillow Rental Manager. Plus, with online applications, you can quickly screen prospective tenants – for free.

    Learn more

    $3,686/mo

    Rent Zestimate®

    Refinance and save

    $4,728/mo

    Est. payment

    Refinancing to a lower rate could help reduce your monthly payments and save thousands over the life of the loan.

    See today's rates

    $4,728/mo

    Est. payment

    Explore your selling options

    Work with a Zillow partner agent

    Leverage their expertise and Zillow's premium Showcase listings to get your home seen by more buyers.

    Get started

    List with your own agent

    Get your home in front of millions of buyers by listing it on Zillow.

    Learn how to do it

    Sell it yourself

    Take full control of how buyers see your home on Zillow by listing For Sale by Owner (FSBO).

    List your home

    What's special

    Spacious loftFarmhouse sinkGenerously sized secondary bedroomsBuilt-in entertainment centerBreakfast barAmple cabinetryExpansive primary suite
    Welcome to the most sought-after floor plan in the Hillsdale community of College Park — a beautifully upgraded offering your family 3 bedrooms, 2.5 bathrooms, and a spacious loft that can easily function as a 4th bedroom, office, or game room. From the moment you walk in, you’ll appreciate the open-concept design and numerous builder upgrades throughout. The first floor features a bright family room that flows seamlessly into a separate dining area and a well-appointed kitchen complete with stainless steel appliances, farmhouse sink, breakfast bar, and ample cabinetry. A built-in entertainment center adds both style and functionality to the main living space. Upstairs, you’ll find two generously sized secondary bedrooms connected by an upgraded Jack-and-Jill full bathroom. The expansive primary suite offers dual sinks, a vanity area, separate soaking tub and shower, and a walk-in closet. A separate laundry room with extensive cabinet storage completes the second level. The third-floor loft is the showstopper — an oversized, versatile space ideal for an additional bedroom, media room, office, or playroom. The options are truly limitless. Enjoy a private backyard deck perfect for relaxing or entertaining, plus a two-car attached garage for added convenience. Located in the highly desirable College Park community, residents enjoy resort-style amenities including a luxurious clubhouse, fitness center, two swimming pools, kids splash/play area, in-ground spa, cabana and picnic areas, barbeque stations, outdoor fireplaces, and recreation rooms. This home delivers space, upgrades, and lifestyle all in one. This home is a Valentine’s Special, come see today!

    Zillow last checked:

    Listing updated:

    Listed by:

    LITO HERNANDEZ DRE #02083064 951-324-3018,

    Century 21 Masters

    Bought with:

    Yue Lai, DRE #02096206

    WeTrust Realty

    Source: CRMLS,MLS#: IV26028035MLS LogoOriginating MLS: California Regional MLS

    Facts & features

    Interior

    Bedrooms & bathrooms
    • Bedrooms: 3
    • Bathrooms: 3
    • Full bathrooms: 2
    • 1/2 bathrooms: 1
    • Main level bathrooms: 1
    • Main level bedrooms: 3
    Rooms
    • Room types: Bathroom, Bonus Room, Bedroom, Family Room, Great Room, Kitchen, Laundry, Loft, Living Room, Primary Bedroom, Other, Dining Room
    Bedroom
    • Features: All Bedrooms Up
    Bathroom
    • Features: Jack and Jill Bath
    Bathroom
    • Features: Bathtub, Dual Sinks, Quartz Counters, Separate Shower
    Kitchen
    • Features: Granite Counters, Kitchen/Family Room Combo
    Other
    • Features: Walk-In Closet(s)
    Heating
    • Central
    Cooling
    • Central Air, ENERGY STAR Qualified Equipment, High Efficiency
    Appliances
    • Included: Dishwasher, Gas Oven, Gas Range, Microwave
    • Laundry: Washer Hookup, Inside, Laundry Room, Upper Level
    Features
    • Breakfast Bar, Breakfast Area, Block Walls, Ceiling Fan(s), Separate/Formal Dining Room, Eat-in Kitchen, Granite Counters, High Ceilings, Multiple Staircases, Recessed Lighting, All Bedrooms Up, Jack and Jill Bath, Loft, Primary Suite, Walk-In Closet(s)
    • Flooring: Carpet, Tile, Vinyl
    • Windows: ENERGY STAR Qualified Windows
    • Has fireplace: Yes
    • Fireplace features: Living Room
    • Common walls with other units/homes: No Common Walls
    Interior area
    • Total interior livable area: 2,103 sqft

    Property

    Parking
    • Total spaces: 2
    • Parking features: Garage
    • Attached garage spaces: 2
    Features
    • Levels: Three Or More
    • Stories: 3
    • Entry location: Ground Level
    • Patio & porch: Deck, Wood
    • Has private pool: Yes
    • Pool features: Community, Heated, In Ground, Lap, Private, Association
    • Has spa: Yes
    • Spa features: Association, Community, Heated, In Ground
    • Has view: Yes
    • View description: Mountain(s)
    Lot
    • Size: 1,255 Square Feet
    • Features: 0-1 Unit/Acre, Close to Clubhouse
    Details
    • Parcel number: 1026304260000
    • Special conditions: Standard

    Construction

    Type & style
    • Home type: Condo
    • Architectural style: Modern
    • Property subtype: Condominium
    Materials
    • Roof: Spanish Tile
    Condition
    • New construction: No
    • Year built: 2014

    Utilities & green energy

    • Sewer: Public Sewer
    • Water: Public
    • Utilities for property: Cable Available, Electricity Available, Electricity Connected, Natural Gas Available, Natural Gas Connected, Phone Available, Sewer Connected, Water Available, Water Connected
    Green energy
    • Energy efficient items: Exposure/Shade, Insulation, Lighting, Water Heater, Windows

    Community & HOA

    Community
    • Features: Curbs, Pool
    HOA
    • Has HOA: Yes
    • Amenities included: Clubhouse, Fitness Center, Meeting Room, Maintenance Front Yard, Outdoor Cooking Area, Barbecue, Picnic Area, Playground, Pool, Recreation Room, Spa/Hot Tub
    • HOA fee: $345 monthly
    • HOA name: College Park
    • HOA phone: 909-606-7374
    Location
    • Region: Chino

    Financial & listing details

    • Price per square foot: $328/sqft
    • Tax assessed value: $531,403
    • Annual tax amount: $7,981
    • Date on market: 2/12/2026
    • Cumulative days on market: 5 days
    • Listing terms: Conventional,FHA,Submit,USDA Loan,VA Loan

    Price history

    DateEventPrice
    4/17/2026Sold$690,000-4.8%$328/sqft
    Source: CRMLS #IV26028035 Report a problem
    3/4/2026Pending sale$725,000+49.2%$345/sqft
    Source: CRMLS #IV26028035 Report a problem
    2/11/2020Sold$486,000+0%$231/sqft
    Source: CRMLS #CV19265320 Report a problem
    1/20/2020Price change$485,900+2.1%$231/sqft
    Source: Coldwell Banker Blackstone Realty #CV19265320 Report a problem
    12/30/2019Pending sale$475,900$226/sqft
    Source: Coldwell Banker Blackstone Realty #CV19265320 Report a problem
    12/18/2019Price change$475,900-0.8%$226/sqft
    Source: Coldwell Banker Blackstone Realty #CV19265320 Report a problem
    12/3/2019Price change$479,900-3.1%$228/sqft
    Source: Coldwell Banker Blackstone Realty #CV19265320 Report a problem
    11/16/2019Listed for sale$495,000+11.5%$235/sqft
    Source: COLDWELL BANKER BLACKSTONE RTY #CV19265320 Report a problem
    11/14/2014Sold$444,000$211/sqft
    Source: Public Record Report a problem

    Public tax history

    YearProperty taxesTax assessment
    2025$7,981 +2%$531,403 +2%
    2024$7,823 +2.1%$520,983 +2%
    2023$7,664 +0.4%$510,768 +2%
    2022$7,631 +1.4%$500,753 +2%
    2021$7,522 +1.8%$490,934 +0.7%
    2020$7,392 +1.3%$487,527 +2%
    2019$7,297 +1.6%$477,968 +2%
    2018$7,180 +1.3%$468,596 +2%
    2017$7,087 $459,408 +2%
    2016$7,087 +3.8%$450,400 +1.5%
    2015$6,830 $443,634
    Find assessor info on the county website

    Neighborhood: 91710

    Nearby schools

    GreatSchools rating
    Schools provided by the listing agent
    • Middle: Magnolia
    • High: Chino Hills

    Source: CRMLS. This data may not be complete. We recommend contacting the local school district to confirm school assignments for this home.

    Get a cash offer in 3 minutes
    Find out how much your home could sell for in as little as 3 minutes with a no-obligation cash offer.
    Estimated market value
    $685,400
    Get a cash offer in 3 minutes
    Find out how much your home could sell for in as little as 3 minutes with a no-obligation cash offer.
    Estimated market value
    $685,400