This spacious two-story home offers a flexible layout with multiple living areas, generous room sizes and abundant storage throughout. The main level features a formal dining room, a separate living area and an inviting family room centered around a fireplace. The kitchen includes an island, ample cabinetry and counter space, and an open connection to the family room that keeps everyday living and entertaining comfortably connected. Upstairs, the oversized primary suite stands out with a tray ceiling, space for a private sitting area and generous closet storage. One of the home's biggest advantages is the extra-large bonus room, offering incredible storage space and the flexibility to serve as a media room, home office, recreation space, fitness area or additional living space. Outside, a patio overlooks the expansive, fully fenced backyard, providing plenty of room for outdoor dining, gardening or recreation. A two-car garage and convenient access to shopping, dining and major roadways complete this well-designed Stone Mountain home.
Active
$325,000
6049 Hitt Lake Trl, Stone Mountain, GA 30087
4beds
2,588sqft
:
Get pre-qualified$2,237/mo
Single Family Residence
Built in 2001
0.27 Acres Lot
$322,600 Zestimate®
$126/sqft
$-- HOA
What's special
- 1 day |
- 233 |
- 21 |
Zillow last checked:
Listing updated:
Listed by:
The Radtke Team 678-274-9018,
Keller Williams Realty Atl. Partners
Source: GAMLS,MLS#: 10810659
Facts & features
Interior
Bedrooms & bathrooms
- Bedrooms: 4
- Bathrooms: 3
- Full bathrooms: 2
- 1/2 bathrooms: 1
Rooms
- Room types: Bonus Room, Family Room
Dining room
- Features: Seats 12+, Separate Room
Kitchen
- Features: Breakfast Room, Kitchen Island, Pantry
Heating
- Central, Forced Air
Cooling
- Ceiling Fan(s), Central Air, Electric
Appliances
- Included: Dishwasher, Oven/Range (Combo)
- Laundry: Other
Features
- Separate Shower, Soaking Tub, Tray Ceiling(s), Vaulted Ceiling(s), Walk-In Closet(s)
- Flooring: Carpet, Hardwood, Laminate, Tile
- Basement: None
- Number of fireplaces: 1
- Fireplace features: Factory Built, Family Room
- Common walls with other units/homes: No Common Walls
Interior area
- Total structure area: 2,588
- Total interior livable area: 2,588 sqft
- Finished area above ground: 2,588
- Finished area below ground: 0
Property
Parking
- Total spaces: 2
- Parking features: Attached, Garage Door Opener, Kitchen Level
- Has attached garage: Yes
Accessibility
- Accessibility features: Other
Features
- Levels: Two
- Stories: 2
- Patio & porch: Patio
- Fencing: Back Yard,Privacy
Lot
- Size: 0.27 Acres
- Features: Level, Private
- Residential vegetation: Grassed
Details
- Parcel number: 18 022 01 177
Construction
Type & style
- Home type: SingleFamily
- Architectural style: Traditional
- Property subtype: Single Family Residence
Materials
- Vinyl Siding
- Foundation: Slab
- Roof: Composition
Condition
- Resale
- New construction: No
- Year built: 2001
Utilities & green energy
- Sewer: Public Sewer
- Water: Public
- Utilities for property: None
Community & HOA
Community
- Features: None
- Subdivision: Park Place At Rockbridge
HOA
- Has HOA: No
- Services included: None
Location
- Region: Stone Mountain
Financial & listing details
- Price per square foot: $126/sqft
- Tax assessed value: $286,100
- Annual tax amount: $4,988
- Date on market: 7/22/2026
- Listing agreement: Exclusive Right To Sell
- Listing terms: Cash,Conventional,FHA,VA Loan
Estimated market value
$322,600
$306,000 - $339,000
$2,487/mo
Price history
| Date | Event | Price |
|---|---|---|
| 7/22/2026 | Listed for sale | $325,000+103.9%$126/sqft |
Source:  GAMLS #10810659 Report a problem GAMLS #10810659 Report a problem | ||
| 6/7/2001 | Sold | $159,400$62/sqft |
Source: Public Record Report a problem | ||
Public tax history
| Year | Property taxes | Tax assessment |
|---|---|---|
| 2025 | $3,718 -10.7% | $114,440 -6.7% |
| 2024 | $4,165 +14.8% | $122,640 -1.8% |
| 2023 | $3,629 -0.1% | $124,840 +15.6% |
| 2022 | $3,634 +34% | $108,000 +33% |
| 2021 | $2,711 +15% | $81,200 +14.8% |
| 2020 | $2,357 +22.6% | $70,760 +20.4% |
| 2019 | $1,923 -3.4% | $58,760 -3.6% |
| 2018 | $1,991 +6.2% | $60,960 +9.9% |
| 2017 | $1,875 +9.6% | $55,480 +6.6% |
| 2016 | $1,710 | $52,040 +39.1% |
| 2014 | $1,710 | $37,400 |
| 2013 | -- | $37,400 -1.2% |
| 2012 | -- | $37,840 -16.5% |
| 2011 | -- | $45,312 -2.7% |
| 2010 | $1,569 +9.4% | $46,560 |
| 2009 | $1,434 -12.4% | $46,560 -24% |
| 2008 | $1,636 -1% | $61,240 |
| 2007 | $1,652 | $61,240 |
| 2006 | $1,652 +4.6% | $61,240 |
| 2005 | $1,580 +6.3% | $61,240 +3.7% |
| 2004 | $1,486 +0.2% | $59,040 |
| 2003 | $1,483 +14.9% | $59,040 |
| 2002 | $1,291 +87.5% | $59,040 +251.4% |
| 2001 | $689 | $16,800 |
Find assessor info on the county website
Monthly payment
Est. payment
Payment breakdown
Explore the cost of this home by adjusting the details. Changes won't be saved.Climate risks
Neighborhood: 30087
Nearby schools
GreatSchools rating
- 3/10Pine Ridge Elementary SchoolGrades: PK-5Distance: 1.2 mi
- 4/10Stephenson Middle SchoolGrades: 6-8Distance: 1.4 mi
- 2/10Stephenson High SchoolGrades: 9-12Distance: 1 mi
Schools provided by the listing agent
- Elementary: Pine Ridge
- Middle: Stephenson
- High: Stephenson
Source: GAMLS. This data may not be complete. We recommend contacting the local school district to confirm school assignments for this home.
- $340,2005 bd3 ba3k sqft6057 Hitt Lake Trl, Stone Mountain, GA 30087Off Market
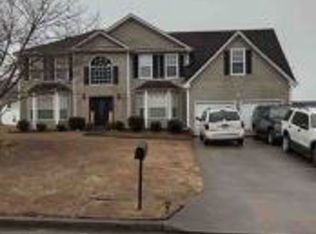
- $325,8004 bd3 ba2.8k sqft6041 Hitt Lake Trl, Stone Mountain, GA 30087Off Market
- $317,1004 bd2 ba2.8k sqft6050 Pomerania Ct, Stone Mountain, GA 30087Off Market
- $318,6003 bd3 ba2.8k sqft6058 Pomerania Ct, Stone Mountain, GA 30087Off Market
- $325,0005 bd3 ba2.8k sqft6042 Pomerania Ct, Stone Mountain, GA 30087Off Market
- $327,4004 bd3 ba2.8k sqft6048 Hitt Lake Trl, Stone Mountain, GA 30087Off Market
- $324,7005 bd3 ba2.8k sqft6065 Hitt Lake Trl, Stone Mountain, GA 30087Off Market
- $308,9005 bd3 ba2.8k sqft6033 Hitt Lake Trl, Stone Mountain, GA 30087Off Market
A local agent can set up tours, give advice and negotiate with sellers.
Similar homes
- $290,0004 bd3 ba1.9k sqft639 Cedrick Ln, Stone Mountain, GA 30087Active

 MLS ID #10809185, Tanya Pickens, Opendoor Brokerage. GAMLS
 - $379,5005 bd3 ba3.2k sqft6183 Swabia Ct, Stone Mountain, GA 30087Active
 MLS ID #10808866, June Hyde, Keller Williams Realty Atl. Partners. GAMLS
 - $295,0003 bd3 ba2k sqft661 Allana Ct, Stone Mountain, GA 30087Active
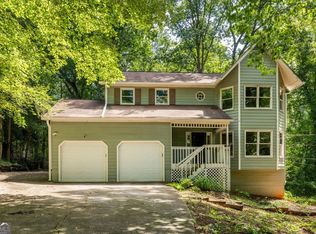 MLS ID #10810538, Anna Kilinski, Keller Williams Realty. GAMLS
 - $--4 bd3 ba3.2k sqft1102 Carriage Trace Cir, Stone Mountain, GA 30087Auction
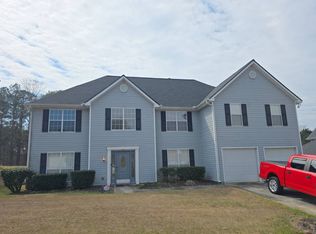 Auction.com 1
 - $330,0005 bd3 ba3.1k sqft6182 Swabia Ct, Stone Mountain, GA 30087For Sale
 MLS ID #7722766, MARK SPAIN, Mark Spain Real Estate. FMLS GA
 - $370,0005 bd4 ba3.5k sqft6906 Wynmeadow Dr, Stone Mountain, GA 30087ActiveMLS ID #10809840, Andrew Tran, BHGRE Metro Brokers. GAMLS
- $289,9004 bd3 ba1.8k sqft5809 Oakleaf Way, Stone Mountain, GA 30087For SaleMLS ID #7805595, VICKI SAIN, HomeSmart. FMLS GA
- $--4 bd2 ba2.2k sqft6149 Howell Rdg, Lithonia, GA 30058AuctionServiceLink Auction
- $300,0003 bd2 ba1.5k sqft700 Pepperwood Trl, Stone Mountain, GA 30087ActiveMLS ID #10811386, Dakota Bradley, Keller Williams Greater Athens. GAMLS
- $312,5003 bd3 ba1.9k sqft552 Edgefield Dr, Stone Mountain, GA 30087For SaleMLS ID #7801109, Douglas Jones, Intown Focus Realty, LLC.. FMLS GA
- $350,0004 bd3 ba2.2k sqft1117 Princeton Park Dr, Lithonia, GA 30058ActiveMLS ID #10810628, Belinda Hull, RE/MAX Metro Atlanta Cityside. GAMLS
- $380,0005 bd3 ba3.2k sqft6031 Hitt Lake Ct, Stone Mountain, GA 30087ActiveMLS ID #10716039, Daniel J Demers, Sell Your Home Services LLC. GAMLS
- $299,9005 bd3 ba2.8k sqft515 Carriage Walk Ct, Stone Mountain, GA 30087For SaleMLS ID #7792877, Nicole Jones, Keller Williams Realty Atl Partners. FMLS GA
- $365,0004 bd3 ba2.4k sqft632 Oakview Trl, Stone Mountain, GA 30087For SaleMLS ID #7796518, RHONDA DUFFY, Duffy Realty of Atlanta. FMLS GA
- $307,0003 bd3 ba2.4k sqft790 Pine Ridge Dr, Stone Mountain, GA 30087For SaleMLS ID #7713078, Gary Sheats, WM Realty, LLC. FMLS GA
- $355,0005 bd3 ba3.5k sqft518 Carriage Walk Path, Stone Mountain, GA 30087For SaleMLS ID #7728692, JOHANNA VALBUENA, Villa Realty Group, LLC. FMLS GA
- $280,0003 bd2 ba2.1k sqft611 Navarre Dr, Stone Mountain, GA 30087ActiveMLS ID #10708613, Kary Ramos, Veribas Real Estate. GAMLS
- $--4 bd3 ba2k sqft6450 Alford Way, Lithonia, GA 30058AuctionAuction.com 1
- $447,0005 bd4 ba2.6k sqft628 Vista Ter, Stone Mountain, GA 30087ActiveMLS ID #10785825, Husain Masani, Keller Williams Realty Atl. Partners. GAMLS
- $335,0004 bd3 ba2.3k sqft6675 Princeton Park Ct, Lithonia, GA 30058ActiveMLS ID #10798618, Luco Pierre, HomeSmart. GAMLS
