Welcome to this beautifully updated home located in Washington Township! This spacious property offers the perfect blend of modern upgrades and functional living space, ideal for both everyday living and entertaining. Step inside to discover brand-new luxury vinyl plank flooring flowing seamlessly throughout the home, complemented by fresh updates at every turn. The stunning kitchen features granite countertops, sleek stainless steel appliances, double wall ovens, and all-new additions including a cooktop, dishwasher, microwave, and smart refrigerator—perfect for today's modern lifestyle. Enjoy multiple living spaces with two generous living rooms, offering flexibility for relaxing, hosting, or creating a home office or play area. The dining room is enhanced with beautiful built-in cabinetry, providing both charm and ample storage. Major exterior updates give peace of mind, including a new roof, siding, and gutters. A bright and inviting three-season room extends your living space and is perfect for enjoying morning coffee or evening gatherings. Additional standout features include a tornado shelter located in the garage and a one year Home Warranty for added safety and security. With five spacious bedrooms and three full bathrooms, this home provides room for everyone. This one is a must see!
Sold for $319,000
$319,000
6049 Holliday Dr, Toledo, OH 43611
5beds
2,620sqft
Single Family Residence
Built in 1965
0.28 Acres Lot
$-- Zestimate®
$122/sqft
$2,149 Estimated rent
Home value
Not available
Estimated sales range
Not available
$2,149/mo
Zestimate® history
Owner options
List your home for rent
$2,149/mo
Rent Zestimate®
Find your next renter with Zillow Rental Manager. Plus, with online applications, you can quickly screen prospective tenants – for free.
$2,149/mo
Rent Zestimate®
Refinance and save
$2,207/mo
Est. payment
Refinancing to a lower rate could help reduce your monthly payments and save thousands over the life of the loan.
$2,207/mo
Est. payment
Explore your selling options
Work with a Zillow partner agent
Leverage their expertise and Zillow's premium Showcase listings to get your home seen by more buyers.
Get startedList with your own agent
Get your home in front of millions of buyers by listing it on Zillow.
Learn how to do itSell it yourself
Take full control of how buyers see your home on Zillow by listing For Sale by Owner (FSBO).
List your homeWhat's special
Stunning kitchenMultiple living spacesMajor exterior updatesGranite countertopsSleek stainless steel appliancesDouble wall ovensFive spacious bedrooms
Zillow last checked:
Listing updated:
Listed by:
Erika Fowler 419-720-9540,
Real Estate 4U
Bought with:
Cody Henderson, 2012002911
Key Realty LTD
Source: NORIS,MLS#: 10005373
Facts & features
Interior
Bedrooms & bathrooms
- Bedrooms: 5
- Bathrooms: 3
- Full bathrooms: 3
Bedroom 2
- Level: Upper
- Dimensions: 11 x 9
Bedroom 3
- Level: Upper
- Dimensions: 11 x 10
Bedroom 4
- Level: Upper
- Dimensions: 11 x 10
Bedroom 5
- Level: Main
- Dimensions: 11 x 13
Other
- Features: Ceiling Fan(s)
- Level: Upper
- Dimensions: 15 x 11
Dining room
- Level: Main
- Dimensions: 11 x 11
Other
- Level: Main
- Dimensions: 9 x 8
Family room
- Features: Ceiling Fan(s), Fireplace
- Level: Main
- Dimensions: 20 x 18
Kitchen
- Level: Main
- Dimensions: 20 x 12
Laundry
- Level: Main
- Dimensions: 13 x 7
Living room
- Features: Ceiling Fan(s)
- Level: Main
- Dimensions: 20 x 13
Sun room
- Level: Main
- Dimensions: 13 x 12
Heating
- Forced Air
Cooling
- Ceiling Fan(s), Central Air
Appliances
- Included: Dishwasher, Microwave, Water Heater, Convection Oven, Disposal, Double Oven, Dryer, Electric Cooktop, Refrigerator, Wall Oven, Washer
- Laundry: Gas Dryer Hookup, Main Level, Sink, Washer Hookup
Features
- Ceiling Fan(s), Double Vanity, Eat-in Kitchen, Entrance Foyer, Primary Bathroom
- Flooring: Carpet, Ceramic Tile, Luxury Vinyl, Linoleum, Plank
- Doors: Sliding Doors
- Has basement: No
- Number of fireplaces: 1
- Fireplace features: Family Room, Wood Burning
- Common walls with other units/homes: No Common Walls
Interior area
- Total structure area: 2,620
- Total interior livable area: 2,620 sqft
Property
Parking
- Total spaces: 6
- Parking features: Concrete, Attached Garage, Driveway, Garage Door Opener, Storage
- Garage spaces: 2
- Has uncovered spaces: Yes
Features
- Has private pool: Yes
- Pool features: Above Ground
- Fencing: Chain Link,Privacy
Lot
- Size: 0.28 Acres
- Dimensions: 98X123
Details
- Additional structures: Shed(s)
- Parcel number: 8422087
- Other equipment: Radon Mitigation System, DC Well Pump
Construction
Type & style
- Home type: SingleFamily
- Architectural style: Traditional
- Property subtype: Single Family Residence
Materials
- Vinyl Siding
- Foundation: Combination, Crawl Space, Slab
- Roof: Shingle
Condition
- New construction: No
- Year built: 1965
Details
- Warranty included: Yes
Utilities & green energy
- Sewer: Sanitary Sewer
- Water: Public
- Utilities for property: Electricity Connected, Water Connected
Community & HOA
Community
- Security: Keyless Entry, Smoke Detector(s)
- Subdivision: Cuprys Jasik
HOA
- Has HOA: No
Location
- Region: Toledo
Financial & listing details
- Price per square foot: $122/sqft
- Tax assessed value: $278,500
- Annual tax amount: $6,997
- Date on market: 3/20/2026
- Listing terms: Cash,Conventional,VA Loan
- Electric utility on property: Yes
- Road surface type: Concrete
Price history
| Date | Event | Price |
|---|---|---|
| 4/24/2026 | Sold | $319,000-0.3%$122/sqft |
Source: NORIS #10005373 Report a problem | ||
| 3/30/2026 | Contingent | $319,900$122/sqft |
Source: NORIS #10005373 Report a problem | ||
| 3/22/2026 | Price change | $319,900-1.5%$122/sqft |
Source: NORIS #10005373 Report a problem | ||
| 3/20/2026 | Listed for sale | $324,900+35.4%$124/sqft |
Source: NORIS #10005373 Report a problem | ||
| 7/1/2022 | Sold | $240,000+26.3%$92/sqft |
Source: Public Record Report a problem | ||
| 5/1/2020 | Sold | $190,000+0.1%$73/sqft |
Source: NORIS #6049289 Report a problem | ||
| 3/12/2020 | Pending sale | $189,900$72/sqft |
Source: Howard Hanna - Perrysburg Downtown #6049289 Report a problem | ||
| 3/4/2020 | Price change | $189,900-2.6%$72/sqft |
Source: Howard Hanna - Perrysburg Downtown #6049289 Report a problem | ||
| 2/3/2020 | Price change | $194,900-2.5%$74/sqft |
Source: Howard Hanna - Perrysburg Downtown #6049289 Report a problem | ||
| 1/14/2020 | Listed for sale | $199,900+16.2%$76/sqft |
Source: Howard Hanna #6049289 Report a problem | ||
| 9/14/2016 | Sold | $172,000-2.3%$66/sqft |
Source: Public Record Report a problem | ||
| 7/26/2016 | Price change | $176,000-2.2%$67/sqft |
Source: Owner Report a problem | ||
| 6/4/2016 | Listed for sale | $179,900+2.8%$69/sqft |
Source: Owner Report a problem | ||
| 12/5/2014 | Listing removed | $175,000$67/sqft |
Source: Team of Kuron & Carrizales at Loss Realty Group Report a problem | ||
| 6/7/2014 | Listed for sale | $175,000$67/sqft |
Source: Team of Kuron & Carrizales Report a problem | ||
Public tax history
| Year | Property taxes | Tax assessment |
|---|---|---|
| 2025 | $6,997 +0.9% | $97,475 |
| 2024 | $6,934 +12.4% | $97,475 +33.6% |
| 2023 | $6,170 +0.9% | $72,975 |
| 2022 | $6,116 +0.6% | $72,975 |
| 2021 | $6,081 +6% | $72,975 +23.1% |
| 2020 | $5,736 +104.3% | $59,290 |
| 2019 | $2,807 -45.9% | $59,290 |
| 2018 | $5,190 +13.1% | $59,290 +21.9% |
| 2017 | $4,588 +22.7% | $48,650 -65% |
| 2016 | $3,738 +0.4% | $139,000 |
| 2015 | $3,722 +13.5% | $139,000 +185.7% |
| 2014 | $3,278 | $48,660 |
| 2013 | $3,278 +3.2% | $48,660 |
| 2012 | $3,175 -23.3% | $48,660 -26.5% |
| 2011 | $4,142 +8% | $66,160 |
| 2010 | $3,834 +0.3% | $66,160 |
| 2009 | $3,823 -4% | $66,160 -14% |
| 2008 | $3,983 +10.8% | $76,940 |
| 2007 | $3,595 -9.4% | $76,940 |
| 2006 | $3,966 -2% | $76,940 +4.1% |
| 2004 | $4,047 +9.8% | $73,930 |
| 2003 | $3,686 +12.3% | $73,930 +19% |
| 2002 | $3,283 +3.5% | $62,130 |
| 2001 | $3,172 -50.5% | $62,130 |
| 2000 | $6,412 | $62,130 |
Find assessor info on the county website
Neighborhood: 43611
Nearby homes
- $200,0003 bd1 ba1.3k sqft6039 Holliday Dr, Toledo, OH 43611Sold
- $199,4003 bd1 ba1.7k sqft6059 Holliday Dr, Toledo, OH 43611Off Market
- $110,2002 bd2 ba1k sqft6068 N Summit St, Toledo, OH 43611Off Market
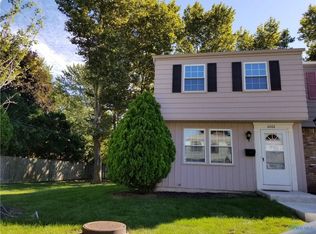
- $114,1002 bd2 ba1k sqft6060 N Summit St #2-E, Toledo, OH 43611Off Market
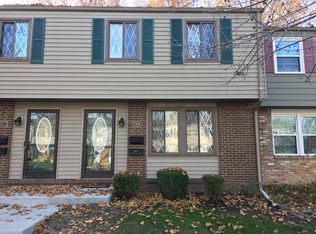
- $233,5003 bd2 ba1.4k sqft6046 Holliday Dr, Toledo, OH 43611Off Market
- $116,8002 bd2 ba1.1k sqft6060 Summit #2E, Toledo, OH 43611Off Market
- $191,3003 bd1 ba1.4k sqft6029 Holliday Dr, Toledo, OH 43611Off Market
- $268,4004 bd2 ba2.2k sqft6069 Holliday Dr, Toledo, OH 43611Off Market
Nearby schools
GreatSchools rating
- 6/10Shoreland Elementary SchoolGrades: K-6Distance: 1.1 mi
- 3/10Whitmer High SchoolGrades: 8-12Distance: 6.9 mi
- 7/10Jefferson Junior High SchoolGrades: 7-8Distance: 7 mi
Schools provided by the listing agent
- Elementary: Shoreland
- High: Whitmer
Source: NORIS. This data may not be complete. We recommend contacting the local school district to confirm school assignments for this home.


Get pre-qualified for a loan
At Zillow Home Loans, we can pre-qualify you in as little as 5 minutes with no impact to your credit score.An equal housing lender. NMLS #10287.
- Ohio
- Lucas County
- Toledo
- 43611
- 6049 Holliday Dr
Nearby cities
Nearby neighborhoods
Nearby zip codes
Other Toledo Topics
