Skip main navigation
Sold for $173,000
  • $173,000

    6049 Nelson Ct, Burton, MI 48519

    3beds
    1,108sqft
    Single Family Residence
    Built in 1942
    0.86 Acres Lot
    $200,600 Zestimate®
    $156/sqft
    $1,395 Estimated rent

    Home value

    $200,600

    $191,000 - $211,000

    $1,395/mo

    Zestimate® history
    Loading
    Loading...

    Owner options

    List your home for rent

    $1,395/mo

    Rent Zestimate®

    Find your next renter with Zillow Rental Manager. Plus, with online applications, you can quickly screen prospective tenants – for free.

    Learn more

    $1,395/mo

    Rent Zestimate®

    Refinance and save

    $1,205/mo

    Est. payment

    Refinancing to a lower rate could help reduce your monthly payments and save thousands over the life of the loan.

    See today's rates

    $1,205/mo

    Est. payment

    Explore your selling options

    Work with a Zillow partner agent

    Leverage their expertise and Zillow's premium Showcase listings to get your home seen by more buyers.

    Get started

    List with your own agent

    Get your home in front of millions of buyers by listing it on Zillow.

    Learn how to do it

    Sell it yourself

    Take full control of how buyers see your home on Zillow by listing For Sale by Owner (FSBO).

    List your home

    What's special

    Fire pitUpdated bathroomUnderground fenceQuiet dead end streetOpen living spaceCeramic tile
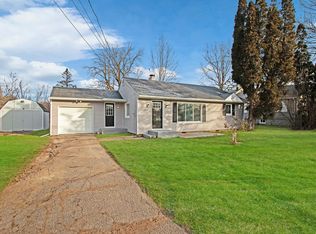
    Welcome home to this lovely cape cod situated on a large lot and quiet dead end street. You'll feel completely at home as soon as you walk in the door. Gleaming hardwood floors throughout the main level warm up the large, open living space complete with living, dining, bedroom, and kitchen. The updated bathroom features ceramic tile. Upstairs you'll find 2 more very nice sized bedrooms and a sitting area. The yard feels much larger than an acre and has a fire pit for fun evenings. Around the side yard is a quaint swing hanging from a tree, and in the back is plenty of space for a garden if you feel the urge to cultivate your own food. The yard also boasts an underground fence for your pets if needed. The well was new in 2023, and there are several other updates. Davison school bus stops at the end of the street for current school of choice students. This is a home you may never want to move from. Dirt track adjacent to the rear of the property is not included in the sale and is private property.

    Zillow last checked:

    Listing updated:

    Listed by:

    Kimberly K Mawer 810-938-5204,

    Allstate Properties.com

    Bought with:

    Cody Roark, 6501431532

    Epique Realty

    Source: MiRealSource,MLS#: 50141441MLS LogoOriginating MLS: East Central Association of REALTORS

    Facts & features

    Interior

    Bedrooms & bathrooms
    • Bedrooms: 3
    • Bathrooms: 1
    • Full bathrooms: 1
    Bedroom 1
    • Features: Wood
    • Level: Entry
    • Area: 108
    • Dimensions: 12 x 9
    Bedroom 2
    • Features: Wood
    • Level: Second
    • Area: 132
    • Dimensions: 12 x 11
    Bedroom 3
    • Features: Wood
    • Level: Second
    • Area: 110
    • Dimensions: 11 x 10
    Bathroom 1
    • Features: Ceramic
    • Level: Entry
    Dining room
    • Features: Wood
    • Level: Entry
    • Area: 132
    • Dimensions: 12 x 11
    Kitchen
    • Features: Ceramic
    • Level: Entry
    • Area: 117
    • Dimensions: 13 x 9
    Living room
    • Features: Wood
    • Level: Entry
    • Area: 294
    • Dimensions: 21 x 14
    Heating
    • Forced Air, Natural Gas
    Cooling
    • Ceiling Fan(s)
    Appliances
    • Included: Dryer, Microwave, Range/Oven, Washer
    Features
    • Sump Pump
    • Flooring: Ceramic Tile, Hardwood, Wood
    • Basement: Block
    • Has fireplace: No
    Interior area
    • Total structure area: 1,924
    • Total interior livable area: 1,108 sqft
    • Finished area above ground: 1,108
    • Finished area below ground: 0

    Property

    Parking
    • Total spaces: 1
    • Parking features: Detached, Electric in Garage
    • Garage spaces: 1
    Features
    • Levels: One and One Half
    • Stories: 1
    • Patio & porch: Patio
    • Frontage length: 127
    Lot
    • Size: 0.86 Acres
    • Dimensions: 127 x 295
    • Features: Dead End
    Details
    • Additional structures: Shed(s)
    • Parcel number: 5925555005
    • Zoning description: Residential
    • Special conditions: Private

    Construction

    Type & style
    • Home type: SingleFamily
    • Architectural style: Cape Cod
    • Property subtype: Single Family Residence
    Materials
    • Aluminum Siding
    • Foundation: Basement
    Condition
    • Year built: 1942

    Utilities & green energy

    • Sewer: Public Sanitary
    • Water: Private Well
    • Utilities for property: Electricity Connected, Natural Gas Connected, Sewer Connected

    Community & neighborhood

    Location
    • Region: Burton
    • Subdivision: Nelson Replat

    Other

    Other facts
    • Listing agreement: Exclusive Right To Sell
    • Listing terms: Cash,Conventional

    Price history

    DateEventPrice
    6/20/2024Sold$173,000+4.9%$156/sqft
    Source: MiRealSource #50141441 Report a problem
    5/13/2024Pending sale$164,900$149/sqft
    Source: MiRealSource #50141441 Report a problem
    5/10/2024Listed for sale$164,900$149/sqft
    Source: MiRealSource #50141441 Report a problem

    Public tax history

    YearProperty taxesTax assessment
    2025$1,633 +5.3%$77,900 +10.5%
    2024$1,551 $70,500 +35.8%
    2023-- $51,900 +8.6%
    2022-- $47,800 +6.5%
    2021-- $44,900
    2020-- $44,900 +32.8%
    2019-- $33,800 +5.6%
    2018$1,405 -11.9%$32,000
    2017$1,594 -1.3%$32,000 +10%
    2016$1,615 $29,100
    2015$1,615 --
    2012-- $25,300 -13.7%
    2011-- $29,300 -8.4%
    2010-- $32,000 -33.9%
    2008$550 $48,400 -2%
    2006-- $49,400 +5.6%
    2005-- $46,800 +2.2%
    2004-- $45,800 +6.8%
    2003-- $42,900 +23.3%
    2002$584 -11.6%$34,800 +7.4%
    2001$660 +12.5%$32,400 -12%
    2000$587 $36,800

    Find assessor info on the county website

    Neighborhood: 48519

    Nearby schools

    GreatSchools rating
    Schools provided by the listing agent
    • District: Atherton Comm School District

    Source: MiRealSource. This data may not be complete. We recommend contacting the local school district to confirm school assignments for this home.

    Get a cash offer in 3 minutes
    Find out how much your home could sell for in as little as 3 minutes with a no-obligation cash offer.
    Estimated market value
    $200,600
    Get a cash offer in 3 minutes
    Find out how much your home could sell for in as little as 3 minutes with a no-obligation cash offer.
    Estimated market value
    $200,600