Skip main navigation
Closed
  • $4,064,451

    6049 Robin Hill Rd, Nashville, TN 37205

    5beds
    6,050sqft
    Single Family Residence, Residential
    Built in 1995
    1 Acres Lot
    $4,064,100 Zestimate®
    $672/sqft
    $-- Estimated rent

    Home value

    $4,064,100

    $3.86M - $4.27M

    Not available

    Zestimate® history
    Loading
    Loading...

    Owner options

    List your home for rent

    Find your next renter with Zillow Rental Manager. Plus, with online applications, you can quickly screen prospective tenants – for free.

    Learn more
    Refinance and save

    $24,466/mo

    Est. payment

    Refinancing to a lower rate could help reduce your monthly payments and save thousands over the life of the loan.

    See today's rates

    $24,466/mo

    Est. payment

    Explore your selling options

    Work with a Zillow partner agent

    Leverage their expertise and Zillow's premium Showcase listings to get your home seen by more buyers.

    Get started

    List with your own agent

    Get your home in front of millions of buyers by listing it on Zillow.

    Learn how to do it

    Sell it yourself

    Take full control of how buyers see your home on Zillow by listing For Sale by Owner (FSBO).

    List your home

    What's special

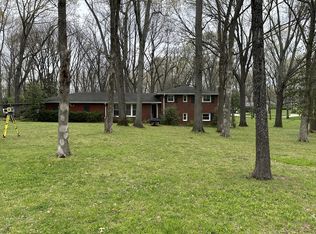
    Coming soon/under construction- this fully renovated mid-century modern offers the perfect blend of timeless architecture and sophisticated contemporary design in one level living! Situated in the heart of West Meade, this expansive home features four bedrooms, six bathrooms, and a flexible space ideal for modern living, including a potential in-law suite or pool house. Inside, soaring ceilings set the tone for a light-filled interior. The open-concept living room and kitchen create a seamless space for everyday living and entertaining, complemented by a formal dining room, scullery, and eat-in breakfast area. A dedicated office and media room provide purposeful spaces for work and play. The luxurious primary suite is a private retreat with a spa-inspired bathroom featuring double vanities, a soaking tub, an oversized walk-in shower, and a generous walk-in closet. Outside, enjoy resort-style living with a beautifully designed in-ground pool, perfect for summer gatherings or quiet relaxation. This rare offering in one of Nashville’s most established neighborhoods brings together design, function, and lifestyle in one extraordinary home.

    Zillow last checked:

    Listing updated:

    Listed by:

    Franklin Pargh 615-351-7333,

    Compass RE

    Bought with:

    Tara McGuire, 340878

    Compass

    Happy Fulk, 340703

    Compass

    Source: RealTracs MLS as distributed by MLS GRID,MLS#: 3134644MLS Logo

    Facts & features

    Interior

    Bedrooms & bathrooms
    • Bedrooms: 5
    • Bathrooms: 7
    • Full bathrooms: 5
    • 1/2 bathrooms: 2
    • Main level bedrooms: 5
    Bedroom 1
    • Features: Suite
    • Level: Suite
    • Area: 440 Square Feet
    • Dimensions: 20x22
    Bedroom 2
    • Features: Bath
    • Level: Bath
    • Area: 288 Square Feet
    • Dimensions: 16x18
    Bedroom 3
    • Features: Bath
    • Level: Bath
    • Area: 256 Square Feet
    • Dimensions: 16x16
    Bedroom 4
    • Features: Bath
    • Level: Bath
    • Area: 196 Square Feet
    • Dimensions: 14x14
    Primary bathroom
    • Features: Suite
    • Level: Suite
    Dining room
    • Features: Formal
    • Level: Formal
    • Area: 210 Square Feet
    • Dimensions: 14x15
    Kitchen
    • Area: 360 Square Feet
    • Dimensions: 15x24
    Living room
    • Features: Combination
    • Level: Combination
    • Area: 408 Square Feet
    • Dimensions: 17x24
    Other
    • Features: Breakfast Room
    • Level: Breakfast Room
    • Area: 168 Square Feet
    • Dimensions: 12x14
    Other
    • Features: Bedroom 5
    • Level: Bedroom 5
    • Area: 180 Square Feet
    • Dimensions: 12x15
    Recreation room
    • Features: Main Level
    • Level: Main Level
    • Area: 396 Square Feet
    • Dimensions: 18x22
    Heating
    • Central
    Cooling
    • Central Air
    Appliances
    • Included: Range, Dishwasher, Microwave, Refrigerator, Stainless Steel Appliance(s)
    Features
    • Entrance Foyer, High Ceilings, In-Law Floorplan, Open Floorplan, Pantry, Walk-In Closet(s), Kitchen Island
    • Flooring: Wood, Tile
    • Basement: None,Crawl Space
    • Number of fireplaces: 1
    • Fireplace features: Living Room
    Interior area
    • Total structure area: 6,050
    • Total interior livable area: 6,050 sqft
    • Finished area above ground: 6,050

    Property

    Parking
    • Total spaces: 3
    • Parking features: Attached, Driveway
    • Attached garage spaces: 3
    • Has uncovered spaces: Yes
    Features
    • Levels: One
    • Stories: 1
    • Patio & porch: Patio
    • Has private pool: Yes
    • Pool features: In Ground
    • Fencing: Back Yard
    Lot
    • Size: 1 Acres
    • Dimensions: 192 x 258
    • Features: Level
    • Topography: Level
    Details
    • Parcel number: 11512010400
    • Special conditions: Standard

    Construction

    Type & style
    • Home type: SingleFamily
    • Property subtype: Single Family Residence, Residential
    Materials
    • Brick
    Condition
    • New construction: No
    • Year built: 1995

    Utilities & green energy

    • Sewer: Public Sewer
    • Water: Public
    • Utilities for property: Water Available

    Community & HOA

    Community
    • Subdivision: West Meade Village
    HOA
    • Has HOA: No
    Location
    • Region: Nashville

    Financial & listing details

    • Price per square foot: $672/sqft
    • Tax assessed value: $1,318,600
    • Annual tax amount: $6,253
    • Date on market: 3/3/2026

    Price history

    DateEventPrice
    10/28/2026Sold$4,064,451+1.9%$672/sqft
    Source: RealTracs MLS as distributed by MLS GRID #3134644 Report a problem
    3/12/2026Contingent$3,990,000$660/sqft
    Source: RealTracs MLS as distributed by MLS GRID #3134644 Report a problem
    3/3/2026Listed for sale$3,990,000+6.4%$660/sqft
    Source: RealTracs MLS as distributed by MLS GRID #3134644 Report a problem
    2/13/2026Listing removed$3,750,000$620/sqft
    Source: RealTracs MLS as distributed by MLS GRID #2908699 Report a problem
    9/12/2025Pending sale$3,750,000$620/sqft
    Source: RealTracs MLS as distributed by MLS GRID #2908699 Report a problem
    9/4/2025Contingent$3,750,000$620/sqft
    Source: RealTracs MLS as distributed by MLS GRID #2908699 Report a problem
    8/6/2025Listed for sale$3,750,000$620/sqft
    Source: RealTracs MLS as distributed by MLS GRID #2908699 Report a problem
    7/24/2025Contingent$3,750,000$620/sqft
    Source: RealTracs MLS as distributed by MLS GRID #2908699 Report a problem
    7/24/2025Listed for sale$3,750,000+212.5%$620/sqft
    Source: RealTracs MLS as distributed by MLS GRID #2908699 Report a problem
    3/1/2025Listing removed$5,500$1/sqft
    Source: RealTracs MLS as distributed by MLS GRID #2763181 Report a problem
    2/20/2025Listed for rent$5,500$1/sqft
    Source: RealTracs MLS as distributed by MLS GRID #2763181 Report a problem
    2/11/2025Listing removed$5,500$1/sqft
    Source: RealTracs MLS as distributed by MLS GRID #2763181 Report a problem
    11/26/2024Listed for rent$5,500$1/sqft
    Source: RealTracs MLS as distributed by MLS GRID #2763181 Report a problem
    11/19/2024Listing removed$5,500$1/sqft
    Source: RealTracs MLS as distributed by MLS GRID #2707045 Report a problem
    9/26/2024Listed for rent$5,500$1/sqft
    Source: RealTracs MLS as distributed by MLS GRID #2707045 Report a problem
    8/16/2024Sold$1,200,000$198/sqft
    Source: RealTracs MLS as distributed by MLS GRID #2613579 Report a problem
    1/29/2024Contingent$1,200,000$198/sqft
    Source: RealTracs MLS as distributed by MLS GRID #2613579 Report a problem

    Public tax history

    YearProperty taxesTax assessment
    2025$9,276 +48.3%$329,650 +71.5%
    2024$6,253 $192,175
    2023$6,253 $192,175
    2022$6,253 -1%$192,175
    2021$6,319 -23%$192,175 -1.2%
    2020$8,207 +33.8%$194,425
    2019$6,134 $194,425
    2018$6,134 $194,425
    2017-- $194,425 +65.7%
    2016-- $117,350
    2015$5,300 $117,350
    2014$5,300 $117,350
    2013-- $117,350 -17.8%
    2012-- $142,675
    2011-- $142,675
    2010-- $142,675
    2009-- $142,675 +36.6%
    2008-- $104,450
    2007-- $104,450
    2006-- --
    2005-- --
    2004-- --
    2003-- --
    2002-- --
    2001-- --
    2000-- --
    Find assessor info on the county website

    Neighborhood: West Meade

    Nearby schools

    GreatSchools rating
    Schools provided by the listing agent
    • Elementary: Gower Elementary
    • Middle: H. G. Hill Middle
    • High: Hillsboro Comp High School

    Source: RealTracs MLS as distributed by MLS GRID. This data may not be complete. We recommend contacting the local school district to confirm school assignments for this home.

    Get a cash offer in 3 minutes
    Find out how much your home could sell for in as little as 3 minutes with a no-obligation cash offer.
    Estimated market value

    $4,064,100

    Get a cash offer in 3 minutes
    Find out how much your home could sell for in as little as 3 minutes with a no-obligation cash offer.
    Estimated market value

    $4,064,100