Skip main navigation
Sold for $538,000
  • $538,000

    6049 Sandstone Circle, Erie, CO 80516

    3beds
    1,627sqft
    Single Family Residence
    Built in 2018
    7,016 Square Feet Lot
    $533,200 Zestimate®
    $331/sqft
    $2,869 Estimated rent

    Home value

    $533,200

    $507,000 - $565,000

    $2,869/mo

    Zestimate® history
    Loading
    Loading...

    Owner options

    List your home for rent

    $2,869/mo

    Rent Zestimate®

    Find your next renter with Zillow Rental Manager. Plus, with online applications, you can quickly screen prospective tenants – for free.

    Learn more

    $2,869/mo

    Rent Zestimate®

    Refinance and save

    $3,226/mo

    Est. payment

    Refinancing to a lower rate could help reduce your monthly payments and save thousands over the life of the loan.

    See today's rates

    $3,226/mo

    Est. payment

    Explore your selling options

    Work with a Zillow partner agent

    Leverage their expertise and Zillow's premium Showcase listings to get your home seen by more buyers.

    Get started

    List with your own agent

    Get your home in front of millions of buyers by listing it on Zillow.

    Learn how to do it

    Sell it yourself

    Take full control of how buyers see your home on Zillow by listing For Sale by Owner (FSBO).

    List your home

    What's special

    Beautiful mountain viewsSemi-private yardCorner lotCovered patioOpen-concept layoutCozy fire pit
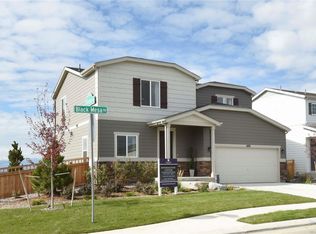
    Welcome home! This charming 3-bedroom, 2-bath gem sits on a spacious corner lot with beautiful mountain views from the front—perfect for enjoying stunning sunrises or sunsets. Inside, you’ll love the open-concept layout that brings the kitchen, dining, and family room together in one bright, airy space. Whether you're cooking, relaxing, or entertaining, everything flows effortlessly. Step out back to a semi-private yard featuring a covered patio and cozy fire pit—great for weekend hangouts or quiet evenings under the stars. And with a 2-car garage, there’s plenty of room for your vehicles, gear, or extra storage. It’s an easygoing, welcoming home with just the right mix of comfort and style.

    Zillow last checked:

    Listing updated:

    Listed by:

    Kari Barnes 303-619-9200 kbarnes09@gmail.com,

    RE/MAX Leaders

    Bought with:

    Tricia Dessel, 100075516

    Compass Colorado, LLC - Boulder

    Source: REcolorado as distributed by MLS GRID,MLS#: 4585104MLS Logo

    Facts & features

    Interior

    Bedrooms & bathrooms
    • Bedrooms: 3
    • Bathrooms: 2
    • Full bathrooms: 2
    • Main level bathrooms: 2
    • Main level bedrooms: 3
    Primary bedroom
    • Level: Main
    Bedroom
    • Level: Main
    Bedroom
    • Level: Main
    Primary bathroom
    • Level: Main
    Bathroom
    • Level: Main
    Dining room
    • Level: Main
    Family room
    • Level: Main
    Kitchen
    • Level: Main
    Heating
    • Forced Air
    Cooling
    • Central Air
    Appliances
    • Included: Dishwasher, Refrigerator
    Features
    • Ceiling Fan(s), Kitchen Island, Pantry
    • Flooring: Vinyl
    • Has basement: No
    Interior area
    • Total structure area: 1,627
    • Total interior livable area: 1,627 sqft
    • Finished area above ground: 1,627

    Property

    Parking
    • Total spaces: 2
    • Parking features: Storage
    • Attached garage spaces: 2
    Features
    • Levels: One
    • Stories: 1
    • Patio & porch: Covered, Patio
    • Exterior features: Fire Pit
    • Fencing: Partial
    Lot
    • Size: 7,016 sqft
    Details
    • Parcel number: R4626607
    • Special conditions: Standard

    Construction

    Type & style
    • Home type: SingleFamily
    • Architectural style: Traditional
    • Property subtype: Single Family Residence
    Materials
    • Frame
    • Roof: Composition
    Condition
    • Year built: 2018

    Utilities & green energy

    • Sewer: Public Sewer
    • Water: Public

    Community & neighborhood

    Senior living
    • Senior community: Yes
    Location
    • Region: Frederick
    • Subdivision: Wyndham Hill

    HOA & financial

    HOA
    • Has HOA: Yes
    • HOA fee: $70 monthly
    • Services included: Trash
    • Association name: MSI - Wyndham
    • Association phone: 303-440-4433

    Other

    Other facts
    • Listing terms: Cash,Conventional,FHA,VA Loan
    • Ownership: Individual

    Price history

    DateEventPrice
    6/27/2025Sold$538,000-0.4%$331/sqft
    Source: REcolorado as distributed by MLS GRID #4585104 Report a problem
    6/3/2025Pending sale$540,115$332/sqft
    Source: REcolorado as distributed by MLS GRID #4585104 Report a problem
    5/20/2025Listed for sale$540,115+38.8%$332/sqft
    Source: REcolorado as distributed by MLS GRID #4585104 Report a problem
    2/4/2019Sold$389,100$239/sqft
    Source: Public Record Report a problem

    Public tax history

    YearProperty taxesTax assessment
    2026$5,445 +7.9%$30,460 -2.1%
    2025$5,048 +2.4%$31,110 -7.6%
    2024$4,930 +17%$33,670 -0.9%
    2023$4,214 -0.6%$33,990 +30.3%
    2022$4,241 +7.5%$26,080 -2.8%
    2021$3,946 $26,830 +6.9%
    2020$3,946 +5570.8%$25,090
    2019$70 -98.3%$25,090 +5475.6%
    2018$3,983 +5624.6%$450
    2017$70 -1.4%$450 -88.1%
    2016$71 -87.6%$3,780
    2015$567 $3,780 +37700%
    2010-- $10
    2009-- $10
    2008-- $10

    Find assessor info on the county website

    Neighborhood: 80516

    Nearby schools

    GreatSchools rating
    Schools provided by the listing agent
    • Elementary: Grand View
    • Middle: Erie
    • High: Erie
    • District: St. Vrain Valley RE-1J

    Source: REcolorado as distributed by MLS GRID. This data may not be complete. We recommend contacting the local school district to confirm school assignments for this home.

    Get a cash offer in 3 minutes
    Find out how much your home could sell for in as little as 3 minutes with a no-obligation cash offer.
    Estimated market value
    $533,200
    Get a cash offer in 3 minutes
    Find out how much your home could sell for in as little as 3 minutes with a no-obligation cash offer.
    Estimated market value
    $533,200