The search is over for an immaculate, perfectly maintained one owner home located in the desired and convenient neighborhood of Summer Trees South in Port Orange. The split floorplan has 3 Bedrooms, 2 Baths PLUS a Flex room that can be used as an Office/Playroom/Exercise Room. There is a Great Room with Fireplace, a Formal Dining Room (currently used as a sitting room), a Huge screened back porch and a large yard with plenty of room for a pool. The home has been recently painted inside and out, roof was replaced in 2022, beautiful LVP flooring throughout with tile in the foyer, kitchen and baths. Additional updates include newer low e windows, newer Water Heater, and a newer A/C system with two UV light sanitizing units. There is an alarm system, whole house water softener system, R30 insulation in all ceiling areas including garage and a complete irrigation system on reclaimed water. Continued..... The kitchen with breakfast nook has plenty of cabinets and counter tops, with a walk in pantry, Breakfast bar and full stainless steel appliances with refrigerator being brand new. The breakfast nook with a large frameless bay window overlooks the screened porch and the beautiful private back yard. The great room has a fireplace, cathedral ceilings, plant shelving with lighting and French doors leading to the screened porch. The large primary bedroom has a French door to the screened porch and a tray ceiling with fan. There are his and her walk in closets with the primary bath featuring a large soaking tub, walk in shower, double vanities, water closet and glass blocks to let in the natural light. The two generous sized guest bedrooms, located on the opposite side of the home, share a hall bathroom. The inside laundry room with washer and dryer, extra cabinets and a closet is conveniently located with a door to the garage. The 30 foot screened porch overlooking the absolutely gorgeous, fenced back yard, has new indoor/outdoor carpet, quality roll up shades, new screens, 2 new ceiling fans and a trussed roof with insulation. There is a 15 x 12 wood deck off the screen porch with new pressure treated railings and posts. The deck steps down to a pathway leading to a sitting area surrounded by an 8' wall of jasmine along the back property line. The Lush landscaping offers plenty of privacy. The back yard is fully fenced with two 4' gates. The owner has maintained a no exclusion subterranean termite bond since the home was built that is transferable.
All of this is located close to shopping, schools, health facilities, banks and restaurants and most importantly extremely well maintained!!!
Closed
$436,000
6049 Spruce Point Cir, Port Orange, FL 32128
3beds
2,008sqft
Single Family Residence, Residential
Built in 2002
8,276 Square Feet Lot
$447,700 Zestimate®
$217/sqft
$2,381 Estimated rent
Home value
$447,700
$403,000 - $497,000
$2,381/mo
Zestimate® history
Owner options
List your home for rent
$2,381/mo
Rent Zestimate®
Find your next renter with Zillow Rental Manager. Plus, with online applications, you can quickly screen prospective tenants – for free.
$2,381/mo
Rent Zestimate®
Refinance and save
$3,577/mo
Est. payment
Refinancing to a lower rate could help reduce your monthly payments and save thousands over the life of the loan.
$3,577/mo
Est. payment
Explore your selling options
Work with a Zillow partner agent
Leverage their expertise and Zillow's premium Showcase listings to get your home seen by more buyers.
Get startedList with your own agent
Get your home in front of millions of buyers by listing it on Zillow.
Learn how to do itSell it yourself
Take full control of how buyers see your home on Zillow by listing For Sale by Owner (FSBO).
List your homeWhat's special
Generous sized guest bedroomsBreakfast barWood deckLarge frameless bay windowTile in the foyerFrench doorsTray ceiling with fan
Zillow last checked:
Listing updated:
Listed by:
Mary Wiles 386-451-3612,
Realty Pros Assured
Bought with:
Anthony Svahn, 3302667
Reel In Realty LLC
Source: DBAMLS,MLS#: 1215820
Facts & features
Interior
Bedrooms & bathrooms
- Bedrooms: 3
- Bathrooms: 2
- Full bathrooms: 2
Bedroom 1
- Level: Main
- Area: 264 Square Feet
- Dimensions: 15.00 x 17.60
Bedroom 2
- Level: Main
- Area: 137.5 Square Feet
- Dimensions: 11.00 x 12.50
Primary bathroom
- Level: Main
- Area: 63.75 Square Feet
- Dimensions: 7.50 x 8.50
Bathroom 2
- Level: Main
- Area: 40 Square Feet
- Dimensions: 5.00 x 8.00
Bathroom 3
- Level: Main
- Area: 132 Square Feet
- Dimensions: 11.00 x 12.00
Bonus room
- Level: Main
- Area: 118 Square Feet
- Dimensions: 10.00 x 11.80
Dining room
- Level: Main
- Area: 120 Square Feet
- Dimensions: 10.00 x 12.00
Kitchen
- Level: Main
- Area: 250 Square Feet
- Dimensions: 10.00 x 25.00
Laundry
- Level: Main
- Area: 60 Square Feet
- Dimensions: 5.00 x 12.00
Living room
- Level: Main
- Area: 272 Square Feet
- Dimensions: 16.00 x 17.00
Other
- Description: Screened Rear Porch
- Level: Main
- Area: 449.5 Square Feet
- Dimensions: 14.50 x 31.00
Other
- Description: Wood Rear Deck
- Level: Main
- Area: 180 Square Feet
- Dimensions: 12.00 x 15.00
Heating
- Central, Electric
Cooling
- Central Air, Electric
Appliances
- Included: Water Softener Owned, Washer, Refrigerator, Microwave, Electric Water Heater, Electric Range, Dryer, Disposal, Dishwasher
- Laundry: In Unit
Features
- Breakfast Bar, Breakfast Nook, Ceiling Fan(s), Eat-in Kitchen, Entrance Foyer, His and Hers Closets, Open Floorplan, Pantry, Primary Bathroom -Tub with Separate Shower, Smart Thermostat, Split Bedrooms, Walk-In Closet(s)
- Flooring: Tile, Vinyl
- Has fireplace: Yes
- Fireplace features: Wood Burning
Interior area
- Total structure area: 2,952
- Total interior livable area: 2,008 sqft
Property
Parking
- Total spaces: 2
- Parking features: Garage, Garage Door Opener
- Garage spaces: 2
Features
- Levels: One
- Stories: 1
- Patio & porch: Deck, Porch, Rear Porch, Screened
- Fencing: Back Yard,Fenced,Vinyl,Wire
Lot
- Size: 8,276 Square Feet
- Dimensions: 75.0 ft x 112.0 ft
- Features: Sprinklers In Front, Sprinklers In Rear
Details
- Additional structures: Shed(s)
- Parcel number: 633015000240
- Zoning description: Residential
Construction
Type & style
- Home type: SingleFamily
- Architectural style: Ranch
- Property subtype: Single Family Residence, Residential
Materials
- Block, Stucco
- Foundation: Slab
- Roof: Shingle
Condition
- New construction: No
- Year built: 2002
Utilities & green energy
- Sewer: Public Sewer
- Water: Public
- Utilities for property: Cable Available, Electricity Connected, Sewer Connected, Water Connected
Community & HOA
Community
- Security: Security System Owned
- Subdivision: Summer Trees
HOA
- Has HOA: Yes
- HOA fee: $372 annually
Location
- Region: Port Orange
Financial & listing details
- Price per square foot: $217/sqft
- Tax assessed value: $378,760
- Annual tax amount: $2,783
- Date on market: 7/21/2025
- Listing terms: Cash,Conventional,FHA,VA Loan
- Electric utility on property: Yes
- Road surface type: Asphalt
Price history
| Date | Event | Price |
|---|---|---|
| 9/2/2025 | Sold | $436,000-2.9%$217/sqft |
Source:  DBAMLS #1215820 Report a problem DBAMLS #1215820 Report a problem | ||
| 7/24/2025 | Pending sale | $449,000$224/sqft |
Source: DBAMLS #1215820 Report a problem | ||
| 7/21/2025 | Listed for sale | $449,000+171%$224/sqft |
Source: DBAMLS #1215820 Report a problem | ||
| 1/23/2002 | Sold | $165,700$83/sqft |
Source: Public Record Report a problem | ||
Public tax history
| Year | Property taxes | Tax assessment |
|---|---|---|
| 2025 | $2,876 +3.3% | $378,760 +93.4% |
| 2024 | $2,784 +2.4% | $195,796 +3% |
| 2023 | $2,718 +3.7% | $190,094 +3% |
| 2022 | $2,622 | $184,557 +3% |
| 2021 | -- | $179,182 +1.4% |
| 2020 | $2,605 | $176,708 +2.3% |
| 2019 | $2,605 +3.5% | $172,735 +1.9% |
| 2018 | $2,517 +0% | $169,514 +2.1% |
| 2017 | $2,516 -0.3% | $166,027 +2.1% |
| 2016 | $2,522 -0.3% | $162,612 +0.7% |
| 2015 | $2,529 -2.3% | $161,482 +1.6% |
| 2014 | $2,589 | $159,007 +1.5% |
| 2013 | -- | $156,657 +1.7% |
| 2012 | -- | $154,038 +3% |
| 2011 | -- | $149,551 -5% |
| 2010 | -- | $157,500 -8.4% |
| 2009 | -- | $171,903 +1.1% |
| 2007 | -- | $170,052 -0.5% |
| 2006 | -- | $170,881 +6.1% |
| 2005 | -- | $161,072 +3% |
| 2004 | -- | $156,381 +1.9% |
| 2003 | -- | $153,465 +401.5% |
| 2002 | -- | $30,600 +368.6% |
| 2001 | -- | $6,530 |
Find assessor info on the county website
Neighborhood: 32128
Nearby homes
- $419,1003 bd2 ba2.1k sqft6051 Spruce Point Cir, Port Orange, FL 32128Off Market
- $388,7003 bd2 ba1.9k sqft6047 Spruce Point Cir, Port Orange, FL 32128Off Market

- $534,9004 bd2 ba3.4k sqft6045 Spruce Point Cir, Port Orange, FL 32128Off Market
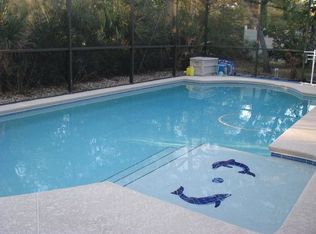
- $1,788,5004 bd4 ba3.7k sqft1781 Taylor Rd, Port Orange, FL 32128Off Market
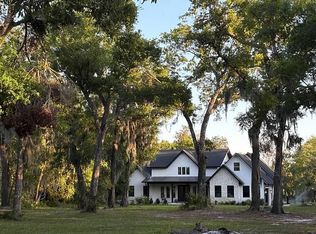
- $582,8004 bd3 ba3.6k sqft6048 Spruce Point Cir, Port Orange, FL 32128Off Market
- $524,2004 bd3 ba2.3k sqft6053 Spruce Point Cir, Port Orange, FL 32128Off Market
- $561,2004 bd3 ba3.6k sqft6050 Spruce Point Cir, Port Orange, FL 32128Off Market
- $387,7003 bd2 ba1.8k sqft6046 Spruce Point Cir, Port Orange, FL 32128Off Market
Nearby schools
GreatSchools rating
- 9/10Sweetwater Elementary SchoolGrades: PK-5Distance: 2.1 mi
- 8/10Creekside Middle SchoolGrades: 6-8Distance: 1.7 mi
- 6/10Spruce Creek High SchoolGrades: 9-12Distance: 1.8 mi
Schools provided by the listing agent
- Elementary: Cypress Creek
- Middle: Creekside
- High: Spruce Creek
Source: DBAMLS. This data may not be complete. We recommend contacting the local school district to confirm school assignments for this home.
Get a cash offer in 3 minutes
Find out how much your home could sell for in as little as 3 minutes with a no-obligation cash offer.
Estimated market value
$447,700
Get a cash offer in 3 minutes
Find out how much your home could sell for in as little as 3 minutes with a no-obligation cash offer.
Estimated market value
$447,700
- Florida
- Volusia County
- Port Orange
- 32128
- 6049 Spruce Point Cir
