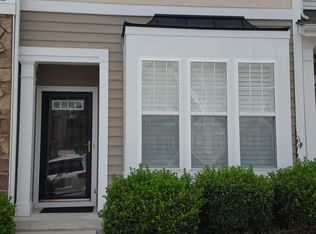
Welcome Home! This beautiful 3-bedroom, 3.5-bath home offers 1,931 square feet of thoughtfully designed living space, combining style and comfort. Step inside to a bright, open floor plan featuring new LVP flooring, plush new carpet, fresh paint, and crown molding throughout. Enjoy cooking in the updated kitchen with brand-new stainless steel appliances, perfect for modern living. Relax by one of the two fireplaces or unwind in the owner's suite, complete with a vaulted ceiling, spacious walk-in closet, and a garden tub. A second primary bedroom boasts a full bath, while the third bedroom, located in the finished basement, includes an additional full bath and 160 square feet of storage space. Outdoors, the deck offers peaceful views of the private, wooded backyard. The community includes top-notch amenities: a pool, clubhouse, fitness center, and sidewalks. Ideally located near I-440, I-540, Downtown Raleigh, and Umstead Park, with access to top-ranked schools, this home is a rare find in an unbeatable location. Schedule your showing today!
Sold for $359,900
$359,900
6049 Viking Dr, Raleigh, NC 27612
3beds
1,931sqft
Townhouse, Residential
Built in 2006
1,306.8 Square Feet Lot
$352,700 Zestimate®
$186/sqft
$2,158 Estimated rent
Home value
$352,700
$332,000 - $374,000
$2,158/mo
Zestimate® history
Owner options
List your home for rent
$2,158/mo
Rent Zestimate®
Find your next renter with Zillow Rental Manager. Plus, with online applications, you can quickly screen prospective tenants – for free.
$2,158/mo
Rent Zestimate®
Refinance and save
$2,296/mo
Est. payment
Refinancing to a lower rate could help reduce your monthly payments and save thousands over the life of the loan.
$2,296/mo
Est. payment
Explore your selling options
Work with a Zillow partner agent
Leverage their expertise and Zillow's premium Showcase listings to get your home seen by more buyers.
Get startedList with your own agent
Get your home in front of millions of buyers by listing it on Zillow.
Learn how to do itSell it yourself
Take full control of how buyers see your home on Zillow by listing For Sale by Owner (FSBO).
List your homeWhat's special
Two fireplacesVaulted ceilingCrown moldingFresh paintPrivate wooded backyardPlush new carpetSpacious walk-in closet
Zillow last checked:
Listing updated:
Listed by:
Rob Partin 919-395-6282,
Long & Foster Real Estate INC/Stonehenge
Bought with:
Candace Pia, 277887
Relevate Real Estate Inc.
Source: Doorify MLS,MLS#: 10061196
Facts & features
Interior
Bedrooms & bathrooms
- Bedrooms: 3
- Bathrooms: 4
- Full bathrooms: 3
- 1/2 bathrooms: 1
Heating
- Central
Cooling
- Central Air
Appliances
- Included: Dishwasher, Disposal, Electric Oven, Gas Water Heater, Refrigerator, Stainless Steel Appliance(s)
- Laundry: Laundry Closet
Features
- Breakfast Bar, Ceiling Fan(s), Crown Molding, Entrance Foyer, Open Floorplan, Smooth Ceilings, Vaulted Ceiling(s), Walk-In Closet(s)
- Flooring: Carpet, Vinyl
- Basement: Daylight, Exterior Entry, Finished, Interior Entry, Walk-Out Access
- Number of fireplaces: 2
- Fireplace features: Basement, Living Room
- Common walls with other units/homes: 2+ Common Walls
Interior area
- Total structure area: 1,931
- Total interior livable area: 1,931 sqft
- Finished area above ground: 1,419
- Finished area below ground: 511
Property
Parking
- Total spaces: 2
- Parking features: Assigned, Parking Lot
- Uncovered spaces: 2
Features
- Levels: Two
- Stories: 2
- Pool features: Swimming Pool Com/Fee
- Has view: Yes
Lot
- Size: 1,306 sqft
- Dimensions: 16 x 74 x 16 x 74
Details
- Parcel number: 0786297023
- Zoning: R-10
- Special conditions: Standard
Construction
Type & style
- Home type: Townhouse
- Architectural style: Transitional
- Property subtype: Townhouse, Residential
- Attached to another structure: Yes
Materials
- Stone Veneer, Vinyl Siding
- Foundation: Slab
- Roof: Shingle
Condition
- New construction: No
- Year built: 2006
Details
- Builder name: Westfield Homes of the Carolina LLC
Utilities & green energy
- Sewer: Public Sewer
- Water: Public
Community & neighborhood
Community
- Community features: Sidewalks, Street Lights
Location
- Region: Raleigh
- Subdivision: Glenwood North Townhomes
HOA & financial
HOA
- Has HOA: Yes
- HOA fee: $170 monthly
- Services included: Maintenance Grounds
Other
Other facts
- Road surface type: Asphalt
Price history
| Date | Event | Price |
|---|---|---|
| 2/25/2025 | Sold | $359,900$186/sqft |
Source:  Doorify MLS #10061196 Report a problem Doorify MLS #10061196 Report a problem | ||
| 1/16/2025 | Pending sale | $359,900$186/sqft |
Source: Doorify MLS #10061196 Report a problem | ||
| 1/2/2025 | Price change | $359,900-1.4%$186/sqft |
Source:  Long & Foster Broker Feed #10061196 Report a problem Long & Foster Broker Feed #10061196 Report a problem | ||
| 12/3/2024 | Price change | $364,900-2.7%$189/sqft |
Source: Long & Foster Broker Feed #10061196 Report a problem | ||
| 11/1/2024 | Listed for sale | $375,000+87.5%$194/sqft |
Source: Long & Foster Broker Feed #10061196 Report a problem | ||
| 12/21/2006 | Sold | $200,000$104/sqft |
Source: Public Record Report a problem | ||
Public tax history
| Year | Property taxes | Tax assessment |
|---|---|---|
| 2025 | $2,982 +0.4% | $339,609 |
| 2024 | $2,970 +15.3% | $339,609 +44.8% |
| 2023 | $2,576 +7.6% | $234,494 |
| 2022 | $2,394 +4% | $234,494 |
| 2021 | $2,302 +1.8% | $234,494 |
| 2020 | $2,260 +0.7% | $234,494 +22.2% |
| 2019 | $2,245 | $191,970 |
| 2018 | $2,245 +11.3% | $191,970 |
| 2017 | $2,017 +2.1% | $191,970 |
| 2016 | $1,976 -6.1% | $191,970 -4.6% |
| 2015 | $2,104 +5.4% | $201,214 |
| 2014 | $1,996 | $201,214 |
| 2013 | -- | $201,214 |
| 2012 | -- | $201,214 |
| 2011 | -- | $201,214 |
| 2010 | -- | $201,214 |
| 2009 | -- | $201,214 |
| 2008 | -- | -- |
Find assessor info on the county website
Neighborhood: Northwest Raleigh
Nearby schools
GreatSchools rating
- 7/10York ElementaryGrades: PK-5Distance: 2.2 mi
- 7/10Oberlin Middle SchoolGrades: 6-8Distance: 4.9 mi
- 7/10Needham Broughton HighGrades: 9-12Distance: 6.2 mi
Schools provided by the listing agent
- Elementary: Wake - York
- Middle: Wake - Oberlin
- High: Wake - Broughton
Source: Doorify MLS. This data may not be complete. We recommend contacting the local school district to confirm school assignments for this home.
Get a cash offer in 3 minutes
Find out how much your home could sell for in as little as 3 minutes with a no-obligation cash offer.
Estimated market value
$352,700
Get a cash offer in 3 minutes
Find out how much your home could sell for in as little as 3 minutes with a no-obligation cash offer.
Estimated market value
$352,700
- North Carolina
- Wake County
- Raleigh
- 27612
- Northwest Raleigh
- 6049 Viking Dr
Nearby cities
Nearby neighborhoods
Nearby zip codes
Other Raleigh Topics
