Tucked away in the scenic gated community of White Bluff Resort on Lake Whitney, this beautiful 3-bedroom, 2-bath home offers the perfect blend of comfort, privacy, and resort-style living. With attractive stone and brick exterior details, mature trees, and inviting curb appeal, this property immediately feels like home.
Inside, the open-concept layout is filled with natural light from large windows and features crown molding, spacious living and dining areas, durable flooring throughout with no carpet, and a stunning floor-to-ceiling stone fireplace that anchors the living space. The kitchen is designed for both everyday living and entertaining with granite countertops, island, stainless steel appliances, and abundant cabinetry overlooking the main living area.
The primary suite offers a peaceful retreat with a beautifully remodeled modern bathroom featuring dual sinks, updated finishes, and an oversized walk-in shower with designer touches. Secondary bedrooms provide comfortable accommodations for family, guests, or a home office setup.
Step outside and discover a private oasis. The expansive covered back patio overlooks a beautifully landscaped backyard complete with mature trees, stone walkways, and a dedicated fire pit area perfect for relaxing evenings, entertaining guests, morning coffee, or enjoying the peaceful surroundings and added privacy this lot provides. The outdoor living space truly extends the home and creates the ideal setting for year-round enjoyment.
Conveniently located just steps from the Ash swimming pool and tennis courts and only minutes from the north side of Lake Whitney for fishing, boating, and outdoor recreation. White Bluff Resort amenities include gated security, golf courses, dining, marina access, parks, and more.
If you’ve been looking for a home that combines modern comfort with outdoor serenity and resort amenities, this White Bluff gem is a must-see. Please see list of Property Highlights in Transaction Desk
Sold
Price Unknown
6049 Wildwood Dr, Whitney, TX 76692
3beds
1,891sqft
Single Family Residence
Built in 2012
0.26 Acres Lot
$371,400 Zestimate®
$--/sqft
$2,059 Estimated rent
Home value
$371,400
Estimated sales range
Not available
$2,059/mo
Zestimate® history
Owner options
List your home for rent
$2,059/mo
Rent Zestimate®
Find your next renter with Zillow Rental Manager. Plus, with online applications, you can quickly screen prospective tenants – for free.
$2,059/mo
Rent Zestimate®
Refinance and save
$1,100/mo
Est. payment
Refinancing to a lower rate could help reduce your monthly payments and save thousands over the life of the loan.
$1,100/mo
Est. payment
Explore your selling options
Work with a Zillow partner agent
Leverage their expertise and Zillow's premium Showcase listings to get your home seen by more buyers.
Get startedList with your own agent
Get your home in front of millions of buyers by listing it on Zillow.
Learn how to do itSell it yourself
Take full control of how buyers see your home on Zillow by listing For Sale by Owner (FSBO).
List your homeWhat's special
Beautifully remodeled modern bathroomBeautifully landscaped backyardUpdated finishesStainless steel appliancesInviting curb appealStunning floor-to-ceiling stone fireplaceCrown molding
Zillow last checked:
Listing updated:
Listed by:
Toni Evans Morrow 0635105 972-396-9100,
RE/MAX Four Corners 972-396-9100
Bought with:
Mike Mendoza, 0757502
EXP REALTY
Source: NTREIS,MLS#: 21267378
Facts & features
Interior
Bedrooms & bathrooms
- Bedrooms: 3
- Bathrooms: 2
- Full bathrooms: 2
Primary bedroom
- Features: En Suite Bathroom
- Level: First
- Dimensions: 16 x 13
Bedroom
- Level: First
- Dimensions: 13 x 10
Bedroom
- Level: First
- Dimensions: 11 x 13
Dining room
- Level: First
- Dimensions: 11 x 10
Kitchen
- Level: First
- Dimensions: 11 x 10
Living room
- Features: Fireplace
- Level: First
- Dimensions: 23 x 15
Heating
- Central
Cooling
- Central Air, Ceiling Fan(s)
Appliances
- Included: Dishwasher, Electric Cooktop, Disposal, Microwave
- Laundry: Washer Hookup, Dryer Hookup
Features
- Decorative/Designer Lighting Fixtures, Kitchen Island
- Flooring: Tile, Wood
- Windows: Bay Window(s)
- Has basement: No
- Number of fireplaces: 1
- Fireplace features: Living Room, Stone
Interior area
- Total interior livable area: 1,891 sqft
Property
Parking
- Total spaces: 2
- Parking features: Door-Single, Driveway, Garage Faces Front, Garage, Garage Door Opener, RV Access/Parking
- Attached garage spaces: 2
Features
- Levels: One
- Stories: 1
- Patio & porch: Front Porch, Patio, Covered
- Exterior features: Rain Gutters
- Pool features: None, Community
- Fencing: Wrought Iron
Lot
- Size: 0.26 Acres
- Features: Back Yard, Interior Lot, Lawn, Landscaped, Many Trees
Details
- Parcel number: 140682
Construction
Type & style
- Home type: SingleFamily
- Architectural style: Traditional,Detached
- Property subtype: Single Family Residence
Materials
- Brick, Rock, Stone
- Foundation: Slab
- Roof: Composition
Condition
- Year built: 2012
Utilities & green energy
- Sewer: Public Sewer
- Water: Public
- Utilities for property: Sewer Available, Water Available
Community & HOA
Community
- Features: Boat Facilities, Dock, Golf, Lake, Marina, Other, Playground, Park, Pool, Tennis Court(s), Trails/Paths, Gated
- Security: Gated Community, Security Guard, Gated with Guard
- Subdivision: White Bluff #06
HOA
- Has HOA: Yes
- Services included: All Facilities
- HOA fee: $1,100 semi-annually
- HOA name: White Bluff Hoa
- HOA phone: 254-694-9276
Location
- Region: Whitney
Financial & listing details
- Tax assessed value: $333,430
- Annual tax amount: $5,113
- Date on market: 5/13/2026
- Cumulative days on market: 35 days
- Listing terms: Cash,Conventional,FHA,VA Loan
Price history
| Date | Event | Price |
|---|---|---|
| 7/15/2026 | Sold | -- |
Source: NTREIS #21267378 Report a problem | ||
| 7/1/2026 | Pending sale | $388,000$205/sqft |
Source: NTREIS #21267378 Report a problem | ||
| 6/16/2026 | Contingent | $388,000$205/sqft |
Source: NTREIS #21267378 Report a problem | ||
| 6/1/2026 | Price change | $388,000-2.5%$205/sqft |
Source: NTREIS #21267378 Report a problem | ||
| 5/13/2026 | Listed for sale | $398,000$210/sqft |
Source: NTREIS #21267378 Report a problem | ||
Public tax history
| Year | Property taxes | Tax assessment |
|---|---|---|
| 2025 | -- | $330,433 +10% |
| 2024 | $1,455 +0.3% | $300,394 +10% |
| 2023 | $1,451 +0.7% | $273,085 +10% |
| 2022 | $1,441 +1.5% | $248,259 +10% |
| 2021 | $1,420 -1.6% | $225,690 +2.4% |
| 2020 | $1,443 | $220,320 +4.4% |
| 2018 | -- | $211,110 -1.6% |
| 2017 | -- | $214,550 -0.9% |
| 2016 | -- | $216,560 +5.5% |
| 2015 | -- | $205,260 +2.6% |
| 2014 | -- | $200,130 -0.1% |
| 2013 | -- | $200,270 |
Find assessor info on the county website
Neighborhood: 76692
Nearby homes
- $--0.257 Acres6050 Wildwood Dr, Whitney, TX 76692Sold
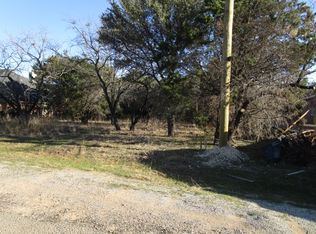
- $10,2700.257 Acres6048 Wildwood Dr, Whitney, TX 76692Off Market
- $10,2700.257 Acres9004 Pleasant Dr, Whitney, TX 76692Off Market
- $--3 bd2 ba1.7k sqft6051 Wildwood Dr, Whitney, TX 76692Sold

- $--0.257 Acres6051 Wildwood Dr LOT 51, Whitney, TX 76692Off Market
- $10,2700.257 Acres6047 Wildwood Dr, Whitney, TX 76692Off Market
- $10,2700.257 Acres9003 Pleasant Dr, Whitney, TX 76692Off Market
- $4,6700.257 Acres9005 Pleasant Dr, Whitney, TX 76692Off Market
Nearby schools
GreatSchools rating
- 3/10Whitney Intermediate SchoolGrades: 3-5Distance: 8.1 mi
- 4/10Whitney Middle SchoolGrades: 6-8Distance: 7 mi
- 6/10Whitney High SchoolGrades: 9-12Distance: 6.9 mi
Schools provided by the listing agent
- Elementary: Whitney
- Middle: Whitney
- High: Whitney
- District: Whitney ISD
Source: NTREIS. This data may not be complete. We recommend contacting the local school district to confirm school assignments for this home.
- Texas
- Hill County
- Whitney
- 76692
- 6049 Wildwood Dr
Nearby cities
Nearby zip codes
Other Whitney Topics
