Skip main navigation
Pending
  • Price cut: $1K (5/25)
    $370,790

    6049 Zen Way, Clermont, FL 34714

    3beds
    1,834sqft
    : 
    Loading
    Get pre-qualified
    Townhouse
    Built in 2026
    2,178 Square Feet Lot
    $370,100 Zestimate®
    $202/sqft
    $257/mo HOA

    What's special

    Breezy lanaiSpa inspired bathroomWell-equipped kitchenInviting dining roomNew energy conscious appliancesFabulous walk-in closet
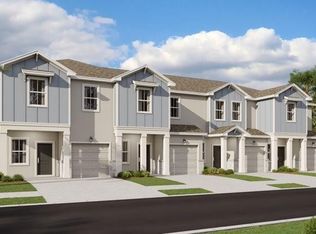
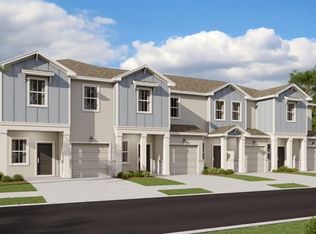
    This new Minori two-story home opens to an inviting dining room with shared access to a well-equipped kitchen and an expansive Great Room ideal for modern entertainment. Through glass-sliders is a breezy lanai. On the second level are two secondary bedrooms arranged near a full-sized bathroom, while down the hall is the private owner’s suite. The spacious owner’s suite includes a spa inspired bathroom and fabulous walk-in closet. With “Everything’s Included”, luxury and value go hand in hand. Enjoy connectivity, green building features, plus new energy conscious appliances. Welcome to Wellness Ridge the community that was designed to provide a Healthy & Active Lifestyle!! Community Features include: Sports Courts, Clubhouse, Fitness Center, Conservation Areas, Playground, Resort Style Swimming Pool and Multi-Use Trails. This beautiful home is very close to Lake Louisa State Park. Clermont is one of the fastest-growing cities in Central Florida. Strategically located close to Orlando and theme parks, it is known for its picturesque hills and pristine lakes. Schedule your appointment today!
    91 days
    |
    13
    |
    0
    |

    Zillow last checked:

    Listing updated:

    Listed by:

    Ben Goldstein 407-310-7677,

    LENNAR REALTY 800-229-0611

    Source: Stellar MLS,MLS#: O6397391MLS LogoOriginating MLS: Orlando Regional

      Facts & features

      Interior

      Bedrooms & bathrooms
      • Bedrooms: 3
      • Bathrooms: 3
      • Full bathrooms: 2
      • 1/2 bathrooms: 1
      Rooms
      • Room types: Family Room, Utility Room
      Primary bedroom
      • Features: Walk-In Closet(s)
      • Level: Second
      • Area: 195 Square Feet
      • Dimensions: 13x15
      Bedroom 2
      • Features: Built-in Closet
      • Level: Second
      • Area: 120 Square Feet
      • Dimensions: 10x12
      Bedroom 3
      • Features: Built-in Closet
      • Level: Second
      • Area: 130 Square Feet
      • Dimensions: 10x13
      Dining room
      • Level: First
      • Area: 170 Square Feet
      • Dimensions: 10x17
      Great room
      • Level: First
      • Area: 315 Square Feet
      • Dimensions: 21x15
      Kitchen
      • Features: Kitchen Island
      • Level: First
      • Area: 88 Square Feet
      • Dimensions: 8x11
      Heating
      • Central, Electric
      Cooling
      • Central Air
      Appliances
      • Included: Dishwasher, Disposal, Dryer, Microwave, Range, Refrigerator, Washer
      • Laundry: Inside
      Features
      • Kitchen/Family Room Combo, Open Floorplan, Pest Guard System, Primary Bedroom Main Floor, Solid Surface Counters, Thermostat, Walk-In Closet(s)
      • Flooring: Carpet, Ceramic Tile
      • Windows: Blinds
      • Has fireplace: No
      Interior area
      • Total structure area: 2,034
      • Total interior livable area: 1,834 sqft
      Video & virtual tour

      Property

      Parking
      • Total spaces: 1
      • Parking features: Driveway, Garage Door Opener
      • Attached garage spaces: 1
      • Has uncovered spaces: Yes
      • Details: Garage Dimensions: 10x19
      Features
      • Levels: Two
      • Stories: 2
      • Patio & porch: Patio, Porch
      • Exterior features: Irrigation System
      • Pool features: Other
      Lot
      • Size: 2,178 Square Feet
      Details
      • Parcel number: 222326002500010750
      • Zoning: P-D
      • Special conditions: None

      Construction

      Type & style
      • Home type: Townhouse
      • Property subtype: Townhouse
      • Attached to another structure: Yes
      Materials
      • Block, Cement Siding
      • Foundation: Stem Wall
      • Roof: Shingle
      Condition
      • Completed
      • New construction: Yes
      • Year built: 2026
      Details
      • Builder model: Minori
      • Builder name: Lennar Homes

      Utilities & green energy

      • Sewer: Public Sewer
      • Water: Public
      • Utilities for property: Cable Available, Cable Connected, Electricity Available, Electricity Connected, Public, Underground Utilities, Water Available

      Community & HOA

      Community
      • Features: Fitness Center, No Truck/RV/Motorcycle Parking, Playground, Pool
      • Security: Security System Owned, Smoke Detector(s)
      • Pet fee: $0 monthly
      • Subdivision: WELLNESS WAY 22 TH
      HOA
      • Has HOA: Yes
      • Amenities included: Fitness Center, Playground, Pool
      • Services included: Community Pool, Reserve Fund
      • HOA fee: $257 monthly
      • HOA name: Icon Management / Brad Compton
      Location
      • Region: Clermont

      Financial & listing details

      • Price per square foot: $202/sqft
      • Date on market: 4/8/2026
      • Cumulative days on market: 33 days
      • Listing terms: Cash,Conventional,FHA,USDA Loan,VA Loan
      • Ownership: Fee Simple
      • Total actual rent: 0
      • Electric utility on property: Yes
      • Road surface type: Paved, Asphalt

        Estimated market value

        $370,100

        $352,000 - $389,000

        $2,378/mo

        Price history

        DateEventPrice
        5/25/2026Pending sale$370,790-0.3%$202/sqft
        Source: Stellar MLS #O6397391 Report a problem
        5/23/2026Price change$371,790+0.3%$203/sqft
        Source: Lennar Homes Report a problem
        5/14/2026Price change$370,790-1.3%$202/sqft
        Source: Stellar MLS #O6397391 Report a problem
        5/12/2026Price change$375,790-1.3%$205/sqft
        Source: Stellar MLS #O6397391 Report a problem
        5/9/2026Price change$380,790-1.2%$208/sqft
        Source: Lennar Homes Report a problem
        4/24/2026Pending sale$385,290$210/sqft
        Source: Stellar MLS #O6397391 Report a problem
        4/19/2026Price change$385,290-1.3%$210/sqft
        Source: Lennar Homes Report a problem
        4/4/2026Listed for sale$390,290$213/sqft
        Source: Lennar Homes Report a problem

        Public tax history

        Tax history is unavailable.

        Monthly payment

        Est. payment

        Payment breakdown

        Explore the cost of this home by adjusting the details. Changes won't be saved.
        All calculations are estimates and provided by Zillow, Inc. for informational purposes only. Actual amounts may vary.
        HOA fees may include property taxes on listings classified as Co-Ops. Contact the listing agent and/or owner for fee details.
        Mortgage interest rates are dependent on a number of factors, including credit score, down payment, and repayment length. Interest rate data provided by Zillow Group Marketplace, Inc. as of 1/1/1970 from various mortgage lenders with which we have lead or other similar arrangements; the Estimated Payment is an average of those rates.
        See how much you could borrow to make a competitive offer.

        Climate risks

        Neighborhood: 34714

        Getting around

        0 / 100
        Car-Dependent
        22 / 100
        Somewhat Bikeable

        Nearby schools

        GreatSchools rating
        Schools provided by the listing agent
        • Elementary: Sawgrass bay Elementary
        • Middle: Windy Hill Middle
        • High: East Ridge High

        Source: Stellar MLS. This data may not be complete. We recommend contacting the local school district to confirm school assignments for this home.

        A local agent can set up tours, give advice and negotiate with sellers.

        Browse local experts

        Similar homes

        Skip to the end of the carouselSkip to the beginning of the carousel