Skip main navigation
Sold for $3,325,000
  • Listing Provided by: Coldwell Banker Realty
    Bought with: Skymark Real Estate Group
    $3,325,000

    605 12th St, Huntington Beach, CA 92648

    3beds
    2,865sqft
    Single Family Residence
    Built in 2024
    2,925 Square Feet Lot
    $-- Zestimate®
    $1,161/sqft
    $8,026 Estimated rent

    Home value

    Not available

    Estimated sales range

    Not available

    $8,026/mo

    Zestimate® history
    Loading
    Loading...

    Owner options

    List your home for rent

    $8,026/mo

    Rent Zestimate®

    Find your next renter with Zillow Rental Manager. Plus, with online applications, you can quickly screen prospective tenants – for free.

    Learn more

    $8,026/mo

    Rent Zestimate®

    Refinance and save

    $20,598/mo

    Est. payment

    Refinancing to a lower rate could help reduce your monthly payments and save thousands over the life of the loan.

    See today's rates

    $20,598/mo

    Est. payment

    Explore your selling options

    Work with a Zillow partner agent

    Leverage their expertise and Zillow's premium Showcase listings to get your home seen by more buyers.

    Get started

    List with your own agent

    Get your home in front of millions of buyers by listing it on Zillow.

    Learn how to do it

    Sell it yourself

    Take full control of how buyers see your home on Zillow by listing For Sale by Owner (FSBO).

    List your home

    What's special

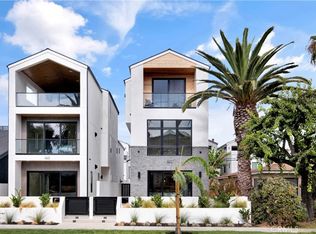
    Sought-After Custom Home Builder, Olive Avenue Homes, is proud to present 605 12th Street. One of the very best locations in the heart of Downtown Huntington Beach, steps to the beach, one block from beautiful Lake Park and a short walk to Main Street and Pacific City. Olive Avenue utilizes only the finest construction materials including Solid Rift Oak Cabinetry, Marble Tops, European Oak Flooring, Luxury Appliance Package, Exterior Stained IPE Wood Siding, Fully Wired for Smart Home Technology, Anderson 100 Series Windows and Windor Multislide Door Systems, Superior Level 5 Smooth Finished Drywall, Designer Lighting, Luxury Tile and Custom Crafted Cabinetry Systems. Towering 10’ ceilings on the first level in the family room, 9’ ceilings on second level and 13’ Vaulted Ceilings on the 3rd Floor Bonus room level with ~400 square feet of covered entertainment outdoor deck space. Your main floor living area presents a completely open concept floor plan that flows seamlessly from your Mudroom, Kitchen, Family Room into a turn-key designer finished front patio for entertaining. The second-floor features 3 bedrooms including your deluxe primary suite with lavish primary bathroom, private balcony and walk in closet. 3½ bathrooms throughout the residence accommodate each bedroom and guest/living space. Enjoy sunsets from the third level bonus room with fully covered outdoor deck, an absolute showstopper. Fully integrated Solar Panel System comes installed and delivered with outright ownership to Buyer!! Now is your chance to secure this home from a limited collection of some of the finest beach homes built in Huntington Beach. Check out oliveavenuehomes.com to learn more about the team.

    Zillow last checked:

    Listing updated:

    Listing Provided by:

    Brian Wollner DRE #01889264 949-444-3233,

    Coldwell Banker Realty

    Bought with:

    Greg Foster, DRE #01800079

    Skymark Real Estate Group

    Source: CRMLS,MLS#: OC24152851MLS LogoOriginating MLS: California Regional MLS

    Facts & features

    Interior

    Bedrooms & bathrooms
    • Bedrooms: 3
    • Bathrooms: 4
    • Full bathrooms: 3
    • 1/2 bathrooms: 1
    • Main level bathrooms: 1
    Bedroom
    • Features: All Bedrooms Up
    Bathroom
    • Features: Bathroom Exhaust Fan, Bathtub, Dual Sinks, Hollywood Bath, Stone Counters, Soaking Tub, Separate Shower, Vanity, Walk-In Shower
    Kitchen
    • Features: Built-in Trash/Recycling, Kitchen Island, Kitchen/Family Room Combo, Stone Counters, Self-closing Cabinet Doors, Self-closing Drawers
    Heating
    • Central, High Efficiency, Heat Pump, Zoned
    Cooling
    • Central Air, Dual, High Efficiency
    Appliances
    • Included: 6 Burner Stove, Dishwasher, Free-Standing Range, Disposal, Gas Oven, Gas Range, Gas Water Heater, High Efficiency Water Heater, Microwave, Refrigerator, Range Hood, Tankless Water Heater, Vented Exhaust Fan
    • Laundry: Laundry Room
    Features
    • Wet Bar, Breakfast Bar, Built-in Features, Cathedral Ceiling(s), High Ceilings, Open Floorplan, Stone Counters, Recessed Lighting, Storage, Wired for Data, Wood Product Walls, Wired for Sound, All Bedrooms Up, Jack and Jill Bath, Primary Suite, Walk-In Closet(s)
    • Flooring: Wood
    • Doors: Panel Doors
    • Windows: Double Pane Windows
    • Has fireplace: Yes
    • Fireplace features: Family Room, Gas, Primary Bedroom, Outside
    • Common walls with other units/homes: No Common Walls
    Interior area
    • Total interior livable area: 2,865 sqft

    Property

    Parking
    • Total spaces: 3
    • Parking features: Direct Access, Driveway, Electric Vehicle Charging Station(s), Garage
    • Attached garage spaces: 2
    • Uncovered spaces: 1
    Features
    • Levels: Three Or More
    • Stories: 3
    • Entry location: 1
    • Patio & porch: Deck, Enclosed, Patio, Rooftop
    • Exterior features: Lighting, Rain Gutters
    • Pool features: None
    • Spa features: None
    • Fencing: Block
    • Has view: Yes
    • View description: Neighborhood
    Lot
    • Size: 2,925 sqft
    • Features: Sprinkler System
    Details
    • Parcel number: 02401314
    • Special conditions: Standard

    Construction

    Type & style
    • Home type: SingleFamily
    • Architectural style: Custom
    • Property subtype: Single Family Residence
    Materials
    • Glass, Stucco, Wood Siding
    • Roof: Composition,Shingle
    Condition
    • Turnkey
    • New construction: Yes
    • Year built: 2024

    Utilities & green energy

    • Electric: 220 Volts in Garage, Photovoltaics Seller Owned
    • Sewer: Public Sewer
    • Water: Public

    Community & neighborhood

    Security
    • Security features: Prewired, Carbon Monoxide Detector(s), Fire Rated Drywall, Fire Sprinkler System, Smoke Detector(s)
    Community
    • Community features: Biking, Dog Park, Park, Street Lights, Sidewalks, Water Sports
    Location
    • Region: Huntington Beach
    • Subdivision: Downtown Area (Down)

    Other

    Other facts
    • Listing terms: Cash to New Loan
    • Road surface type: Paved

    Price history

    DateEventPrice
    9/20/2024Sold$3,325,000-2.1%$1,161/sqft
    Source: CRMLS #OC24152851 Report a problem
    8/23/2024Contingent$3,395,000$1,185/sqft
    Source: CRMLS #OC24152851 Report a problem
    7/25/2024Price change$3,395,000+54.3%$1,185/sqft
    Source: CRMLS #OC24152851 Report a problem
    4/4/2022Pending sale$2,200,000$768/sqft
    Source: CRMLS #OC22058259 Report a problem
    3/29/2022Listed for sale$2,200,000$768/sqft
    Source: CRMLS #OC22058259 Report a problem
    3/29/2022Contingent$2,200,000$768/sqft
    Source: CRMLS #OC22058259 Report a problem
    3/24/2022Listed for sale$2,200,000$768/sqft
    Source: CRMLS #OC22058259 Report a problem

    Public tax history

    YearProperty taxesTax assessment
    2024$28,522 +13.8%$2,585,174 +15.8%
    2023$25,062 -36.7%$2,232,780 +11.6%
    2022$39,573 +2848.8%$2,000,000 +2134%
    2021$1,342 +0.8%$89,524 +1%
    2020$1,332 $88,607 +2%
    2019$1,332 +0.9%$86,870 +2%
    2018$1,320 +2.8%$85,167 +2%
    2017$1,283 $83,498 +2%
    2016$1,283 +3.8%$81,861 +1.5%
    2015$1,237 +3.3%$80,632 +2%
    2014$1,197 $79,053 +0.5%
    2013-- $78,696 +2%
    2012-- $77,153 +2%
    2011-- $75,641 +0.8%
    2010-- $75,076 -0.2%
    2009-- $75,255 +2%
    2008-- $73,780 +2%
    2007-- $72,334 +2%
    2006-- $70,916 +2%
    2005-- $69,526 +2%
    2004-- $68,163 +1.9%
    2003-- $66,914 +2%
    2002-- $65,602 +2%
    2001$740 -2.3%$64,316 +2%
    2000$757 $63,055

    Find assessor info on the county website

    Neighborhood: Downtown

    Nearby schools

    GreatSchools rating
    Schools provided by the listing agent
    • Elementary: Smith
    • Middle: Dwyer
    • High: Huntington

    Source: CRMLS. This data may not be complete. We recommend contacting the local school district to confirm school assignments for this home.