Lake Arrowhead Lake Access Home adjacent to Sand Valley Golf Resort! Sedge Valley, Sand Valley's latest world-class layout is across the street! $$Millions on the east side of the road, $234,900. on the west! This meticulously cared for manufactured 3 bedroom, 2 bath beauty is as warm and welcoming as the summer sun, and offers a lifestyle well beyond the price. Spacious at every turn, this open design features cathedral ceilings throughout; large living area w/ quality laminate flooring that extends through much of the home; generous kitchen w/ copious cabinetry, breakfast bar & breakfast nook; family-sized dining area with patio door to the backyard deck; master suite w/ full bath and walk-in closet; heated 2-car garage; heated workshop; vinyl siding; beautifully wooded yard. Perfect!
Sold
$230,000
605 16th Ave, Nekoosa, WI 54457
3beds
1,456sqft
Manufactured Home
Built in 2001
0.47 Acres Lot
$254,000 Zestimate®
$158/sqft
$-- Estimated rent
Home value
$254,000
$239,000 - $269,000
Not available
Zestimate® history
Owner options
List your home for rent
Find your next renter with Zillow Rental Manager. Plus, with online applications, you can quickly screen prospective tenants – for free.
Refinance and save
$2,307/mo
Est. payment
Refinancing to a lower rate could help reduce your monthly payments and save thousands over the life of the loan.
$2,307/mo
Est. payment
Explore your selling options
Work with a Zillow partner agent
Leverage their expertise and Zillow's premium Showcase listings to get your home seen by more buyers.
Get startedList with your own agent
Get your home in front of millions of buyers by listing it on Zillow.
Learn how to do itSell it yourself
Take full control of how buyers see your home on Zillow by listing For Sale by Owner (FSBO).
List your homeWhat's special
Zillow last checked:
Listing updated:
Listed by:
Al Schmidt,
Rome Realty LLC
Bought with:
Kat Edmonds*
Realty Executives Capital City
Source: SCWMLS,MLS#: 1970713
Facts & features
Interior
Bedrooms & bathrooms
- Bedrooms: 3
- Bathrooms: 2
- Full bathrooms: 2
- Main level bathrooms: 2
Primary bedroom
- Level: Main
- Area: 168
- Dimensions: 12 x 14
Bedroom 2
- Level: Main
- Area: 120
- Dimensions: 10 x 12
Bedroom 3
- Level: Main
- Area: 110
- Dimensions: 10 x 11
Kitchen
- Features: Breakfast Bar, Microwave, Range/Oven, Refrigerator
- Level: Main
- Area: 150
- Dimensions: 10 x 15
Living room
- Level: Main
- Area: 168
- Dimensions: 12 x 14
Heating
- Forced Air
Cooling
- Central Air
Appliances
- Included: Washer, Dryer
- Laundry: Main Level
Features
- Walk-In Closet(s), Vaulted Ceiling(s), At Least 1 tub, Split bedrooms, Internet- Fiber available
- Basement: None
- Has fireplace: No
Interior area
- Total structure area: 1,456
- Total interior livable area: 1,456 sqft
- Finished area above ground: 1,456
Property
Parking
- Total spaces: 2
- Parking features: 2 car, Detached, Heated Garage
- Garage spaces: 2
- Has uncovered spaces: Yes
Features
- Levels: One
- Stories: 1
- Patio & porch: Deck
- Waterfront features: Deeded access-No frontage, Lake Front, Water ski lake
- Body of water: Arrowhead
Lot
- Size: 0.47 Acres
- Features: Rural-in subdivision
- Residential vegetation: Wooded
Details
- Parcel number: 030030360000
- Zoning: R-2
- Special conditions: Restrictions/Covenants
Construction
Type & style
- Home type: MobileManufactured
- Architectural style: Ranch
- Property subtype: Manufactured Home
Materials
- Vinyl Siding
Condition
- Year built: 2001
Utilities & green energy
- Sewer: Non-Municipal/Prvt dispos
- Water: Well
- Utilities for property: Cable Available
Community & HOA
Community
- Subdivision: Hampton Court, Lake Arrowhead
HOA
- Has HOA: Yes
- HOA fee: $695 annually
Location
- Region: Nekoosa
Financial & listing details
- Price per square foot: $158/sqft
- Tax assessed value: $202,100
- Annual tax amount: $2,476
- Date on market: 2/7/2024
- Listing terms: Arms Length
- Inclusions: Kitchen Appliances, Washer, Dryer, Window Treatments, Patio Furniture, Yard Hand Tools.
- Exclusions: Kitchen Bar Stools, All other Seller's personal property.
Price history
| Date | Event | Price |
|---|---|---|
| 4/30/2024 | Sold | $230,000-2.1%$158/sqft |
Source: SCWMLS #1970713 Report a problem | ||
| 2/26/2024 | Pending sale | $234,900$161/sqft |
Source:  WIREX MLS #1970713 Report a problem WIREX MLS #1970713 Report a problem | ||
| 2/7/2024 | Listed for sale | $234,900$161/sqft |
Source: WIREX MLS #1970713 Report a problem | ||
Public tax history
| Year | Property taxes | Tax assessment |
|---|---|---|
| 2025 | $2,404 -7.4% | $202,100 |
| 2024 | $2,596 +4.8% | $202,100 |
| 2023 | $2,477 +44.5% | $202,100 +151.1% |
| 2022 | $1,714 +7.4% | $80,500 |
| 2021 | $1,596 -2.9% | $80,500 |
| 2020 | $1,643 +5.7% | $80,500 |
| 2019 | $1,554 +0.1% | $80,500 |
| 2017 | $1,553 -18.4% | $80,500 |
| 2016 | $1,902 | $80,500 |
| 2015 | -- | $80,500 |
| 2014 | -- | $80,500 |
| 2013 | $1,580 -31.2% | $80,500 -16.1% |
| 2012 | $2,295 +26.8% | $95,900 -2.4% |
| 2010 | $1,810 | $98,300 |
| 2009 | -- | $98,300 |
| 2008 | -- | $98,300 |
Find assessor info on the county website
Neighborhood: 54457
Nearby homes
- $155,4002 bd1 ba1k sqft603 16th Ave, Nekoosa, WI 54457Off Market
- $103,000-- bd-- ba-- sqft607 16th Ave, Nekoosa, WI 54457Off Market
- $155,0003 bd2 ba1.2k sqft604 Hampton Trl, Nekoosa, WI 54457Sold
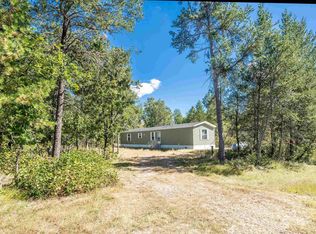
- $18,5000.49 acres606 Hampton Trl, Nekoosa, WI 54457Off Market
- $215,0003 bd2 ba1.2k sqft1601 Aspen Ave, Nekoosa, WI 54457Sold
- $8,000-- bd-- ba-- sqft609 16th Ave, Nekoosa, WI 54457Off Market
- $285,700-- bd-- ba-- sqft600 Hampton Trl, Nekoosa, WI 54457Off Market
- $146,800-- bd-- ba-- sqft608 Hampton Trl, Nekoosa, WI 54457Off Market
Nearby schools
GreatSchools rating
- 3/10Humke Elementary SchoolGrades: PK-3Distance: 9.9 mi
- 4/10Alexander Middle SchoolGrades: 4-8Distance: 9.9 mi
- 4/10Nekoosa High SchoolGrades: 9-12Distance: 9.8 mi
Schools provided by the listing agent
- Elementary: Humke
- Middle: Alexander
- High: Nekoosa
- District: Nekoosa
Source: SCWMLS. This data may not be complete. We recommend contacting the local school district to confirm school assignments for this home.
Sell for more on Zillow
Get a Zillow Showcase℠ listing at no additional cost and you could sell for .
$254,000
2% more
+$5,080
With Zillow Showcase(estimated)
$259,080
Sell for more on Zillow
Get a Zillow Showcase℠ listing at no additional cost and you could sell for .
$254,000
2% more
+$5,080
With Zillow Showcase(estimated)
$259,080
- Wisconsin
- Adams County
- Nekoosa
- 54457
- 605 16th Ave
