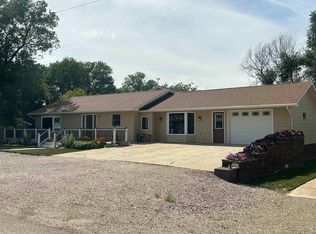
Spacious and beautifully updated, this 6-bedroom, 4-bath home in Bison, SD offers nearly 4,000 sq. ft. of living space on a large double lot.Originally built in 1961, the home underwent a complete remodel in 2010 including updated wiring, plumbing, windows, kitchen, baths, andcentral vacuum system. The expansive kitchen and dining addition is perfect for gatherings, while the incredible 24x28 master suite features aspa-like 10x11 bath and 12x11 walk-in closet. The main level also includes laundry and an additional bedroom. The original basement provides a family room, 2 bedrooms, and a full bath, while the lower-level addition adds another family room, 2 bedrooms, and bath—ideal for large households or guests. Attached to the home is a one-car garage, but the real bonus is the massive 56x36 shop with lofted storage plus a 49x12workshop, offering endless space for projects, hobbies, or business use. Situated on a generous .64-acre lot, this property provides plenty of room to spread out. Located in the welcoming small town of Bison in northwest South Dakota, you’ll enjoy the convenience of a K-12 school, grocery store, clinic, and other amenities right in town. This home has it all—space, updates, storage, and small-town living!
For sale
$450,000
605 1st Ave W, Bison, SD 57620
6beds
3,816sqft
Single Family Residence
Built in 1961
0.64 Acres Lot
$430,900 Zestimate®
$118/sqft
$-- HOA
What's special
Large double lotCentral vacuum systemUpdated wiring
- 22 days
- 91
- 4
Likely to sell faster than
Zillow last checked:
Listing updated:
Listed by:
CRYSTAL WILES 605-431-7715,
BATTLE CREEK AGENCY,
JOHN WILES 605-431-9332,
BATTLE CREEK AGENCY
Source: Black Hills AOR,MLS#: 180832
Facts & features
Interior
Bedrooms & bathrooms
- Bedrooms: 6
- Bathrooms: 4
- Full bathrooms: 4
Bathroom
- Features: Shower Only, Shower/Tub
Dining room
- Features: Breakfast Bar, Formal
Heating
- Has Heating (Unspecified Type)
Features
- Flooring: Tile, Hardwood
- Has basement: Yes
- Number of fireplaces: 1
Interior area
- Total structure area: 3,856
- Total interior livable area: 3,816 sqft
Property
Parking
- Parking features: Four or More, Attached, Detached
- Has attached garage: Yes
- Has uncovered spaces: Yes
- Details: Driveway Exposure(East)
Features
- Has spa: Yes
- Spa features: Shower and Whirlpool Tub
- Fencing: None
- Has view: Yes
- View description: City
Lot
- Size: 0.64 Acres
- Features: Level
Details
- Parcel number: 68021102700040000000004
Construction
Type & style
- Home type: SingleFamily
- Architectural style: Ranch
- Property subtype: Single Family Residence
Materials
- Frame
- Foundation: Concrete Perimeter
- Roof: Composition
Condition
- Year built: 1961
Community & HOA
Community
- Subdivision: No Subdivision
HOA
- Amenities included: None
- Services included: None
Location
- Region: Bison
Financial & listing details
- Price per square foot: $118/sqft
- Tax assessed value: $313,233
- Annual tax amount: $5,587
- Date on market: 9/3/2026
Estimated market value
$430,900
$409,000 - $452,000
Not available
Price history
| Date | Event | Price |
|---|---|---|
| 9/3/2026 | Listed for sale | $450,000-7.2%$118/sqft |
Source:  Black Hills AOR #180832 Report a problem Black Hills AOR #180832 Report a problem | ||
| 8/31/2026 | Listing removed | $485,000$127/sqft |
Source: Black Hills AOR #175518 Report a problem | ||
| 9/2/2025 | Listed for sale | $485,000$127/sqft |
Source: Black Hills AOR #175518 Report a problem | ||
Public tax history
| Year | Property taxes | Tax assessment |
|---|---|---|
| 2026 | $5,587 +11.2% | $313,233 +5.1% |
| 2025 | $5,022 +3.8% | $298,162 +12.8% |
| 2024 | $4,837 | $264,415 +0.2% |
| 2023 | -- | $263,876 +30.2% |
| 2022 | -- | $202,650 +25.1% |
| 2021 | -- | $161,937 -8.7% |
| 2019 | $4,229 -0.1% | $177,392 -4% |
| 2018 | $4,234 +9% | $184,714 +0.4% |
| 2017 | $3,885 +9.7% | $183,907 +20% |
| 2016 | $3,542 | $153,299 |
| 2014 | -- | -- |
| 2013 | -- | $86,177 |
Find assessor info on the county website
Monthly payment
Est. payment