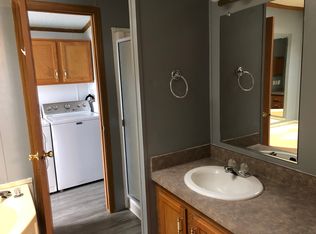
Great opportunity in Janesville on this 3-bedroom 2-bath home with oversized 2 stall garage located in Janesville. This property boasts recent updates that include new HVAC, water heater, siding, soffits, gutters/down spouts and driveway concrete extension. These updated features will provide for many years of low maintenance costs. Many other updates have been made throughout the house for increased living comfort and appeal. Inside features of this home include 3 bedrooms on the first floor plus first floor laundry. The kitchen offers new sink and filtered water access with good cabinet and countertop space along with recent flooring update. The dining room provides transition space from the kitchen to living room and connection to the hallway. The living room is highlighted with new carpeting, front entry door plank flooring inset and a large picture window that provides plenty of daylight and a wide view to the front yard. Down hallway is the full bathroom, 3 bedrooms and first floor laundry room. The full bathroom has new flooring and updated fixtures. All 3 bedrooms have plenty of closet space and the larger bedroom has access to the back yard patio. The laundry room is a large open space with washer and dryer hookups. The extra space in this room offers great options for storage and/or activities. The lower level is a full basement that offers family room options, work out area and current use as non-conforming bedroom. This level has a ½ bath with sink, toilet and new flooring. The attached double garage has a full double door with opener. The garage was re- wired recently and has a new subpanel to support larger power loads and has plenty of space for workbench and tool storage. The exterior features of the property provide a backyard patio and recent greenhouse addition for the green thumbs. You will also find a dog kennel area with access to the north bedroom. This property has become a small oasis of plants and shrubs offering beautiful summer colors! This location is 2.5 blocks from the Janesville School for easy walking distance and just 3.5 blocks from the Janesville 218/C-50 roundabouts. The C-50 roundabouts provide for north access to Waverly or south access to Waterloo/Cedar Falls via highway 218. Many personal items are also negotiable such as a lawn mowers. Contact your favorite agent today for your own private tour and details of recent improvements and other personal items.
Sold for $226,000
$226,000
605 1st St, Janesville, IA 50647
3beds
1,552sqft
Single Family Residence
Built in 1971
9,583 Square Feet Lot
$233,900 Zestimate®
$146/sqft
$1,224 Estimated rent
Home value
$233,900
Estimated sales range
Not available
$1,224/mo
Zestimate® history
Owner options
List your home for rent
$1,224/mo
Rent Zestimate®
Find your next renter with Zillow Rental Manager. Plus, with online applications, you can quickly screen prospective tenants – for free.
$1,224/mo
Rent Zestimate®
Refinance and save
$1,582/mo
Est. payment
Refinancing to a lower rate could help reduce your monthly payments and save thousands over the life of the loan.
$1,582/mo
Est. payment
Explore your selling options
Work with a Zillow partner agent
Leverage their expertise and Zillow's premium Showcase listings to get your home seen by more buyers.
Get startedList with your own agent
Get your home in front of millions of buyers by listing it on Zillow.
Learn how to do itSell it yourself
Take full control of how buyers see your home on Zillow by listing For Sale by Owner (FSBO).
List your homeWhat's special
First floor laundryPlenty of closet spaceRecent greenhouse additionRecent flooring updateBackyard patioDog kennel areaPlenty of daylight
Zillow last checked:
Listing updated:
Listed by:
Wesley Sorge 319-290-6309,
Midtown Realty,
Robbin Sorge 319-290-6550,
Midtown Realty
Bought with:
Samantha Mears, S70076000
Structure Real Estate
Source: Northeast Iowa Regional BOR as distributed by MLS GRID,MLS#: 20250270
Facts & features
Interior
Bedrooms & bathrooms
- Bedrooms: 3
- Bathrooms: 2
- Full bathrooms: 1
- 1/2 bathrooms: 1
Rooms
- Room types: 1st Floor Entry, Exercise Room, Living Room Separate, Main Floor Laundry, Pantry
Other
- Level: Upper
Other
- Level: Main
Other
- Level: Lower
Kitchen
- Level: Main
Living room
- Level: Main
Heating
- Forced Air, Natural Gas
Cooling
- Ceiling Fan(s), Central Air
Appliances
- Included: Dishwasher, Dryer, Microwave Built In, Refrigerator, Washer, Gas Water Heater, Water Softener Rented
- Laundry: 1st Floor, Electric Dryer Hookup, Laundry Room, Washer Hookup
Features
- Ceiling Fan(s), Pantry
- Doors: Sliding Doors
- Basement: Block,Interior Entry,Floor Drain,Partially Finished
- Has fireplace: No
- Fireplace features: None
Interior area
- Total interior livable area: 1,552 sqft
- Finished area below ground: 400
Property
Parking
- Total spaces: 2
- Parking features: 2 Stall, Attached Garage, Garage Door Opener, Oversized, Wired, Workshop in Garage
- Has attached garage: Yes
- Carport spaces: 2
Features
- Patio & porch: Deck, Patio
- Exterior features: Kennel
- Has view: Yes
- View description: City
Lot
- Size: 9,583 Square Feet
- Dimensions: 83 x 15
- Features: Landscaped, Level
Details
- Additional structures: Greenhouse
- Parcel number: 0935428006
- Zoning: R-1
- Special conditions: Standard
Construction
Type & style
- Home type: SingleFamily
- Architectural style: Bungalow
- Property subtype: Single Family Residence
Materials
- Vinyl Siding
- Roof: Shingle,Asphalt
Condition
- Year built: 1971
Utilities & green energy
- Sewer: Public Sewer
- Water: Public
Community & HOA
Community
- Security: Smoke Detector(s)
- Subdivision: Liming Addition
Location
- Region: Janesville
Financial & listing details
- Price per square foot: $146/sqft
- Tax assessed value: $175,440
- Annual tax amount: $2,800
- Date on market: 1/20/2025
- Cumulative days on market: 11 days
- Road surface type: Concrete, Hard Surface Road
Price history
| Date | Event | Price |
|---|---|---|
| 4/30/2025 | Sold | $226,000$146/sqft |
Source:  Northeast Iowa Regional BOR as distributed by MLS GRID #20250270 Report a problem Northeast Iowa Regional BOR as distributed by MLS GRID #20250270 Report a problem | ||
| 1/31/2025 | Pending sale | $226,000$146/sqft |
Source: Northeast Iowa Regional BOR as distributed by MLS GRID #20250270 Report a problem | ||
| 1/20/2025 | Listed for sale | $226,000+54.8%$146/sqft |
Source: Northeast Iowa Regional BOR as distributed by MLS GRID #20250270 Report a problem | ||
| 7/31/2020 | Sold | $146,000-5.7%$94/sqft |
Source: Northeast Iowa Regional BOR as distributed by MLS GRID #20195973 Report a problem | ||
| 6/29/2020 | Pending sale | $154,900$100/sqft |
Source: Schuck Realty Company #20195973 Report a problem | ||
| 2/1/2020 | Price change | $154,900-3.1%$100/sqft |
Source: Schuck Realty Company #20195973 Report a problem | ||
| 12/30/2019 | Price change | $159,900-3%$103/sqft |
Source: Schuck Realty Company #20195973 Report a problem | ||
| 11/5/2019 | Listed for sale | $164,900+20.8%$106/sqft |
Source: Schuck Realty Company #20195973 Report a problem | ||
| 1/13/2014 | Sold | $136,500+0.2%$88/sqft |
Source: Public Record Report a problem | ||
| 9/20/2011 | Sold | $136,234+5.6%$88/sqft |
Source: Public Record Report a problem | ||
| 8/2/2010 | Sold | $129,000-4.8%$83/sqft |
Source: Public Record Report a problem | ||
| 4/9/2010 | Price change | $135,500-2.9%$87/sqft |
Source: Oakridge Realtors #164294 Report a problem | ||
| 12/5/2009 | Price change | $139,500-2.1%$90/sqft |
Source: Oakridge Realtors #164294 Report a problem | ||
| 10/10/2009 | Listed for sale | $142,500$92/sqft |
Source: Oakridge Realtors #164294 Report a problem | ||
Public tax history
| Year | Property taxes | Tax assessment |
|---|---|---|
| 2025 | $2,684 -4.1% | $206,460 +17.7% |
| 2024 | $2,800 +6.1% | $175,440 +2.6% |
| 2023 | $2,640 +6.5% | $170,970 +22.2% |
| 2022 | $2,478 +6.8% | $139,920 |
| 2021 | $2,320 +1.8% | $139,920 +11.3% |
| 2020 | $2,280 +7.5% | $125,680 |
| 2019 | $2,121 +9.5% | $125,680 +2.6% |
| 2018 | $1,937 -5.9% | $122,540 -1% |
| 2017 | $2,058 +4.8% | $123,740 +0.4% |
| 2016 | $1,964 | $123,270 +7% |
| 2015 | $1,964 +4.6% | $115,200 |
| 2014 | $1,878 +24.4% | $115,200 |
| 2011 | $1,510 +2.3% | -- |
| 2010 | $1,476 -0.4% | -- |
| 2009 | $1,482 +2.5% | -- |
| 2008 | $1,446 +5.7% | -- |
| 2007 | $1,368 +32.8% | -- |
| 2005 | $1,030 | -- |
Find assessor info on the county website
Neighborhood: 50647
Nearby homes
- $213,4003 bd1 ba1.2k sqft603 1st St, Janesville, IA 50647Off Market
- $211,6003 bd2 ba1.1k sqft609 1st St, Janesville, IA 50647Off Market
- $399,3005 bd4 ba1.9k sqft608 Liming St, Janesville, IA 50647Off Market
- $170,3003 bd2 ba1.3k sqft121 Cedar St, Janesville, IA 50647Off Market
- $209,9003 bd1 ba1.1k sqft615 1st St, Janesville, IA 50647Off Market
- $234,2005 bd2 ba988 sqft608 1st St, Janesville, IA 50647Off Market
- $205,0003 bd1 ba1.3k sqft602 1st St, Janesville, IA 50647Sold
- $135,3002 bd1 ba788 sqft511 1st St, Janesville, IA 50647Off Market
Nearby schools
GreatSchools rating
- 5/10Janesville Elementary SchoolGrades: PK-5Distance: 0.1 mi
- 6/10Janesville Junior-Senior High SchoolGrades: 6-12Distance: 0.1 mi
Schools provided by the listing agent
- Elementary: Janesville
- Middle: Janesville
- High: Janesville
Source: Northeast Iowa Regional BOR as distributed by MLS GRID. This data may not be complete. We recommend contacting the local school district to confirm school assignments for this home.


Get pre-qualified for a loan
At Zillow Home Loans, we can pre-qualify you in as little as 5 minutes with no impact to your credit score.An equal housing lender. NMLS #10287.
Sell for more on Zillow
Get a Zillow Showcase℠ listing at no additional cost and you could sell for .
$233,900
2% more
+$4,678
With Zillow Showcase(estimated)
$238,578
- Iowa
- Bremer County
- Janesville
- 50647
- 605 1st St
Nearby cities
Nearby zip codes
Other Janesville Topics
