
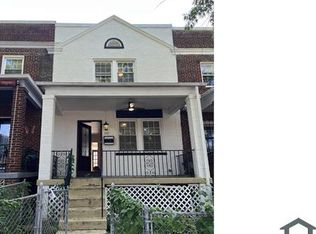
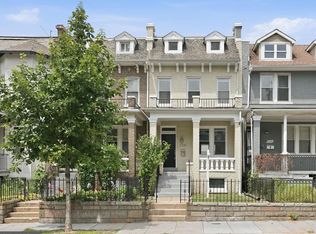
COMING SOON! Classic Kingman Park row house with inviting front porch move-in ready! 3 bedrooms and three full baths! Double French doors lead from the spacious light-filled living room to the formal dining room or parlor. The renovated kitchen with generous dining area in the lower level presents an inviting, versatile great room. Included in the lower level is a full bathroom, laundry, outside entry door accessing private rear parking and back yard. Wonderfully convenient, the floor plan features a full bathroom on each floor. Upper levels feature hardwood floors with ceramic flooring in baths. Freshly painted throughout, this home is ready for your personal touch. Your home search ends here! Showing appointments available starting August 27th. After 4:00 PM
Under contract
$599,900
605 21st St NE, Washington, DC 20002
3beds
2,399sqft
Townhouse
Built in 1939
1,620 Square Feet Lot
$597,200 Zestimate®
$250/sqft
$-- HOA
What's special
Inviting front porchInviting versatile great roomFreshly painted throughoutDouble french doorsCeramic flooring in baths
- 32 days
- 254
- 16
Likely to sell faster than
Zillow last checked:
Listing updated:
Listed by:
Sharon Jarrott 703-625-8162,
Central Properties, LLC,
Source: Bright MLS,MLS#: DCDC2278190
Facts & features
Interior
Bedrooms & bathrooms
- Bedrooms: 3
- Bathrooms: 3
- Full bathrooms: 3
- Main level bathrooms: 1
Rooms
- Room types: Living Room, Dining Room, Bedroom 2, Bedroom 3, Kitchen, Bedroom 1, Laundry, Recreation Room, Bathroom 1, Bathroom 2, Bathroom 3
Bedroom 1
- Features: Flooring - HardWood
- Level: Upper
Bedroom 1
- Features: Ceiling Fan(s), Flooring - HardWood
- Level: Upper
- Area: 168 Square Feet
- Dimensions: 14 X 12
Bedroom 2
- Features: Flooring - HardWood
- Level: Upper
- Area: 135 Square Feet
- Dimensions: 9 X 15
Bedroom 3
- Features: Flooring - HardWood
- Level: Upper
- Area: 77 Square Feet
- Dimensions: 11 X 7
Bathroom 1
- Features: Bathroom - Tub Shower
- Level: Main
Bathroom 2
- Features: Bathroom - Tub Shower, Flooring - Ceramic Tile
- Level: Upper
Bathroom 3
- Features: Flooring - Ceramic Tile, Bathroom - Walk-In Shower
- Level: Lower
Dining room
- Features: Flooring - HardWood
- Level: Main
- Area: 140 Square Feet
- Dimensions: 14 X 10
Kitchen
- Features: Dining Area, Flooring - Luxury Vinyl Plank
- Level: Lower
- Area: 110 Square Feet
- Dimensions: 11 X 10
Laundry
- Level: Lower
Living room
- Features: Flooring - HardWood
- Level: Main
- Area: 252 Square Feet
- Dimensions: 14 X 18
Recreation room
- Features: Flooring - Luxury Vinyl Plank
- Level: Lower
- Area: 442 Square Feet
- Dimensions: 26 X 17
Heating
- Forced Air, Natural Gas
Cooling
- Central Air, Electric
Appliances
- Included: Microwave, Built-In Range, Dishwasher, Disposal, Dryer, Washer, Gas Water Heater
- Laundry: Lower Level, Dryer In Unit, Washer In Unit, Laundry Room
Features
- Bathroom - Tub Shower, Bathroom - Walk-In Shower, Dry Wall
- Flooring: Carpet, Hardwood, Luxury Vinyl
- Windows: Double Hung, Energy Efficient, Insulated Windows
- Basement: Full,Finished,Heated,Improved,Interior Entry,Exterior Entry
- Has fireplace: No
Interior area
- Total structure area: 2,399
- Total interior livable area: 2,399 sqft
- Finished area above ground: 1,890
- Finished area below ground: 509
Video & virtual tour
Property
Parking
- Total spaces: 2
- Parking features: Driveway, On Street
- Uncovered spaces: 2
Accessibility
- Accessibility features: None
Features
- Levels: Three
- Stories: 3
- Patio & porch: Porch
- Pool features: None
- Fencing: Chain Link,Back Yard
- Has view: Yes
- View description: City, Street
Lot
- Size: 1,620 Square Feet
- Features: Front Yard, Rear Yard, Middle Of Block, Unknown Soil Type
Details
- Additional structures: Above Grade, Below Grade
- Parcel number: 4516//0182
- Zoning: RESIDENTIAL
- Special conditions: Standard
Construction
Type & style
- Home type: Townhouse
- Architectural style: Traditional
- Property subtype: Townhouse
Materials
- Brick
- Foundation: Brick/Mortar
- Roof: Built-Up
Condition
- Average
- New construction: No
- Year built: 1939
Utilities & green energy
- Electric: 120/240V
- Sewer: Public Sewer
- Water: Public
- Utilities for property: Natural Gas Available, Electricity Available, Phone Available, Sewer Available, Water Available, Cable Available, Cable
Community & HOA
Community
- Security: Carbon Monoxide Detector(s), Exterior Cameras, Smoke Detector(s)
- Subdivision: Old City #1
HOA
- Has HOA: No
Location
- Region: Washington
Financial & listing details
- Price per square foot: $250/sqft
- Tax assessed value: $653,040
- Annual tax amount: $4,408
- Date on market: 8/27/2026
- Listing agreement: Exclusive Right To Sell
- Listing terms: Cash,Conventional,VA Loan,FHA
- Ownership: Fee Simple
Estimated market value
$597,200
$567,000 - $627,000
$4,022/mo
Price history
| Date | Event | Price |
|---|---|---|
| 9/12/2026 | Contingent | $599,900$250/sqft |
Source:  Bright MLS #DCDC2278190 Report a problem Bright MLS #DCDC2278190 Report a problem | ||
| 8/27/2026 | Listed for sale | $599,900+445.4%$250/sqft |
Source: Bright MLS #DCDC2278190 Report a problem | ||
| 12/15/2000 | Sold | $110,000+22.2%$46/sqft |
Source: Public Record Report a problem | ||
| 4/8/1997 | Sold | $90,000$38/sqft |
Source: Public Record Report a problem | ||
Public tax history
| Year | Property taxes | Tax assessment |
|---|---|---|
| 2026 | $4,408 +9.6% | $656,870 +2.8% |
| 2025 | $4,024 +9.4% | $639,230 +1.7% |
| 2024 | $3,679 +9.2% | $628,420 +2% |
| 2023 | $3,368 +8.5% | $616,170 +8.4% |
| 2022 | $3,103 +9.3% | $568,420 +5.2% |
| 2021 | $2,839 +9.8% | $540,580 +9.5% |
| 2020 | $2,586 +20% | $493,890 +17.4% |
| 2018 | $2,155 +9.6% | $420,680 +5.6% |
| 2017 | $1,966 +9.6% | $398,310 +9.4% |
| 2016 | $1,793 +9.8% | $364,050 +15.8% |
| 2015 | $1,632 +9.3% | $314,500 +17.3% |
| 2014 | $1,493 +9.3% | $268,140 +7.1% |
| 2013 | $1,366 +8.9% | $250,290 -3.9% |
| 2012 | $1,254 | $260,550 |
| 2011 | $1,254 +21% | $260,550 -14.5% |
| 2010 | $1,036 +14.7% | $304,850 -11.9% |
| 2009 | $903 -45.5% | $345,880 +16% |
| 2007 | $1,657 | $298,260 +29% |
| 2006 | -- | $231,140 +40% |
| 2005 | -- | $165,100 +28.9% |
| 2004 | -- | $128,080 +10.3% |
| 2003 | -- | $116,120 +5% |
| 2002 | -- | $110,587 +3.6% |
| 2001 | -- | $106,786 |
Find assessor info on the county website
Monthly payment
Est. payment
Payment breakdown
Explore the cost of this home by adjusting the details. Changes won't be saved.Climate risks
Neighborhood: Kingman Park
Nearby schools
Schools provided by the listing agent
- District: District Of Columbia Public Schools
Source: Bright MLS. This data may not be complete. We recommend contacting the local school district to confirm school assignments for this home.
Similar homes
- $540,0002 bd2 ba1.5k sqft557 23rd Pl NE, Washington, DC 20002For Sale

 MLS ID #DCDC2273510, Joie Ashworth, Weichert, REALTORS. Bright MLS
 - $700,0003 bd3 ba1.8k sqft1507 W Virginia Ave NE, Washington, DC 20002For Sale
 MLS ID #DCDC2280412, Kris Walker, KW United. Bright MLS
 - $579,5003 bd3 ba1.4k sqft1409 G St NE APT 2, Washington, DC 20002For Sale
 MLS ID #DCDC2213834, KATERYNA SENIUK, Samson Properties. Bright MLS
 - $699,9003 bd4 ba1.7k sqft2320 N Capitol St NW, Washington, DC 20002For Sale
 MLS ID #DCDC2270010, Koki Adasi, Compass. Bright MLS
 - $899,0003 bd3 ba1.6k sqft1391 F St NE, Washington, DC 20002For SaleMLS ID #DCDC2277980, Jessica Evans, Compass. Bright MLS
- $499,9003 bd2 ba1.2k sqft1640 L St NE, Washington, DC 20002For SaleMLS ID #DCDC2267796, Uzi Ogbuokiri, Long & Foster Real Estate, Inc.. Bright MLS
- $620,0004 bd3 ba2.4k sqft2838 Myrtle Ave NE, Washington, DC 20018For SaleMLS ID #DCDC2277332, Verria Hairston, Open Door Brokerage, LLC. Bright MLS
- $520,0003 bd2 ba2k sqft4315 8th St NW, Washington, DC 20011For SaleMLS ID #DCDC2284344, Julia Bernstein, The Agency DC. Bright MLS
- $519,9004 bd3 ba3k sqft1601 19th St SE, Washington, DC 20020For SaleMLS ID #DCDC2267012, Angie Lacey, Pearson Smith Realty, LLC. Bright MLS
- $814,4003 bd2 ba1.3k sqft1332 Emerald St NE, Washington, DC 20002For SaleMLS ID #DCDC2257626, Brett Rubin, Compass. Bright MLS
- $620,0003 bd4 ba2.2k sqft3034 S Dakota Ave NE, Washington, DC 20018For SaleMLS ID #DCDC2267598, Edward DUMITRACHE, Pearson Smith Realty, LLC. Bright MLS
- $599,0003 bd2 ba1.7k sqft3414 Highwood Dr SE, Washington, DC 20020For SaleMLS ID #DCDC2263198, Martin Weldon, Keller Williams Capital Properties. Bright MLS
- $479,0003 bd2 ba1.4k sqft1361 Downing St NE, Washington, DC 20018For SaleMLS ID #DCDC2268548, Jennifer Gregory, RE/MAX Realty Group. Bright MLS
- $800,0004 bd4 ba3.3k sqft1247 Mount Olivet Rd NE, Washington, DC 20002For SaleMLS ID #DCDC2276918, Chris Craddock, EXP Realty, LLC. Bright MLS
- $580,0003 bd3 ba1.3k sqft554 Ingraham St NE, Washington, DC 20011For SaleMLS ID #DCDC2280594, LaShanda Pullam, CENTURY 21 New Millennium. Bright MLS
- $595,0003 bd3 ba1.5k sqft624 Jefferson St NE, Washington, DC 20011For SaleMLS ID #DCDC2261680, Jay Yu, Ten Thousand Realty. Bright MLS
- $629,9903 bd2 ba1.2k sqft5018 8th St NE, Washington, DC 20017For SaleMLS ID #DCDC2269534, Charles Cornell, Compass. Bright MLS
- $575,0006 bd-- ba3.3k sqft1614 R St SE, Washington, DC 20020For SaleMLS ID #DCDC2277768, Chris Chambers, Samson Properties. Bright MLS
- $450,0004 bd3 ba1.8k sqft2708 Minnesota Ave SE, Washington, DC 20019For SaleMLS ID #DCDC2276680, Ressie Wallace Wilson, RE/MAX Allegiance. Bright MLS
- $679,0003 bd3 ba1.7k sqft4421 5th St NW, Washington, DC 20011For SaleMLS ID #DCDC2222728, Tammey Drummond, Bennett Realty Solutions. Bright MLS
