Skip main navigation
For sale
  • $124,900

    605 3rd Ave, Trenton, NJ 08691

    2beds
    1,404sqft
    Manufactured Home
    Built in 2005
    -- sqft lot
    $-- Zestimate®
    $89/sqft
    $-- HOA

    What's special

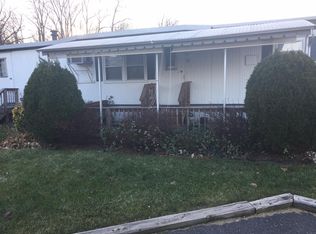
    White picket fenceMature evergreensStone-tiled garden areaScreened-in side porchSecond bedroomAmple oak cabinetryStainless steel appliances
    This property is part of Robbinsville Deed Restricted Affordable Housing. All applicants must be certified with Robbinsville Township Affordable Housing Office. Applicants must meet the income requirements under the 2025 UHAC Affordable Housing Regional Income Limits by Household Size for Region 4: Mercer, Monmouth and Ocean Counties. This listing is designated for 2-BR moderate income. Beyond the white picket fence and mature evergreens, this well-kept home offers real curb appeal - Boasting 2BR, 2BA, and just over 1,400 sq ft! Enter into an open living room anchored by stone facade fireplace. The kitchen features granite countertops, ample oak cabinetry, and stainless steel appliances. Adjacent you will find a dining area w/ abundant windows that allow natural light to shine through. The primary bedroom includes a walk-in closet and en-suite bathroom w/ a glass door shower. A second bedroom and another full bathroom w/ a skylight complete the sleeping quarters. Convenient laundry room w/ cabinetry and a screened-in side porch that connects to a stone-tiled garden area. A home with this much opportunity doesn’t come along often in Newtown Village!
    3 days
    |
    353
    |
    28
    |

    Zillow last checked:

    Listing updated:

    Listed by:

    Vanessa Stefanics 609-203-1380,

    REMAX Welcome Home,

    Co-Listing Agent: Nicholas Andrews 609-817-5936,

    REMAX Welcome Home

    Source: Bright MLS,MLS#: NJME2080686MLS Logo

      Facts & features

      Interior

      Bedrooms & bathrooms
      • Bedrooms: 2
      • Bathrooms: 2
      • Full bathrooms: 2
      • Main level bathrooms: 2
      • Main level bedrooms: 2
      Heating
      • Forced Air, Natural Gas
      Cooling
      • Central Air, Natural Gas
      Appliances
      • Included: Electric Water Heater
      • Laundry: Main Level
      Features
      • Has basement: No
      • Number of fireplaces: 1
      Interior area
      • Total structure area: 1,404
      • Total interior livable area: 1,404 sqft
      • Finished area above ground: 1,404

      Property

      Parking
      • Parking features: Assigned, On Street
      • Has uncovered spaces: Yes
      • Details: Assigned Parking
      Accessibility
      • Accessibility features: None
      Features
      • Levels: One
      • Stories: 1
      • Pool features: None
      Details
      • Additional structures: Above Grade
      • Parcel number: NO TAX RECORD
      • Lease amount: $712
      • Zoning: MH
      • Zoning description: Mobile Home
      • Special conditions: Standard

      Construction

      Type & style
      • Home type: MobileManufactured
      • Architectural style: Ranch/Rambler
      • Property subtype: Manufactured Home
      Materials
      • Foundation: None
      Condition
      • New construction: No
      • Year built: 2005

      Utilities & green energy

      • Sewer: Public Sewer
      • Water: Public

      Community & HOA

      Community
      • Subdivision: None Available
      HOA
      • Has HOA: No
      • Services included: Water, Sewer, Trash
      Location
      • Region: Trenton
      • Municipality: ROBBINSVILLE TWP

      Financial & listing details

      • Price per square foot: $89/sqft
      • Date on market: 7/16/2026
      • Listing agreement: Exclusive Right To Sell
      • Ownership: Land Lease
      Vanessa Stefanics

      (609) 203-1380

      By pressing Contact Agent, you agree that the real estate professional identified above may call/text you about your search, which may involve use of automated means and pre-recorded/artificial voices. You don't need to consent as a condition of buying any property, goods, or services. Message/data rates may apply. You also agree to our Terms of Use. Zillow does not endorse any real estate professionals. We may share information about your recent and future site activity with your agent to help them understand what you're looking for in a home.

        Estimated market value

        Not available

        Estimated sales range

        Not available

        Not available

        Price history

        DateEventPrice
        7/16/2026Listed for sale$124,900$89/sqft
        Source: Bright MLS #NJME2080686 Report a problem

        Public tax history

        Tax history is unavailable.

        Monthly payment

        Estimated monthly payment$1,822
        All calculations are estimates and provided by Zillow, Inc. for informational purposes only. Actual amounts may vary.
        HOA fees may include property taxes on listings classified as Co-Ops. Contact the listing agent and/or owner for fee details.
        Mortgage interest rates are dependent on a number of factors, including credit score, down payment, and repayment length. Interest rate data provided by Zillow Group Marketplace, Inc. as of 1/1/1970 from various mortgage lenders with which we have lead or other similar arrangements; the Estimated Payment is an average of those rates.
        See how much you could borrow to make a competitive offer.

        Climate risks

        Neighborhood: Robbinsville Center

        Getting around

        19 / 100
        Car-Dependent
        27 / 100
        Some Transit
        33 / 100
        Somewhat Bikeable

        Nearby schools

        GreatSchools rating
        Schools provided by the listing agent
        • Elementary: Sharon E.s.
        • Middle: Pond Road Middle
        • High: Robbinsville
        • District: Robbinsville Twp

        Source: Bright MLS. This data may not be complete. We recommend contacting the local school district to confirm school assignments for this home.

        Similar homes