Skip main navigation
Off market
  • $342,000

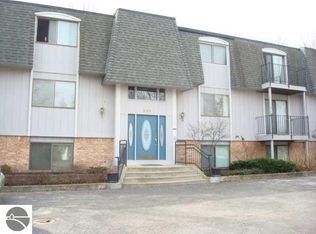
    605 3rd St APT 7, Traverse City, MI 49684

    2beds
    1baths
    898sqft
    Condominium, Single Family Residence
    Built in 1974
    -- sqft lot
    $342,000 Zestimate®
    $381/sqft
    $1,936 Estimated rent

    Home value

    $342,000

    $291,000 - $400,000

    $1,936/mo

    Zestimate® history
    Loading
    Loading...

    Owner options

    List your home for rent

    $1,936/mo

    Rent Zestimate®

    Find your next renter with Zillow Rental Manager. Plus, with online applications, you can quickly screen prospective tenants – for free.

    Learn more

    $1,936/mo

    Rent Zestimate®

    Refinance and save

    $4,115/mo

    Est. payment

    Refinancing to a lower rate could help reduce your monthly payments and save thousands over the life of the loan.

    See today's rates

    $4,115/mo

    Est. payment

    Explore your selling options

    Work with a Zillow partner agent

    Leverage their expertise and Zillow's premium Showcase listings to get your home seen by more buyers.

    Get started

    List with your own agent

    Get your home in front of millions of buyers by listing it on Zillow.

    Learn how to do it

    Sell it yourself

    Take full control of how buyers see your home on Zillow by listing For Sale by Owner (FSBO).

    List your home

    What's special

    Easy carefree condo within walking distance to downtown Traverse City and local stores. Enjoy watching the birds and wildlife from your covered 9 x 16 balcony and Kids Creek meandering through. All appliances are in good condition and included in sale. The gas log stove is very efficient and keeps you warm and cozy in the winter months. Room for 2 cars with assigned parking space in front and nice carport with locked storage room just across the creek. Walk to the beach!

    This property is off market, which means it's not currently listed for sale or rent on Zillow. This may be different from what's available on other websites or public sources.
    Zillow last checked:

    Listing updated:

    Listed by:

    Pamela Stowe Cell:231-620-2767,

    REO-TCRandolph-233022 231-946-4040

    Bought with:

    Debra Hall, 6501300274

    BORTOLOTTI ENTERPRISES, INC.

    Source: NGLRMLS,MLS#: 1713833MLS Logo

    Facts & features

    Interior

    Bedrooms & bathrooms
    • Bedrooms: 2
    • Bathrooms: 1
    • Main level bedrooms: 2
    Primary bedroom
    • Level: Main
    • Area: 140.2
    • Dimensions: 14.02 x 10
    Bedroom 2
    • Level: Main
    • Area: 111.81
    • Dimensions: 11.07 x 10.1
    Dining room
    • Level: Main
    • Width: 9.02
    Kitchen
    • Level: Main
    • Length: 12
    Living room
    • Level: Main
    • Area: 240.61
    • Dimensions: 16.03 x 15.01
    Heating
    • Baseboard, Natural Gas
    Cooling
    • Electric
    Appliances
    • Included: Refrigerator, Oven/Range, Disposal, Dishwasher, Microwave, Washer, Dryer
    Features
    • Pantry, Other, Cable TV
    • Flooring: Carpet, None
    • Basement: Crawl Space
    • Has fireplace: No
    Interior area
    • Total structure area: 898
    • Total interior livable area: 898 sqft
    • Finished area above ground: 898
    • Finished area below ground: 0

    Property

    Parking
    • Parking features: Carport, Assigned, Paved, Asphalt
    • Has carport: Yes
    • Has uncovered spaces: Yes
    • Details: Assigned Parking Space
    Features
    • Entry location: Limited Steps,Walk Down Level
    • Exterior features: Balcony
    • Has view: Yes
    • View description: Water
    • Water view: Water
    • Waterfront features: Creek
    • Body of water: Kids Creek
    • Frontage length: 175
    Details
    • Additional structures: Shed(s)
    • Parcel number: 285187400700
    • Zoning description: Residential,Unknown

    Construction

    Type & style
    • Home type: Condo
    • Architectural style: Other
    • Property subtype: Condominium, Single Family Residence
    • Attached to another structure: Yes
    Materials
    • Brick, Timber Frame, Wood Siding
    • Roof: Asphalt
    Condition
    • New construction: No
    • Year built: 1974
    • Major remodel year: 2009

    Utilities & green energy

    • Sewer: Public Sewer
    • Water: Public

    Community & neighborhood

    Location
    • Region: Traverse City
    • Subdivision: Willow Creek

    HOA & financial

    HOA
    • HOA fee: $2,076 annually

    Other

    Other facts
    • Listing agreement: Exclusive Right Sell
    • Price range: $100K - $342K
    • Listing terms: Conventional,Cash
    • Ownership type: Private Owner
    • Road surface type: Asphalt

    Price history

    DateEventPrice
    7/1/2010Sold$100,000$111/sqft
    Source: NGLRMLS #1713833 Report a problem

    Public tax history

    Tax history is unavailable.

    Neighborhood: 49684

    Nearby schools

    GreatSchools rating
    Schools provided by the listing agent
    • District: Traverse City Area Public Schools

    Source: NGLRMLS. This data may not be complete. We recommend contacting the local school district to confirm school assignments for this home.

    Get pre-qualified for a loan
    At Zillow Home Loans, we can pre-qualify you in as little as 5 minutes with no impact to your credit score.

    An equal housing lender. NMLS #10287.

    Sell for more on Zillow
    Get a Zillow Showcase℠ listing at no additional cost and you could sell for .
    $342,000
    2% more
    +$6,840
    With Zillow Showcase(estimated)
    $348,840