Located in the Old Orange Historic District, this 1926 residence offers the opportunity to restore this classic home or unlock long-term potential of this unique property. For sale for the first time in decades. Spanning approximately 2,944 sq. ft. on an approximately 13,678 sq. ft. lot, the residence offers six bedrooms, two and half bathrooms, expansive living and dining areas, enclosed porches, high ceilings, and many original architectural details that reflect the craftsmanship of its era. While the home requires extensive restoration and modernization, it provides an exceptional opportunity for someone with the vision to preserve its character while creating a truly one-of-a-kind residence. Whether your goal is restoring the home's historic charm, modernizing it, or exploring the properties future potential. Historic homes of this size and character on large downtown lots seldom become available. The property is being sold in its present condition, AS-IS.
Pending
$98,000
605 3rd St, Orange, TX 77630
6beds
2,944sqft
Single Family Residence
Built in 1926
0.31 Acres Lot
$-- Zestimate®
$33/sqft
$-- HOA
What's special
High ceilingsEnclosed porchesSix bedroomsTwo and half bathroomsMany original architectural detailsLarge downtown lots
- 71 days
- 955
- 108
Zillow last checked:
Listing updated:
Listed by:
Thomas Cordell TREC #0807599 214-253-4200,
Compass RE Texas, LLC - Houston
Source: HAR,MLS#: 87454019
Facts & features
Interior
Bedrooms & bathrooms
- Bedrooms: 6
- Bathrooms: 3
- Full bathrooms: 2
- 1/2 bathrooms: 1
Primary bedroom
- Level: First
- Area: 1
- Dimensions: 1x1
Bedroom
- Level: Second
- Area: 1
- Dimensions: 1x1
Bedroom
- Level: Second
- Area: 1
- Dimensions: 1x1
Bedroom
- Level: Second
- Area: 1
- Dimensions: 1x1
Bedroom
- Level: Second
- Area: 1
- Dimensions: 1x1
Bedroom
- Level: Second
- Area: 1
- Dimensions: 1x1
Other
- Level: First
Other
- Level: First
Other
- Level: Second
Dining room
- Level: First
Other
- Level: First
Other
- Level: Second
Family room
- Level: First
Kitchen
- Level: First
Living room
- Level: First
Primary bath
- Level: First
Sunroom
- Level: First
Utility room
- Level: First
Heating
- None
Cooling
- Ceiling Fan(s), None
Appliances
- Included: Disposal, Refrigerator, Electric Oven, Trash Compactor, Microwave, Electric Cooktop, Dishwasher
- Laundry: Electric Dryer Hookup, Washer Hookup
Features
- Balcony, Crown Molding, Formal Entry/Foyer, High Ceilings, En-Suite Bath, Primary Bed - 1st Floor, Multilevel Bedroom, Sitting Area, Walk-In Closet(s)
- Flooring: Carpet, Vinyl, Wood
- Windows: Window Coverings
Interior area
- Total structure area: 2,944
- Total interior livable area: 2,944 sqft
Property
Parking
- Parking features: No Garage
Features
- Stories: 2
- Fencing: Full
Lot
- Size: 0.31 Acres
- Features: Corner Lot, 1/4 Up to 1/2 Acre
Details
- Additional structures: Shed(s)
- Parcel number: R54132
Construction
Type & style
- Home type: SingleFamily
- Architectural style: Traditional
- Property subtype: Single Family Residence
Materials
- Wood Siding
- Foundation: Pillar/Post/Pier
- Roof: Composition
Condition
- New construction: No
- Year built: 1926
Utilities & green energy
- Sewer: Public Sewer
- Water: Public
Community & HOA
Community
- Subdivision: Sheldon
Location
- Region: Orange
Financial & listing details
- Price per square foot: $33/sqft
- Tax assessed value: $149,438
- Annual tax amount: $3,257
- Date on market: 8/1/2026
- Listing terms: Cash,Investor
- Exclusions: N/A
- Ownership: Full Ownership
- Road surface type: Concrete
Estimated market value
Not available
Estimated sales range
Not available
$3,270/mo
Price history
| Date | Event | Price |
|---|---|---|
| 10/2/2026 | Pending sale | $98,000$33/sqft |
Source:  HAR #87454019 Report a problem HAR #87454019 Report a problem | ||
| 8/1/2026 | Listed for sale | $98,000$33/sqft |
Source: HAR #87454019 Report a problem | ||
| 3/15/2006 | Sold | -- |
Source: Public Record Report a problem | ||
Public tax history
| Year | Property taxes | Tax assessment |
|---|---|---|
| 2025 | $136 +7.4% | $130,110 +10% |
| 2024 | $127 +10.4% | $118,282 +10% |
| 2023 | $115 +10.1% | $107,529 +10% |
| 2022 | $104 +10.2% | $97,754 +10% |
| 2021 | $95 +9.2% | $88,867 +10% |
| 2020 | $87 -1.8% | $80,788 -3.8% |
| 2019 | $88 +10.2% | $83,988 -0.3% |
| 2018 | $80 | $84,228 |
| 2017 | $80 +4.5% | $84,228 +4.6% |
| 2016 | $77 -16.1% | $80,501 |
| 2015 | $92 | $80,501 +3.9% |
| 2014 | $92 | $77,449 +10% |
| 2013 | -- | $70,408 +10% |
| 2012 | -- | $64,007 +14.7% |
| 2011 | -- | $55,812 +9.7% |
| 2010 | -- | $50,873 +17.2% |
| 2009 | -- | $43,418 -3.5% |
| 2008 | -- | $44,975 +10% |
| 2007 | -- | $40,886 +132.1% |
| 2006 | -- | $17,614 -52.6% |
| 2005 | -- | $37,169 |
| 2004 | -- | -- |
| 2003 | -- | -- |
| 2002 | -- | -- |
| 2001 | -- | -- |
Find assessor info on the county website
Monthly payment
Est. payment
Payment breakdown
Explore the cost of this home by adjusting the details. Changes won't be saved.Climate risks
Neighborhood: 77630
Nearby schools
Schools provided by the listing agent
- Elementary: West Orange-Stark Elementary School
- Middle: West Orange-Stark Middle School
- High: West Orange-Stark High School
Source: HAR. This data may not be complete. We recommend contacting the local school district to confirm school assignments for this home.
Similar homes
- $99,9004 bd2 ba1.5k sqft6 Childers Dr, Orange, TX 77630For Sale
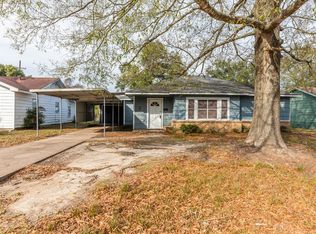
 MLS ID #271422, Dayna Simmons, Dayna Simmons Real Estate. BBOR
 - $94,9003 bd2 ba1.7k sqft2916 11th St, Orange, TX 77630For Sale
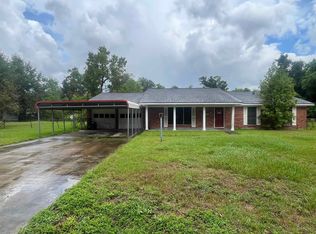 MLS ID #270890, Kristille Charlot, Connect Realty. BBOR
 - $95,0003 bd2 ba1.5k sqft10 Byron Rd, Orange, TX 77630For Sale
 MLS ID #270702, Katrina Fourd, Fathom Realty. BBOR
 - $--3 bd2 ba1.7k sqft1901 Burton Ave, Orange, TX 77630Auction
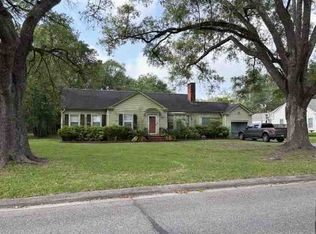 ServiceLink Auction
 - $99,1204 bd2 ba2.6k sqft556 Hydrangea Ave, Orange, TX 77630For SaleMLS ID #268320, Janice Gray, Lee Team Realty. BBOR
- $99,9003 bd2 ba2.7k sqft3005 Hogg St, Orange, TX 77630For SaleMLS ID #269573, Emily Ross, RE/MAX ONE - Orange County. BBOR
- $129,9004 bd2 ba2.8k sqft707 W Cypress Ave, Orange, TX 77630For SaleMLS ID #262283, Bettye Elliott, American Real Estate - Orange. BBOR
- $120,0004 bd3 ba2k sqft2204 24th St, Orange, TX 77630For SaleMLS ID #266963, Deanna Parsons, Hill & Associates. BBOR
- $125,0003 bd2 ba2.4k sqft5210 Harmon Rd, Orange, TX 77630For SaleMLS ID #270545, Holly Petrie, Re/Max Pro. BBOR
- $59,9004 bd2 ba1.4k sqft1810 N 11th St, Orange, TX 77630For SaleMLS ID #270476, Dana Bellanger, American Real Estate ERA Power - Nederland. BBOR
- $79,9003 bd1 ba2.5k sqft1004 Cherry Ln, Bridge City, TX 77611For SaleMLS ID #263628, GENEVIEVE GARRISON, Red Door Realty. BBOR
- $99,9003 bd1 ba1.7k sqft1180 County Road 4203, Orange, TX 77632For SaleMLS ID #270240, Casey Copley, Live Oak Real Estate Group. BBOR
- $119,9003 bd2 ba1.5k sqft718 Flint St, Orange, TX 77630For SaleMLS ID #265347, Randy Ragsdale, American Real Estate - Orange. BBOR
