Skip main navigation
Sold for $410,000
  • $410,000

    605 6th Ave, Brunswick, MD 21716

    3beds
    1,428sqft
    Single Family Residence
    Built in 1965
    8,910 Square Feet Lot
    $407,400 Zestimate®
    $287/sqft
    $2,293 Estimated rent

    Home value

    $407,400

    $379,000 - $440,000

    $2,293/mo

    Zestimate® history
    Loading
    Loading...

    Owner options

    List your home for rent

    $2,293/mo

    Rent Zestimate®

    Find your next renter with Zillow Rental Manager. Plus, with online applications, you can quickly screen prospective tenants – for free.

    Learn more

    $2,293/mo

    Rent Zestimate®

    Refinance and save

    $2,517/mo

    Est. payment

    Refinancing to a lower rate could help reduce your monthly payments and save thousands over the life of the loan.

    See today's rates

    $2,517/mo

    Est. payment

    Explore your selling options

    Work with a Zillow partner agent

    Leverage their expertise and Zillow's premium Showcase listings to get your home seen by more buyers.

    Get started

    List with your own agent

    Get your home in front of millions of buyers by listing it on Zillow.

    Learn how to do it

    Sell it yourself

    Take full control of how buyers see your home on Zillow by listing For Sale by Owner (FSBO).

    List your home

    What's special

    Walk-in closetBeautiful landscapingExpansive fenced garden spaceWarm hardwood floorsAccent lightsElevated deckBreakfast area
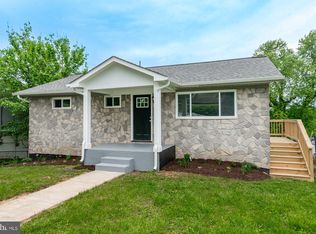
    Professional photos coming Friday, 8/15!! Welcome home to 605 6th Avenue in Brunswick! This amazing home was updated and expanded in 2019 including a large primary suite, breakfast area, and deck and the roof, HVAC, water heater, and all appliances were all updated as well. A covered front stoop and beautiful landscaping greets you after passing between the large crepe myrtles from the street. Upon entry warm hardwood floors extend from the living room into the bedrooms to the right. Enjoy the expanded primary suite with walk-in closet and bathroom. Laundry was also moved to the main level for easy access. In the kitchen you'll find a full suite of stainless appliances, tons of cabinet and counter space. From the breakfast area addition a sliding glass door guides you to the elevated deck with spectacular views of the western skyline. Your walkout basement provides tons of storage space and a French door to the covered patio with accent lights and hot tub/spa. In the back yard an expansive, fenced, garden space is ready for your green thumb and the shed provides storage for all your favorite tools and toys - lawn mower included! Don't miss out on this beautiful home, schedule your private tour TODAY!

    Zillow last checked:

    Listing updated:

    Listed by:

    Katie Cawood 443-745-4409,

    Keller Williams Realty

    Bought with:

    Rebecca Carrera, 5005811

    Samson Properties

    Source: Bright MLS,MLS#: MDFR2069012MLS Logo

    Facts & features

    Interior

    Bedrooms & bathrooms
    • Bedrooms: 3
    • Bathrooms: 2
    • Full bathrooms: 2
    • Main level bathrooms: 2
    • Main level bedrooms: 3
    Primary bedroom
    • Level: Main
    Bedroom 2
    • Level: Main
    Bedroom 3
    • Level: Main
    Primary bathroom
    • Level: Main
    Bathroom 2
    • Level: Main
    Bonus room
    • Level: Lower
    Breakfast room
    • Level: Main
    Kitchen
    • Level: Main
    Living room
    • Level: Main
    Utility room
    • Level: Lower
    Heating
    • Forced Air, Central, Propane
    Cooling
    • Central Air, Ceiling Fan(s), Electric
    Appliances
    • Included: Stainless Steel Appliance(s), Microwave, Dishwasher, Oven/Range - Electric, Refrigerator, Washer, Dryer, Electric Water Heater
    • Laundry: Main Level, Washer In Unit, Dryer In Unit
    Features
    • Breakfast Area, Ceiling Fan(s), Entry Level Bedroom, Floor Plan - Traditional, Primary Bath(s), Recessed Lighting, Walk-In Closet(s), Dry Wall
    • Flooring: Hardwood, Laminate, Wood
    • Windows: Window Treatments
    • Basement: Connecting Stairway,Rear Entrance,Walk-Out Access
    • Has fireplace: No
    Interior area
    • Total structure area: 2,244
    • Total interior livable area: 1,428 sqft
    • Finished area above ground: 1,428
    • Finished area below ground: 0

    Property

    Parking
    • Parking features: Driveway
    • Has uncovered spaces: Yes
    Accessibility
    • Accessibility features: None
    Features
    • Levels: One
    • Stories: 1
    • Pool features: None
    • Has spa: Yes
    • Spa features: Heated, Private, Hot Tub
    Lot
    • Size: 8,910 sqft
    Details
    • Additional structures: Above Grade, Below Grade, Outbuilding
    • Parcel number: 1125469976
    • Zoning: R1
    • Special conditions: Standard

    Construction

    Type & style
    • Home type: SingleFamily
    • Architectural style: Ranch/Rambler
    • Property subtype: Single Family Residence
    Materials
    • Frame
    • Foundation: Block
    • Roof: Architectural Shingle
    Condition
    • Excellent
    • New construction: No
    • Year built: 1965
    • Major remodel year: 2019

    Utilities & green energy

    • Sewer: Public Sewer
    • Water: Public
    • Utilities for property: Cable

    Community & neighborhood

    Security
    • Security features: Exterior Cameras
    Location
    • Region: Brunswick
    • Subdivision: Brunswick
    • Municipality: Brunswick

    Other

    Other facts
    • Listing agreement: Exclusive Right To Sell
    • Listing terms: Cash,Conventional,FHA,VA Loan,USDA Loan
    • Ownership: Fee Simple
    • Road surface type: Black Top

    Price history

    DateEventPrice
    9/12/2025Sold$410,000+2.5%$287/sqft
    Source: Bright MLS #MDFR2069012 Report a problem
    8/16/2025Contingent$399,900$280/sqft
    Source: Bright MLS #MDFR2069012 Report a problem
    8/15/2025Listed for sale$399,900+159.7%$280/sqft
    Source: Bright MLS #MDFR2069012 Report a problem
    11/17/2018Sold$154,000-3.1%$108/sqft
    Source: Public Record Report a problem
    10/29/2018Pending sale$159,000$111/sqft
    Source: Long & Foster Real Estate, Inc. #1009223538 Report a problem
    10/27/2018Listed for sale$159,000+98.8%$111/sqft
    Source: Long & Foster Real Estate, Inc. #1009223538 Report a problem
    9/8/2009Sold$80,000$56/sqft
    Source: Public Record Report a problem

    Public tax history

    YearProperty taxesTax assessment
    2025$4,394 +12.1%$260,767 +8.6%
    2024$3,920 +17.8%$240,200 +14.2%
    2023$3,328 +16.5%$210,367 -12.4%
    2022$2,856 +19.8%$240,200 +59.4%
    2021$2,384 +8.3%$150,700
    2020$2,202 +9%--
    2019$2,019 +9.2%$150,700 +29.8%
    2018$1,848 +35.8%$116,100
    2017$1,361 -34.1%$116,100 +4.6%
    2016$2,065 $110,967 +2.4%
    2015$2,065 $108,400
    2014$2,065 $108,400
    2013-- $108,400 -13.9%
    2012-- $125,900
    2011-- $125,900
    2010-- $125,900 -41%
    2009-- $213,460 +18.9%
    2008-- $179,552 +23.3%
    2007-- $145,646 +30.3%
    2006-- $111,740 +7.8%
    2005-- $103,700 +8.4%
    2004-- $95,660 +9.2%
    2003-- $87,620 +0.8%
    2002-- $86,882 +0.9%
    2001-- $86,146

    Find assessor info on the county website

    Neighborhood: 21716

    Nearby schools

    GreatSchools rating
    Schools provided by the listing agent
    • Elementary: Brunswick
    • Middle: Brunswick
    • High: Brunswick
    • District: Frederick County Public Schools

    Source: Bright MLS. This data may not be complete. We recommend contacting the local school district to confirm school assignments for this home.

    Get a cash offer in 3 minutes
    Find out how much your home could sell for in as little as 3 minutes with a no-obligation cash offer.
    Estimated market value
    $407,400
    Get a cash offer in 3 minutes
    Find out how much your home could sell for in as little as 3 minutes with a no-obligation cash offer.
    Estimated market value
    $407,400