This fabulous 4 bed/3 bath home is loaded with charm. Custom finishes in the home include repurposed heart pine floors in the foyer and living room, windows, and french doors leading to the master which were all reclaimed. The main level boasts an open living/dining area with a cozy fireplace, tasteful trim work and crown molding, and the primary suite and guest room with its own full bath. A wonderful screened in back porch can be accessed from the primary bedroom or the laundry room with lovely views of coastal sunsets, while the spacious front porch with ceiling fans overlooks the beautiful front garden. The possibilities are endless with this floor plan, as the upstairs can be accessed through a private entrance and it can also be closed off from downstairs. The second level features a large bathroom with a claw foot tub and two bedrooms. This home is loaded with storage areas on the second level as well. Tons of parking available, four covered parking spaces, and plenty of parking in the pull through driveway. The mid-island location is close to shopping, restaurants, beaches, and more. No HOA!
Sold for $554,000
$554,000
605 6th Ave, Saint Simons Island, GA 31522
4beds
2,457sqft
Single Family Residence
Built in 1987
7,840 Square Feet Lot
$659,400 Zestimate®
$225/sqft
$3,842 Estimated rent
Home value
$659,400
$607,000 - $719,000
$3,842/mo
Zestimate® history
Owner options
List your home for rent
$3,842/mo
Rent Zestimate®
Find your next renter with Zillow Rental Manager. Plus, with online applications, you can quickly screen prospective tenants – for free.
$3,842/mo
Rent Zestimate®
Refinance and save
$3,502/mo
Est. payment
Refinancing to a lower rate could help reduce your monthly payments and save thousands over the life of the loan.
$3,502/mo
Est. payment
Explore your selling options
Work with a Zillow partner agent
Leverage their expertise and Zillow's premium Showcase listings to get your home seen by more buyers.
Get startedList with your own agent
Get your home in front of millions of buyers by listing it on Zillow.
Learn how to do itSell it yourself
Take full control of how buyers see your home on Zillow by listing For Sale by Owner (FSBO).
List your homeWhat's special
Cozy fireplaceCrown moldingGuest roomCeiling fansTasteful trim workCustom finishesClose to shopping
Zillow last checked:
Listing updated:
Listed by:
Whitney Crawford 703-789-6870,
Engel & Volkers Golden Isles
Bought with:
Non-Member Solds Only (Outside) Non-Members Solds Only
Non-member for solds only
Source: Scout MLS,MLS#: 1643086
Facts & features
Interior
Bedrooms & bathrooms
- Bedrooms: 4
- Bathrooms: 3
- Full bathrooms: 3
Cooling
- Central Air, Electric
Appliances
- Included: Dishwasher, Gas Range, Range, Refrigerator
- Laundry: Laundry Room
Features
- Ceiling Fan(s), High Ceilings, Walk-In Closet(s), Primary on First Floor
- Flooring: Carpet, Hardwood, Tile
- Windows: Window Treatments
- Has basement: No
- Number of fireplaces: 1
- Fireplace features: Den, Family Room
Interior area
- Total structure area: 2,457
- Total interior livable area: 2,457 sqft
Property
Parking
- Total spaces: 4
- Parking features: Covered, Driveway, Golf Cart Garage, Other, Paved
- Carport spaces: 4
- Has uncovered spaces: Yes
Features
- Patio & porch: Front Porch, Porch, Screened
- Exterior features: Garden
- Has private pool: Yes
Lot
- Size: 7,840 Square Feet
- Features: Landscaped
Details
- Parcel number: 0406119
Construction
Type & style
- Home type: SingleFamily
- Property subtype: Single Family Residence
Materials
- Fiber Cement
- Foundation: Pillar/Post/Pier
- Roof: Metal
Condition
- As Is
- Year built: 1987
Details
- Warranty included: Yes
Utilities & green energy
- Sewer: Public Sewer
- Water: Public
- Utilities for property: Cable Available
Community & HOA
Community
- Subdivision: Glynn Haven Estates
Location
- Region: Saint Simons Island
Financial & listing details
- Price per square foot: $225/sqft
- Tax assessed value: $575,500
- Annual tax amount: $4,544
- Date on market: 11/1/2023
- Listing terms: Cash,Conventional
- Road surface type: Asphalt
Price history
| Date | Event | Price |
|---|---|---|
| 12/14/2023 | Sold | $554,000-5.3%$225/sqft |
Source: Scout MLS #1643086 Report a problem | ||
| 11/25/2023 | Pending sale | $585,000$238/sqft |
Source: Scout MLS #1643086 Report a problem | ||
| 11/7/2023 | Price change | $585,000-4.9%$238/sqft |
Source: Scout MLS #1643086 Report a problem | ||
| 11/1/2023 | Listed for sale | $615,000+66.2%$250/sqft |
Source: Scout MLS #1643086 Report a problem | ||
| 8/4/2020 | Sold | $370,000-2.4%$151/sqft |
Source: Scout MLS #1617028 Report a problem | ||
| 6/18/2020 | Pending sale | $379,000$154/sqft |
Source: Engel & V�lkers Golden Isles #1617028 Report a problem | ||
| 2/27/2020 | Price change | $379,000-5.2%$154/sqft |
Source: BHHS Hodnett Cooper Real Estate LGV #1615332 Report a problem | ||
| 8/4/2019 | Price change | $399,999-4.5%$163/sqft |
Source: Bhhs Hodnett Cooper Real Estate Lgv #1610262 Report a problem | ||
| 6/17/2019 | Listed for sale | $419,000+31.1%$171/sqft |
Source: BHHS Hodnett Cooper Real Estate LGV #1610262 Report a problem | ||
| 12/15/2017 | Sold | $319,500$130/sqft |
Source: Public Record Report a problem | ||
| 10/23/2017 | Pending sale | $319,500$130/sqft |
Source: Owner Report a problem | ||
| 10/11/2017 | Listed for sale | $319,500+72.7%$130/sqft |
Source: Owner Report a problem | ||
| 4/30/2012 | Sold | $185,000-2.6%$75/sqft |
Source: Scout MLS #1556392 Report a problem | ||
| 2/1/2012 | Price change | $189,900-5%$77/sqft |
Source: Homepath #1556392 Report a problem | ||
| 1/6/2012 | Price change | $199,900-4.8%$81/sqft |
Source: Homepath #1556392 Report a problem | ||
| 12/8/2011 | Price change | $209,900-6.7%$85/sqft |
Source: Homepath #1556392 Report a problem | ||
| 11/2/2011 | Price change | $224,900-31.6%$92/sqft |
Source: Fannie Mae #1556392 Report a problem | ||
| 10/30/2011 | Listed for sale | -- |
Source: foreclosure.com Report a problem | ||
| 9/27/2011 | Sold | $328,992-8.4%$134/sqft |
Source: Public Record Report a problem | ||
| 6/15/2006 | Sold | $359,000$146/sqft |
Source: Public Record Report a problem | ||
Public tax history
| Year | Property taxes | Tax assessment |
|---|---|---|
| 2025 | $5,717 +5.6% | $230,200 +4.8% |
| 2024 | $5,413 +0.2% | $219,640 +2.2% |
| 2023 | $5,404 +18.9% | $214,840 +21.9% |
| 2022 | $4,545 +16% | $176,240 +36.5% |
| 2021 | $3,917 | $129,080 |
| 2020 | -- | $129,080 +1.5% |
| 2019 | $1,175 -3% | $127,120 |
| 2018 | $1,211 | $127,120 +2.9% |
| 2017 | $1,211 -37.1% | $123,480 |
| 2016 | $1,925 +7.5% | $123,480 +66.9% |
| 2015 | $1,790 -6.2% | $74,000 |
| 2014 | $1,908 | $74,000 |
| 2013 | -- | -- |
| 2012 | -- | -- |
| 2011 | -- | -- |
| 2010 | -- | -- |
Find assessor info on the county website
Neighborhood: 31522
Nearby homes
- $657,7003 bd3 ba2.4k sqft605 6th Ave, St Simons Island, GA 31522Off Market
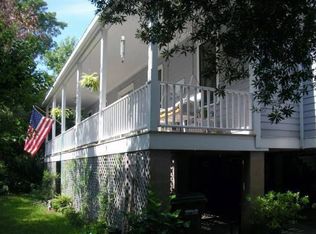
- $562,1003 bd3 ba1.6k sqft604 Maple St, Saint Simons Island, GA 31522Off Market
- $747,9003 bd2 ba2k sqft607 6th Ave, Saint Simons Island, GA 31522Off Market
- $573,2003 bd3 ba1.9k sqft606 Maple St, Saint Simons Island, GA 31522Off Market
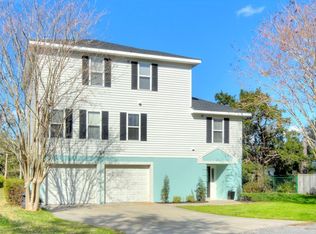
- $611,7004 bd2 ba2.2k sqft606 6th Ave, Saint Simons Island, GA 31522Off Market
- $499,0003 bd2 ba1.8k sqft604 6th Ave, Saint Simons Island, GA 31522Sold
- $605,0003 bd3 ba1.6k sqft608 6th Ave, Saint Simons Island, GA 31522Sold
- $661,9003 bd2 ba2.4k sqft608 Maple St, Saint Simons Island, GA 31522Off Market
Nearby schools
GreatSchools rating
- 9/10Oglethorpe Point Elementary SchoolGrades: PK-5Distance: 2 mi
- 6/10Glynn Middle SchoolGrades: 6-8Distance: 6.7 mi
- 10/10Glynn AcademyGrades: 9-12Distance: 6.9 mi
Schools provided by the listing agent
- Elementary: Oglethorpe
- Middle: Glynn Middle School
- High: Glynn Academy
Source: Scout MLS. This data may not be complete. We recommend contacting the local school district to confirm school assignments for this home.
Sell for more on Zillow
Get a Zillow Showcase℠ listing at no additional cost and you could sell for .
$659,400
2% more
+$13,188
With Zillow Showcase(estimated)
$672,588
Sell for more on Zillow
Get a Zillow Showcase℠ listing at no additional cost and you could sell for .
$659,400
2% more
+$13,188
With Zillow Showcase(estimated)
$672,588
- Georgia
- Glynn County
- Saint Simons Island
- 31522
- 605 6th Ave
Nearby cities
Nearby zip codes
Other Saint Simons Island Topics
- Apartments for Rent in 31522
- Houses for Sale in 31522
- Houses for Rent in 31522
- 31522 Real Estate
- Saint Simons Island Condos
- Houses for Sale in Saint Simons Island
- Newest Listings in Saint Simons Island
- Saint Simons Island Home Values
- Saint Simons Island Real Estate Agents
- Saint Simons Island Refinance
- Saint Simons Island Mortgage Rates
