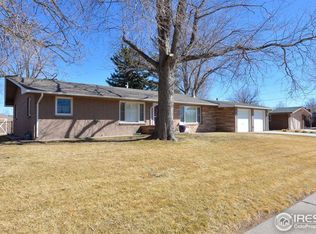
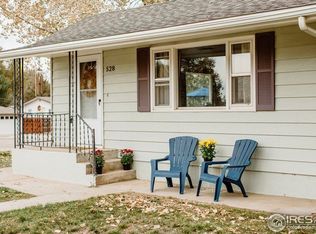
Nestled in one of Windsor's most sought-after downtown neighborhoods, this beautifully updated 4-bedroom, 2-bath ranch style home offers the perfect blend of small-town charm and contemporary style. Just a short walk to Main Street shopping, cafes, the lake, parks, and schools, this residence embodies convenience and refined living. Pella windows on main floor New egress basement windows (2025) Rheem water heater (2019) Bosch dishwasher (2019)GE electric oven (2019)Lennox 98% efficient furnace (2021) Lennox central air conditioning (2021)Maax shower unit - main floor bath (2022) Allen & Roth marble vanity - main floor bath (2025) Professionally painted inside and out (2025) Brookhaven cabinetry, solid oak hardwood flooring provides warmth, functionality, and timeless beauty. 14' x 20' Tuff Shed (2019) Landscaped yard with sprinkler system and cozy fire pit. Drive-through backyard access with extra parking pad beside the garage. Mature trees professionally pruned (2022, 2023) Oversized 2 car garage fits a full sized super duty truck and so much more!
Sold for $565,000
Street View
Zillow last checked:
Listing updated:
Bought with:
Sarah Jensen, 100098094
Group Harmony
Source: IRES as distributed by MLS GRID,MLS#: 1057292
Price history
| Date | Event | Price |
|---|---|---|
| 10/6/2026 | Sold | $565,000-0.7%$223/sqft |
Source:  IRES as distributed by MLS GRID #1057292 Report a problem IRES as distributed by MLS GRID #1057292 Report a problem | ||
| 8/16/2026 | Pending sale | $569,000$225/sqft |
Source:  REcolorado as distributed by MLS GRID #IR1057292 Report a problem REcolorado as distributed by MLS GRID #IR1057292 Report a problem | ||
| 8/16/2026 | Listed for sale | $569,000$225/sqft |
Source: IRES as distributed by MLS GRID #1057292 Report a problem | ||
| 6/8/2026 | Listing removed | $569,000$225/sqft |
Source: REcolorado as distributed by MLS GRID #IR1057292 Report a problem | ||
| 4/26/2026 | Listed for sale | $569,000-5.2%$225/sqft |
Source: IRES as distributed by MLS GRID #1057292 Report a problem | ||
| 4/12/2026 | Listing removed | $599,900$237/sqft |
Source: IRES as distributed by MLS GRID #1051679 Report a problem | ||
| 3/21/2026 | Price change | $599,900-3.2%$237/sqft |
Source: IRES as distributed by MLS GRID #1051679 Report a problem | ||
| 2/16/2026 | Listed for sale | $619,500$245/sqft |
Source: IRES as distributed by MLS GRID #1051679 Report a problem | ||
| 1/27/2026 | Listing removed | $619,500$245/sqft |
Source: IRES as distributed by MLS GRID #1048784 Report a problem | ||
| 1/14/2026 | Price change | $619,500-0.6%$245/sqft |
Source: IRES as distributed by MLS GRID #1048784 Report a problem | ||
| 12/31/2025 | Listed for sale | $623,500$247/sqft |
Source: IRES as distributed by MLS GRID #1048784 Report a problem | ||
| 12/29/2025 | Listing removed | $623,500$247/sqft |
Source: IRES as distributed by MLS GRID #1047106 Report a problem | ||
| 11/23/2025 | Price change | $623,500-0.6%$247/sqft |
Source: IRES as distributed by MLS GRID #1047106 Report a problem | ||
| 11/13/2025 | Listed for sale | $627,000+74.2%$248/sqft |
Source: IRES as distributed by MLS GRID #1047106 Report a problem | ||
| 8/22/2019 | Sold | $360,000$142/sqft |
Source: IRES as distributed by MLS GRID #885625 Report a problem | ||
| 7/12/2019 | Pending sale | $360,000$142/sqft |
Source: Keller Williams Realty Northern Colorado #885625 Report a problem | ||
| 6/20/2019 | Listed for sale | $360,000+97.8%$142/sqft |
Source: Keller Williams Realty NoCo #885625 Report a problem | ||
| 5/17/2012 | Sold | $182,000-2.9%$72/sqft |
Source: Public Record Report a problem | ||
| 4/8/2012 | Listed for sale | $187,500$74/sqft |
Source: RE/MAX EAGLE ROCK #677577 Report a problem | ||

Get a cash offer in 3 minutes
Find out how much your home could sell for in as little as 3 minutes with a no-obligation cash offer.
Estimated market value
$565,000
