Discover the potential in this solid one owner 3-bedroom, 2-bath brick home with vinyl siding, a brand-new roof, and timeless curb appeal. If you’ve been looking for a home you can update and make your own, this one is full of opportunity.
Inside, you’ll find a functional floor plan with spacious living areas ready for your personal touch. Original wood paneling, carpet, and vinyl flooring provide the perfect blank canvas for your renovation ideas, while the home’s quality construction and great layout offer excellent bones to build on.
The kitchen is already well-equipped with beautiful cabinetry, a gas cooktop, double ovens, and a convenient breakfast bar—ideal for everyday living or entertaining. Newer windows add energy efficiency and natural light throughout the home.
Outside, enjoy a large fenced backyard with plenty of room for kids, pets, gardening, or outdoor gatherings. Unwind after a long day in the included hot tub and enjoy the privacy and space this oversized lot has to offer.
Whether you’re a first-time buyer, investor, or someone looking to create your dream home, this property offers a rare combination of solid construction, desirable features, and unlimited potential.
Pending
Price cut: $10K (8/31)
$185,000
605 7th St, Barling, AR 72923
3beds
1,460sqft
Single Family Residence
Built in 1971
0.33 Acres Lot
$177,300 Zestimate®
$127/sqft
$-- HOA
What's special
Timeless curb appealIncluded hot tubFunctional floor planLarge fenced backyardBrand-new roofDouble ovensGas cooktop
- 54 days
- 331
- 16
Zillow last checked:
Listing updated:
Listed by:
Vicki Bush 479-806-7132,
Keller Williams Platinum Realty 479-434-3000
Source: Western River Valley BOR,MLS#: 1090976Originating MLS: Fort Smith Board of Realtors
Facts & features
Interior
Bedrooms & bathrooms
- Bedrooms: 3
- Bathrooms: 2
- Full bathrooms: 2
Heating
- Central, Gas
Cooling
- Central Air, Electric
Appliances
- Included: Some Gas Appliances, Built-In Range, Built-In Oven, Counter Top, Double Oven, Dishwasher, Gas Water Heater, Oven, Range Hood
- Laundry: Electric Dryer Hookup, Washer Hookup, Dryer Hookup
Features
- Attic, Built-in Features, Ceiling Fan(s), Storage
- Flooring: Carpet, Vinyl
- Windows: Double Pane Windows, Vinyl, Drapes
- Has basement: No
- Has fireplace: No
Interior area
- Total interior livable area: 1,460 sqft
Video & virtual tour
Property
Parking
- Total spaces: 2
- Parking features: Attached, Garage, Garage Door Opener
- Has attached garage: Yes
- Covered spaces: 2
Features
- Levels: One
- Stories: 1
- Patio & porch: Patio
- Exterior features: Concrete Driveway
- Pool features: None
- Fencing: Back Yard
Lot
- Size: 0.33 Acres
- Dimensions: 100 x 145
- Features: Cleared, City Lot, Landscaped, Level, Subdivision
Details
- Parcel number: 6116400090000000
- Zoning description: Residential
- Special conditions: None
Construction
Type & style
- Home type: SingleFamily
- Architectural style: Traditional
- Property subtype: Single Family Residence
Materials
- Brick, Vinyl Siding
- Foundation: Slab
- Roof: Architectural,Shingle
Condition
- New construction: No
- Year built: 1971
Utilities & green energy
- Sewer: Public Sewer
- Water: Public
- Utilities for property: Cable Available, Electricity Available, Natural Gas Available, Sewer Available, Water Available
Community & HOA
Community
- Subdivision: Barling Place-Barling
Location
- Region: Barling
Financial & listing details
- Price per square foot: $127/sqft
- Tax assessed value: $171,635
- Annual tax amount: $204
- Date on market: 8/7/2026
Estimated market value
$177,300
$168,000 - $186,000
$1,485/mo
Price history
| Date | Event | Price |
|---|---|---|
| 9/21/2026 | Pending sale | $185,000$127/sqft |
Source: Western River Valley BOR #1090976 Report a problem | ||
| 8/31/2026 | Price change | $185,000-5.1%$127/sqft |
Source: Western River Valley BOR #1090976 Report a problem | ||
| 8/7/2026 | Listed for sale | $195,000+572.4%$134/sqft |
Source: Western River Valley BOR #1090976 Report a problem | ||
| 7/2/1984 | Sold | $29,000$20/sqft |
Source: Agent Provided Report a problem | ||
Public tax history
| Year | Property taxes | Tax assessment |
|---|---|---|
| 2025 | $204 -34.6% | $14,620 |
| 2024 | $312 -19.4% | $14,620 |
| 2023 | $387 -11.4% | $14,620 |
| 2022 | $437 | $14,620 |
| 2021 | $437 | $14,620 -24.6% |
| 2020 | $437 | $19,400 +16% |
| 2019 | $437 -4.8% | $16,730 |
| 2018 | $459 +21.5% | $16,730 |
| 2017 | $378 | $16,730 |
| 2016 | $378 | $16,730 |
| 2015 | $378 | $16,730 +14.4% |
| 2014 | $378 -48.1% | $14,620 |
| 2013 | $728 | $14,620 |
| 2012 | $728 -4.8% | $14,620 -4.8% |
| 2011 | $764 +84.5% | $15,350 +0% |
| 2010 | $414 +9.6% | $15,349 +5% |
| 2009 | $378 +9.1% | $14,618 +4.5% |
| 2008 | $346 +10.1% | $13,982 +4.8% |
| 2007 | $315 | $13,346 +5% |
| 2006 | -- | $12,710 |
| 2005 | -- | $12,710 |
| 2004 | -- | $12,710 |
| 2003 | -- | $12,710 |
| 2002 | -- | $12,710 |
| 2001 | -- | $12,710 |
| 2000 | -- | $12,710 |
Find assessor info on the county website
Monthly payment
Est. payment
Payment breakdown
Explore the cost of this home by adjusting the details. Changes won't be saved.Climate risks
Neighborhood: 72923
Nearby schools
Schools provided by the listing agent
- Elementary: Barling
- Middle: Chaffin
- High: Northside
- District: Fort Smith
Source: Western River Valley BOR. This data may not be complete. We recommend contacting the local school district to confirm school assignments for this home.
Similar homes
- $175,0003 bd2 ba1.1k sqft1511 9th St, Barling, AR 72923For Sale
 MLS ID #1363245, Marcia Walbe, Fathom Realty. ArkansasOne MLS
 - $199,9003 bd2 ba1.3k sqft805 N St, Barling, AR 72923For Sale
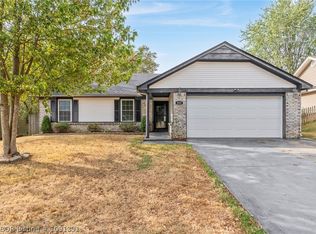 MLS ID #1091391, Vicki Bush, Keller Williams Platinum Realty. Western River Valley BOR
 - $220,0003 bd3 ba2k sqft504 7th St, Barling, AR 72923For Sale
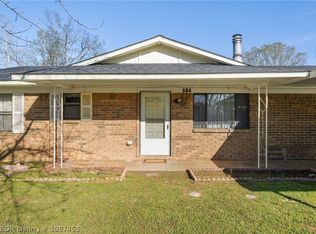 MLS ID #1087453, Nigel Bearden, Chuck Fawcett Realty FSM. Western River Valley BOR
 - $159,9003 bd2 ba1.2k sqft636 Angela Cir, Barling, AR 72923For Sale
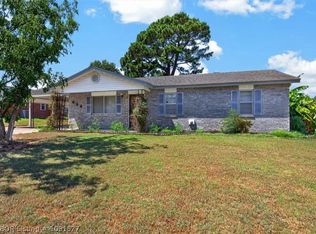 MLS ID #1091527, Amanda Richmond, McGraw REALTORS. Western River Valley BOR
