Welcome to the Del Norte, a thoughtfully designed open- concept ranch in West Greeley that blends modern style with everyday comfort. The light-filled kitchen showcases a large extended island with quartz countertops, stainless steel appliances, a gas range, pantry, and seamless flow into the cozy great room-idealfor both entertaining and relaxing at home. The private primary suite offers a spacious walk-in closet and a well-appointed bathroom featuring dual vanities, quartz countertops, and a step-in shower. Two additional bedrooms and a full bath provide flexible space for guests, a home office, or changing needs. This home comes with an impressive list of standard features, including LED lighting throughout, a tankless water heater, smart home technology with an Ecobee thermostat and Ring doorbell, and an insulated, drywalled, heated two-car garage. Additional included features add exceptional move-in value, such as air conditioning, front and backyard landscaping, backyard fencing, window blinds, and a washer and dryer. Notable upgrades include an extended kitchen island with quartz countertops, quartz countertops in all bathrooms, LVP wood-look flooring in the great room and entry, an upgraded LED lighting package in the great room, and a gas range with refrigerator. As an added incentive, buyers can receive $10,000 in seller concessions when using the builder's preferred lender. With thoughtful design, low-maintenance living, and upgrades already in place, this home is truly move-in ready. Upgrades: extended kitchen island with quartz countertops, quartz countertops in all bathrooms, LVP wood-look flooring in the great room and entry, an upgraded LEDlighting package in the great room, and a gas range with refrigerator, washer and dryer.
Sold for $408,710
$408,710
605 85th Ave Ct, Greeley, CO 80634
3beds
1,166sqft
Single Family Residence
Built in 2026
5,745 Square Feet Lot
$408,500 Zestimate®
$351/sqft
$2,315 Estimated rent
Home value
$408,500
Estimated sales range
Not available
$2,315/mo
Zestimate® history
Owner options
List your home for rent
$2,315/mo
Rent Zestimate®
Find your next renter with Zillow Rental Manager. Plus, with online applications, you can quickly screen prospective tenants – for free.
$2,315/mo
Rent Zestimate®
Refinance and save
$2,425/mo
Est. payment
Refinancing to a lower rate could help reduce your monthly payments and save thousands over the life of the loan.
$2,425/mo
Est. payment
Explore your selling options
Work with a Zillow partner agent
Leverage their expertise and Zillow's premium Showcase listings to get your home seen by more buyers.
Get startedList with your own agent
Get your home in front of millions of buyers by listing it on Zillow.
Learn how to do itSell it yourself
Take full control of how buyers see your home on Zillow by listing For Sale by Owner (FSBO).
List your homeWhat's special
Front and backyard landscapingPrivate primary suiteBackyard fencingWasher and dryerGas rangeStainless steel appliancesLight-filled kitchen
Zillow last checked:
Listing updated:
Listed by:
Sara Horner 970-443-8556,
Group Mulberry
Bought with:
Sara Horner, 100070300
Group Mulberry
Source: IRES as distributed by MLS GRID,MLS#: 1049872
Facts & features
Interior
Bedrooms & bathrooms
- Bedrooms: 3
- Bathrooms: 2
- Full bathrooms: 1
- 3/4 bathrooms: 1
- Main level bathrooms: 2
Primary bedroom
- Description: Carpet
- Features: 3/4 Primary Bath
- Level: Main
- Area: 132 Square Feet
- Dimensions: 11 x 12
Bedroom 2
- Description: Carpet
- Level: Main
- Area: 100 Square Feet
- Dimensions: 10 x 10
Bedroom 3
- Description: Carpet
- Level: Main
- Area: 100 Square Feet
- Dimensions: 10 x 10
Great room
- Description: Carpet
- Level: Main
- Area: 182 Square Feet
- Dimensions: 13 x 14
Kitchen
- Description: Luxury Vinyl
- Level: Main
- Area: 153 Square Feet
- Dimensions: 17 x 9
Heating
- Forced Air
Cooling
- Central Air
Appliances
- Included: Gas Range, Self Cleaning Oven, Dishwasher, Refrigerator, Washer, Dryer, Microwave, Disposal
Features
- Eat-in Kitchen, Kitchen Island
- Basement: None
Interior area
- Total structure area: 1,166
- Total interior livable area: 1,166 sqft
- Finished area above ground: 1,166
Property
Parking
- Total spaces: 2
- Parking features: Attached
- Attached garage spaces: 2
- Details: Attached
Features
- Levels: One
- Stories: 1
Lot
- Size: 5,745 Square Feet
- Features: Paved, Curbs, Gutters, Sidewalks, Street Light
Details
- Parcel number: R8987255
- Zoning: Res
- Special conditions: Builder
Construction
Type & style
- Home type: SingleFamily
- Property subtype: Single Family Residence
Materials
- Frame
- Roof: Composition
Condition
- New construction: Yes
- Year built: 2026
Details
- Builder model: Del Norte
- Builder name: Baessler Homes
Utilities & green energy
- Electric: Xcel Energy
- Gas: Atmos Energy
- Sewer: Public Sewer
- Water: City
- Utilities for property: Electricity Available
Community & HOA
Community
- Subdivision: Union Colony West
HOA
- Has HOA: No
Location
- Region: Greeley
Financial & listing details
- Price per square foot: $351/sqft
- Date on market: 1/19/2026
- Listing terms: Cash,Conventional,FHA,VA Loan,USDA Loan
- Electric utility on property: Yes
- Road surface type: Asphalt
Price history
| Date | Event | Price |
|---|---|---|
| 5/15/2026 | Sold | $408,710-0.1%$351/sqft |
Source:  IRES as distributed by MLS GRID #1049872 Report a problem IRES as distributed by MLS GRID #1049872 Report a problem | ||
| 4/13/2026 | Pending sale | $409,000$351/sqft |
Source:  REcolorado as distributed by MLS GRID #IR1049872 Report a problem REcolorado as distributed by MLS GRID #IR1049872 Report a problem | ||
| 1/19/2026 | Price change | $409,000+0.1%$351/sqft |
Source: IRES as distributed by MLS GRID #1049872 Report a problem | ||
| 1/19/2026 | Listed for sale | $408,710$351/sqft |
Source:  Baessler Homes Report a problem Baessler Homes Report a problem | ||
Public tax history
Tax history is unavailable.
Neighborhood: 80634
Nearby homes
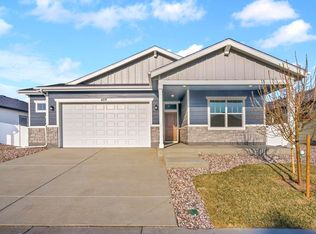
- $445,9003 bd2 ba1.5k sqft609 85th Avenue Ct, Greeley, CO 80634Sold
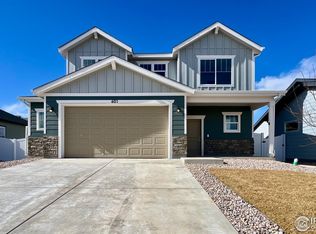
- $460,1854 bd3 ba1.7k sqft601 85th Avenue Ct, Greeley, CO 80634Sold
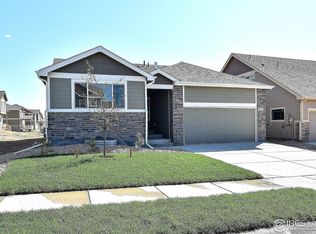
- $410,5153 bd2 ba2.5k sqft8602 8th St, Greeley, CO 80634Sold
- $457,8854 bd2 ba1.4k sqft531 85th Avenue Ct, Greeley, CO 80634Sold

- $416,7103 bd2 ba1.1k sqft613 85th Avenue Ct, Greeley, CO 80634Sold
- $425,6003 bd3 ba2.2k sqft600 85th Avenue Ct, Greeley, CO 80634New Construction
- $453,0923 bd3 ba1.8k sqft602 86th Ave, Greeley, CO 80634New Construction
- $513,6904 bd3 ba2.3k sqft608 85th Avenue Ct, Greeley, CO 80634Pending
Nearby schools
GreatSchools rating
- 7/10Mountain View Elementary SchoolGrades: 3-5Distance: 5.5 mi
- 5/10Severance Middle SchoolGrades: 6-8Distance: 5.6 mi
- 6/10Severance High SchoolGrades: 9-12Distance: 5.7 mi
Schools provided by the listing agent
- Elementary: Mountain View
- Middle: Severance
- High: Severance High School
Source: IRES as distributed by MLS GRID. This data may not be complete. We recommend contacting the local school district to confirm school assignments for this home.
Get a cash offer in 3 minutes
Find out how much your home could sell for in as little as 3 minutes with a no-obligation cash offer.
Estimated market value
$408,500
Get a cash offer in 3 minutes
Find out how much your home could sell for in as little as 3 minutes with a no-obligation cash offer.
Estimated market value
$408,500
- Colorado
- Weld County
- Greeley
- 80634
- 605 85th Ave Ct
Nearby cities
Nearby zip codes
Other Greeley Topics
