Welcome home to the lifestyle you've been dreaming of...effortless elegance and comfort in one of the area's most desirable active adult communities, just minutes from the charm, dining, and culture of downtown Woodstock and Roswell. This IMPECCABLY MAINTAINED 3-bedroom, 3-bath master on main home with a flexible bonus room offers the perfect blend of modern upgrades and timeless warmth. From top to bottom, every space has been thoughtfully designed to enhance your everyday life whether you're hosting, family or friends, relaxing, or simply enjoying the peace of your own private retreat. Step through the sunlit foyer and feel the warmth of home. A main-level guest suite offers ideal versatility perfect for overnight guests, a quiet office, or a hobby haven. The heart of the home is the open-concept kitchen and living area, where granite countertops, stainless steel appliances, a 5-burner gas stove, and a large island with breakfast bar create the ultimate space for cooking, gathering, and connection. The fireside family room, complete with custom built-ins, invites cozy evenings and casual entertaining alike. A spacious open concept dining room sets the stage for holiday dinners and joyful celebrations, while the main-level primary suite offers a serene escape with a spa-like walk-in tiled shower, dual vanities, a custom California Closet, and a laundry room just steps away for added ease. Upstairs, discover a third bedroom and full bath that is the perfect guest room, plus a versatile bonus room ready to become your craft space, media room, office, or extra storage area tailored to your lifestyle. Start your day with a cup of coffee on the welcoming rocking chair front porch, and end it with your favorite book on the peaceful screened-in back porch, complete with beadboard ceilings, dual ceiling fans, and the perfect breeze for unwinding. Practical perks make life here as effortless as it is enjoyable: a spacious 2-car garage, abundant storage, and low-maintenance living thanks to a well-managed HOA that covers landscaping, exterior painting, roof replacement, trash service, and upkeep of the sparkling pool and clubhouse. With a strong reserve fund and thoughtful planning, you can simply relax and enjoy your home. Best of all, this vibrant community is full of energy and connection, with fun events and activities to keep your days full and your heart happy. Whether you're looking for a peaceful retreat, a place to entertain, or a true sense of community this home checks every box. It's not just a place to live... it's a place to thrive. Opportunities like this don't come along often. Schedule your showing today and start living the life you've been dreaming of!
Closed
$515,000
605 Abbey Dr, Woodstock, GA 30188
3beds
2,170sqft
Single Family Residence
Built in 2012
2,613 Square Feet Lot
$505,500 Zestimate®
$237/sqft
$2,508 Estimated rent
Home value
$505,500
$475,000 - $541,000
$2,508/mo
Zestimate® history
Owner options
List your home for rent
$2,508/mo
Rent Zestimate®
Find your next renter with Zillow Rental Manager. Plus, with online applications, you can quickly screen prospective tenants – for free.
$2,508/mo
Rent Zestimate®
Refinance and save
$3,409/mo
Est. payment
Refinancing to a lower rate could help reduce your monthly payments and save thousands over the life of the loan.
$3,409/mo
Est. payment
Explore your selling options
Work with a Zillow partner agent
Leverage their expertise and Zillow's premium Showcase listings to get your home seen by more buyers.
Get startedList with your own agent
Get your home in front of millions of buyers by listing it on Zillow.
Learn how to do itSell it yourself
Take full control of how buyers see your home on Zillow by listing For Sale by Owner (FSBO).
List your homeWhat's special
Zillow last checked:
Listing updated:
Listed by:
Laura McCook 678-910-4620,
BHHS Georgia Properties
Bought with:
Victoria Abreu, 415016
Dwelli
Source: GAMLS,MLS#: 10561901
Facts & features
Interior
Bedrooms & bathrooms
- Bedrooms: 3
- Bathrooms: 3
- Full bathrooms: 3
- Main level bathrooms: 2
- Main level bedrooms: 2
Rooms
- Room types: Bonus Room, Family Room, Office
Dining room
- Features: Seats 12+, Dining Rm/Living Rm Combo
Kitchen
- Features: Kitchen Island, Breakfast Bar, Breakfast Area, Walk-in Pantry
Heating
- Central, Natural Gas
Cooling
- Ceiling Fan(s), Central Air, Electric
Appliances
- Included: Dishwasher, Disposal, Microwave, Refrigerator
- Laundry: Common Area
Features
- Double Vanity, Tray Ceiling(s), Vaulted Ceiling(s)
- Flooring: Carpet, Hardwood
- Windows: Skylight(s)
- Basement: None
- Number of fireplaces: 1
- Fireplace features: Factory Built, Family Room, Gas Log
- Common walls with other units/homes: No Common Walls
Interior area
- Total structure area: 2,170
- Total interior livable area: 2,170 sqft
- Finished area above ground: 2,170
- Finished area below ground: 0
Property
Parking
- Total spaces: 2
- Parking features: Garage, Kitchen Level
- Has garage: Yes
Accessibility
- Accessibility features: Accessible Doors, Accessible Kitchen, Accessible Entrance, Accessible Hallway(s)
Features
- Levels: Two
- Stories: 2
- Patio & porch: Screened
- Exterior features: Other
Lot
- Size: 2,613 Square Feet
- Features: Level
- Residential vegetation: Cleared
Details
- Parcel number: 15N24M 125
- Special conditions: Agent/Seller Relationship
Construction
Type & style
- Home type: SingleFamily
- Architectural style: Traditional,Craftsman
- Property subtype: Single Family Residence
Materials
- Other, Stone, Concrete
- Foundation: Slab
- Roof: Composition
Condition
- Resale
- New construction: No
- Year built: 2012
Utilities & green energy
- Electric: 220 Volts
- Sewer: Public Sewer
- Water: Public
- Utilities for property: Natural Gas Available
Community & HOA
Community
- Features: Clubhouse, Fitness Center, Sidewalks, Pool
- Security: Smoke Detector(s), Carbon Monoxide Detector(s)
- Subdivision: The Cottages of Woodstock
HOA
- Has HOA: Yes
- Services included: Trash
- HOA fee: $260 annually
Location
- Region: Woodstock
Financial & listing details
- Price per square foot: $237/sqft
- Tax assessed value: $535,600
- Annual tax amount: $381
- Date on market: 7/11/2025
- Cumulative days on market: 55 days
- Listing agreement: Exclusive Right To Sell
Price history
| Date | Event | Price |
|---|---|---|
| 9/29/2025 | Sold | $515,000-1.9%$237/sqft |
Source:  GAMLS #10561901 Report a problem GAMLS #10561901 Report a problem | ||
| 9/4/2025 | Pending sale | $525,000$242/sqft |
Source: GAMLS #10561901 Report a problem | ||
| 7/11/2025 | Listed for sale | $525,000+143.1%$242/sqft |
Source: GAMLS #10561901 Report a problem | ||
| 6/5/2013 | Sold | $216,000+2060%$100/sqft |
Source:  FMLS GA #5124773 Report a problem FMLS GA #5124773 Report a problem | ||
| 11/20/2009 | Listing removed | $10,000$5/sqft |
Source: NRT Atlanta #2723435 Report a problem | ||
| 10/16/2009 | Price change | $10,000-16.7%$5/sqft |
Source: NRT Atlanta #2723435 Report a problem | ||
| 9/7/2009 | Price change | $12,000-20%$6/sqft |
Source: NRT Atlanta #2723435 Report a problem | ||
| 8/14/2009 | Price change | $15,000-72.7%$7/sqft |
Source: NRT Atlanta #2723435 Report a problem | ||
| 6/21/2009 | Listed for sale | $55,000$25/sqft |
Source: NRT Atlanta #2723435 Report a problem | ||
Public tax history
| Year | Property taxes | Tax assessment |
|---|---|---|
| 2025 | $228 -40.1% | $214,240 +2.6% |
| 2024 | $381 +62.4% | $208,880 +9.5% |
| 2023 | $235 +3.2% | $190,720 +12.1% |
| 2022 | $227 -4% | $170,120 +18.2% |
| 2021 | $237 -2.6% | $143,880 +0.8% |
| 2020 | $243 +1.6% | $142,800 +5.9% |
| 2019 | $239 -0.7% | $134,840 -55.9% |
| 2018 | $241 -4.5% | $305,700 +3.1% |
| 2017 | $252 -1.7% | $296,500 +5.3% |
| 2016 | $256 | $281,600 +7.8% |
| 2015 | $256 +1.1% | $261,200 +20.9% |
| 2014 | $254 -74.9% | $216,000 +126.9% |
| 2013 | $1,012 +504.5% | $95,200 +506.4% |
| 2012 | $167 -6.3% | $15,700 -8.2% |
| 2011 | $179 | $17,100 |
Find assessor info on the county website
Neighborhood: 30188
Nearby homes
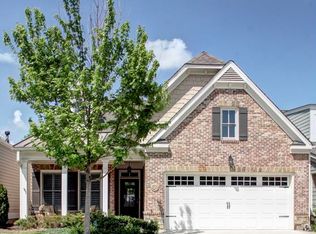
- $537,2003 bd3 ba2.2k sqft603 Abbey Dr, Woodstock, GA 30188Off Market
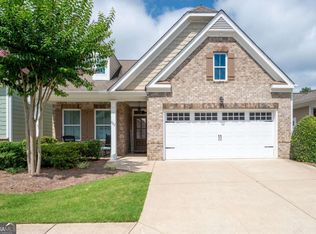
- $510,0003 bd3 ba2.1k sqft607 Abbey Dr, Woodstock, GA 30188Sold
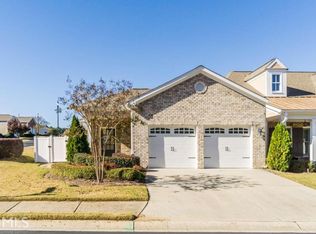
- $422,0002 bd2 ba1.7k sqft601 Abbey Dr, Woodstock, GA 30188Off Market
- $440,0003 bd2 ba1.7k sqft609 Abbey Dr, Woodstock, GA 30188Sold
- $446,2002 bd2 ba1.7k sqft504 Acuba Ct, Woodstock, GA 30188Off Market
- $432,1002 bd2 ba1.7k sqft506 Acuba Ct, Woodstock, GA 30188Off Market
- $418,7002 bd2 ba1.7k sqft502 Acuba Ct, Woodstock, GA 30188Off Market
- $434,1002 bd2 ba1.7k sqft508 Acuba Ct, Woodstock, GA 30188Off Market
Nearby schools
GreatSchools rating
- 8/10Little River Elementary SchoolGrades: PK-5Distance: 1 mi
- 8/10Mill Creek Middle SchoolGrades: 6-8Distance: 1.8 mi
- 8/10River Ridge High SchoolGrades: 9-12Distance: 1.7 mi
Schools provided by the listing agent
- Elementary: Little River Primary/Elementar
- Middle: Mill Creek
- High: River Ridge
Source: GAMLS. This data may not be complete. We recommend contacting the local school district to confirm school assignments for this home.
Get a cash offer in 3 minutes
Find out how much your home could sell for in as little as 3 minutes with a no-obligation cash offer.
Estimated market value
$505,500
Get a cash offer in 3 minutes
Find out how much your home could sell for in as little as 3 minutes with a no-obligation cash offer.
Estimated market value
$505,500
- Georgia
- Cherokee County
- Woodstock
- 30188
- 605 Abbey Dr
Nearby cities
Nearby zip codes
Other Woodstock Topics
