Skip main navigation
Off market
  • $841,600

    605 Aberdeen Run, The Villages, FL 32162

    3beds
    2,422sqft
    SingleFamily
    Built in 2010
    8,511 Square Feet Lot
    $841,600 Zestimate®
    $347/sqft
    $3,992 Estimated rent

    Home value

    $841,600

    $783,000 - $909,000

    $3,992/mo

    Zestimate® history
    Loading
    Loading...

    Owner options

    List your home for rent

    $3,992/mo

    Rent Zestimate®

    Find your next renter with Zillow Rental Manager. Plus, with online applications, you can quickly screen prospective tenants – for free.

    Learn more

    $3,992/mo

    Rent Zestimate®

    Refinance and save

    $5,732/mo

    Est. payment

    Refinancing to a lower rate could help reduce your monthly payments and save thousands over the life of the loan.

    See today's rates

    $5,732/mo

    Est. payment

    Explore your selling options

    Work with a Zillow partner agent

    Leverage their expertise and Zillow's premium Showcase listings to get your home seen by more buyers.

    Get started

    List with your own agent

    Get your home in front of millions of buyers by listing it on Zillow.

    Learn how to do it

    Sell it yourself

    Take full control of how buyers see your home on Zillow by listing For Sale by Owner (FSBO).

    List your home

    What's special

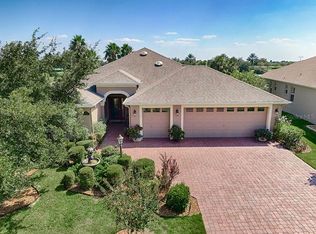
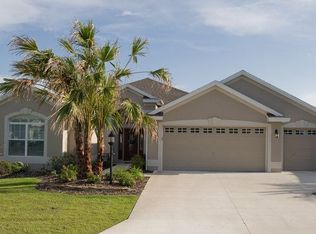
    STUNNING 3/2 EXPANDED LANTANA Designer w/2422 sq ft, EXPANDED 2 car + GOLF CART GARAGE with FABULOUS GOLF COURSE and WATER VIEWS in the Village of HEMINGWAY! Looking for a newer home with all the UPGRADES done, THIS IS IT! This home offers lovely curb appeal w/indigenous shrubs & stack-rock walls which flow all the way to the leaded glass front door. Step inside and notice LARGE TILE on the diagonal everywhere except carpet in the bedrooms. And wait until you see the double-sided gas fireplace between the living room area and the HUGE family room. The kitchen features UPGRADED HICKORY cabinets, CORIAN counters, NEWER STAINLESS appliances, French Door refrigerator, ELECTRIC cook top, WALL OVEN, pot drawers, upgraded faucet...the list goes on and on. The living and casual dining rooms open to the HUGE family room across the entire back of the home with pull-down shades and up-lighted ceiling. Step outside to the screen covered PERGOLA living space and GORGEOUS GOLF COURSE PANORAMIC VIEWS. The master bedroom features PLANTATION SHUTTERS, large walk-in closet w/shelving, en suite master bath w/decorative tile WALK-IN SHOWER, CORIAN counters, his/her sinks, vanity, separate toilet room & linen closet. The spacious front bedroom has a large bay window; the guest bath features CORIAN counters w/tiled shower/tub & solar tube. The spacious laundry room features a HUGE PANTRY. There are PLANTATION SHUTTERS throughout the home, 4 A/C zones, new exterior paint and much more! THIS IS A SPECIAL ONE! CERTIFIED HOME.

    This property is not currently displayed as for sale or rent on Zillow. This may be different from what's on other websites or public sources.
    Facts & features

    Interior

    Bedrooms & bathrooms
    • Bedrooms: 3
    • Bathrooms: 2
    • Full bathrooms: 2
    Heating
    • Electric
    Cooling
    • Central
    Appliances
    • Included: Dishwasher, Dryer, Microwave, Refrigerator, Washer
    Features
    • Attic, Inside Utility, Smoke Alarm(S), Solid Surface Counters, Solid Wood Cabinets, Washer/Dryer Hookup, Window Treatment, Blinds/Shades, Tray Ceiling, Built in Features, Thermal Windows
    • Flooring: Tile, Carpet
    • Has fireplace: Yes
    Interior area
    • Total interior livable area: 2,422 sqft

    Property

    Parking
    • Parking features: Garage - Attached
    Features
    • Exterior features: Stucco
    Lot
    • Size: 8,511 Square Feet
    Details
    • Parcel number: G01C040

    Construction

    Type & style
    • Home type: SingleFamily
    • Architectural style: Florida
    Condition
    • Year built: 2010

    Utilities & green energy

    • Utilities for property: Electric, Street Lights, Public Utilities, Public Sewer, Public Municipal Water, Sprinkler Recycled

    Community & HOA

    HOA
    • Has HOA: Yes
    • HOA fee: $145 monthly
    Location
    • Region: The Villages

    Financial & listing details

    • Price per square foot: $347/sqft
    • Tax assessed value: $663,360
    • Annual tax amount: $4,864
    • Ownership: Fee Simple

    Price history

    DateEventPrice
    9/14/2017Sold$574,500$237/sqft
    Source: Public Record Report a problem
    7/1/2017Listed for sale$574,500$237/sqft
    Source: REALTY EXECUTIVES IN THE VILLA #G4844327 Report a problem

    Public tax history

    YearProperty taxesTax assessment
    2025$4,864 +3.8%$422,670 +2.9%
    2024$4,685 +5.5%$410,760 +3%
    2023$4,442 +4.7%$398,800 +3%
    2022$4,242 -6%$387,190 +3%
    2021$4,514 -2.3%$375,920 +1.4%
    2020$4,619 $370,730 +2.3%
    2019$4,619 -0.2%$362,400 +1.9%
    2018$4,630 +11.2%$355,650 +6.9%
    2017$4,163 -23.9%$332,670 +2.1%
    2016$5,474 +1.2%$325,830 +0.7%
    2015$5,407 -0.7%$323,570 +0.8%
    2014$5,445 -3.5%$321,010 +1.5%
    2013$5,645 $316,270 +7.6%
    2012-- $293,970 0%
    2011-- $293,976 +292.6%
    2010-- $74,876
    Find assessor info on the county website

    Neighborhood: 32162

    Nearby schools

    GreatSchools rating
    Get a cash offer in 3 minutes
    Find out how much your home could sell for in as little as 3 minutes with a no-obligation cash offer.
    Estimated market value
    $841,600
    Get a cash offer in 3 minutes
    Find out how much your home could sell for in as little as 3 minutes with a no-obligation cash offer.
    Estimated market value
    $841,600