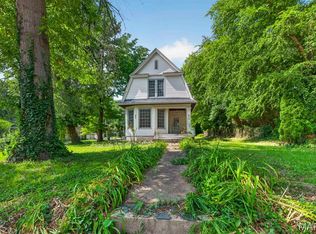
Charming ranch home being sold as-is with tons of potential and opportunity! This 3 bedroom, 1 bath home offers a functional layout with spacious living and dining areas, updated flooring, neutral paint tones, and an abundance of natural light throughout. The kitchen features ample cabinet space and room for dining, while the full unfinished basement provides endless possibilities for storage, workshop space, or future finishing.
Situated on a large lot with a generous backyard; offering plenty of room for entertaining, gardening, pets, or play. Off-street parking and convenient access to shopping, restaurants, parks, schools, and major highways make this home a great option for owner-occupants or investors alike. Property is being sold in as-is condition, seller to make no repairs, inspections for buyer’s knowledge only.
Active
Listed by: Integrity Realty STL • Michele R Wilkes • Contact: 479-685-1023
Price cut: $5K (7/9)
$80,000
605 Abston Ave, Saint Louis, MO 63135
3beds
1,056sqft
Single Family Residence
Built in 1950
8,276 Square Feet Lot
$-- Zestimate®
$76/sqft
$-- HOA
What's special
- 53 days |
- 476 |
- 48 |
Zillow last checked:
Listing updated:
Listed by:
Michele R Wilkes 479-685-1023,
Integrity Realty STL
Source: MARIS,MLS#: 26029314 Originating MLS: St. Charles County Association of REALTORS
Originating MLS: St. Charles County Association of REALTORSLoading...
Facts & features
Interior
Bedrooms & bathrooms
- Bedrooms: 3
- Bathrooms: 1
- Full bathrooms: 1
- Main level bathrooms: 1
- Main level bedrooms: 3
Bedroom
- Level: Main
Bedroom 2
- Level: Main
Bedroom 3
- Level: Main
Bathroom
- Level: Main
Dining room
- Level: Main
Kitchen
- Level: Main
Living room
- Level: Main
Heating
- Forced Air, Natural Gas
Cooling
- Ceiling Fan(s), Central Air
Appliances
- Included: Electric Cooktop, Disposal, Self Cleaning Oven, Range, Electric Range, Refrigerator, Water Heater
Features
- Flooring: Hardwood, Luxury Vinyl
- Basement: Full
- Number of fireplaces: 1
Interior area
- Total structure area: 1,056
- Total interior livable area: 1,056 sqft
- Finished area above ground: 1,056
- Finished area below ground: 936
Property
Parking
- Parking features: Driveway, Off Street
- Has uncovered spaces: Yes
Features
- Levels: One
Lot
- Size: 8,276 Square Feet
- Features: Back Yard, Front Yard, Near Public Transit, Private
Details
- Parcel number: 11J331321
- Special conditions: Listing As Is,Standard
Construction
Type & style
- Home type: SingleFamily
- Architectural style: Bungalow
- Property subtype: Single Family Residence
Materials
- Vinyl Siding
- Roof: Architectural Shingle
Condition
- Year built: 1950
Utilities & green energy
- Electric: Ameren
- Sewer: Public Sewer
- Water: Public
- Utilities for property: Cable Available, Electricity Connected, Natural Gas Connected, Phone Available, Sewer Connected, Water Connected
Community & HOA
Community
- Subdivision: Shields & Ashby Add To Ferguson
HOA
- Has HOA: No
Location
- Region: Saint Louis
Financial & listing details
- Price per square foot: $76/sqft
- Tax assessed value: $87,900
- Annual tax amount: $1,179
- Date on market: 5/12/2026
- Cumulative days on market: 53 days
- Listing terms: Cash,Private
- Electric utility on property: Yes
Estimated market value
Not available
Estimated sales range
Not available
Not available
Price history
| Date | Event | Price |
|---|---|---|
| 7/9/2026 | Price change | $80,000-5.9%$76/sqft |
Source:  MARIS #26029314 Report a problem MARIS #26029314 Report a problem | ||
| 6/24/2026 | Price change | $85,000-5.6%$80/sqft |
Source: MARIS #26029314 Report a problem | ||
| 6/20/2026 | Listed for sale | $90,000$85/sqft |
Source: MARIS #26029314 Report a problem | ||
| 6/15/2026 | Pending sale | $90,000$85/sqft |
Source: MARIS #26029314 Report a problem | ||
| 6/9/2026 | Price change | $90,000-7.2%$85/sqft |
Source: MARIS #26029314 Report a problem | ||
| 5/26/2026 | Listed for sale | $97,000$92/sqft |
Source: MARIS #26029314 Report a problem | ||
| 5/19/2026 | Pending sale | $97,000$92/sqft |
Source: MARIS #26029314 Report a problem | ||
| 5/12/2026 | Listed for sale | $97,000+38.8%$92/sqft |
Source: MARIS #26029314 Report a problem | ||
| 5/5/2026 | Listing removed | $1,350$1/sqft |
Source: Zillow Rentals Report a problem | ||
| 4/3/2026 | Listed for rent | $1,350+58.8%$1/sqft |
Source: Zillow Rentals Report a problem | ||
| 7/24/2025 | Sold | -- |
Source: MARIS #25041574 Report a problem | ||
| 7/16/2025 | Pending sale | $69,900$66/sqft |
Source: MARIS #25041574 Report a problem | ||
| 7/10/2025 | Listed for sale | $69,900$66/sqft |
Source: MARIS #25041574 Report a problem | ||
| 6/19/2025 | Pending sale | $69,900$66/sqft |
Source: MARIS #25041574 Report a problem | ||
| 6/14/2025 | Listed for sale | $69,900$66/sqft |
Source: MARIS #25041574 Report a problem | ||
| 2/27/2020 | Listing removed | $850$1/sqft |
Source: Heartland Neighborhood Homes - St Louis Report a problem | ||
| 2/20/2020 | Price change | $850-5.6%$1/sqft |
Source: Heartland Neighborhood Homes - St Louis Report a problem | ||
| 2/11/2020 | Price change | $900-2.7%$1/sqft |
Source: Heartland Neighborhood Homes - St Louis Report a problem | ||
| 2/3/2020 | Price change | $925-2.6%$1/sqft |
Source: Heartland Neighborhood Homes - St Louis Report a problem | ||
| 1/29/2020 | Listed for rent | $950$1/sqft |
Source: Heartland Neighborhood Homes - St Louis Report a problem | ||
| 8/8/2008 | Sold | -- |
Source: Public Record Report a problem | ||
| 5/12/2008 | Sold | -- |
Source: Public Record Report a problem | ||
Public tax history
| Year | Property taxes | Tax assessment |
|---|---|---|
| 2025 | $1,179 +22.1% | $16,710 +27.1% |
| 2024 | $965 +0.6% | $13,150 |
| 2023 | $960 +19.7% | $13,150 +38.1% |
| 2022 | $802 +3.3% | $9,520 |
| 2021 | $777 +36% | $9,520 +53.3% |
| 2020 | $571 -0.5% | $6,210 |
| 2019 | $574 | $6,210 +9.3% |
| 2018 | $574 | $5,680 |
| 2017 | $574 +1.9% | $5,680 |
| 2016 | $563 -1.5% | $5,680 |
| 2015 | $572 | $5,680 -17.4% |
| 2014 | $572 -18.2% | $6,880 |
| 2013 | $699 | $6,880 -18.4% |
| 2012 | -- | $8,430 +3.7% |
| 2011 | -- | $8,130 -22.7% |
| 2010 | $805 +3.8% | $10,520 |
| 2009 | $776 -15.5% | $10,520 -20% |
| 2008 | $918 +43.3% | $13,150 |
| 2007 | $641 | $13,150 +59.4% |
| 2006 | $641 -0.4% | $8,250 |
| 2005 | $643 +0.1% | $8,250 -1.1% |
| 2003 | $642 +0.3% | $8,340 +8.9% |
| 2002 | $641 -0.3% | $7,660 |
| 2001 | $642 | $7,660 |
Find assessor info on the county website
Monthly payment
Est. payment
Payment breakdown
Explore the cost of this home by adjusting the details. Changes won't be saved.Climate risks
Neighborhood: 63135
Nearby schools
GreatSchools rating
- 2/10Johnson Wabash Elementary SchoolGrades: 6Distance: 0.5 mi
- 1/10Mccluer High SchoolGrades: 9-12Distance: 1.6 mi
- 4/10Ferguson Middle SchoolGrades: 7-8Distance: 0.4 mi
Schools provided by the listing agent
- Elementary: Walnut Grove Elem.
- Middle: Ferguson Middle
- High: Mccluer High
Source: MARIS. This data may not be complete. We recommend contacting the local school district to confirm school assignments for this home.
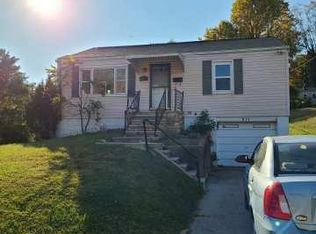
- $95,3003 bd1 ba1.1k sqft601 Abston Ave, Saint Louis, MO 63135Off Market
- $110,7002 bd2 ba884 sqft211 N Harvey Ave, Saint Louis, MO 63135Off Market
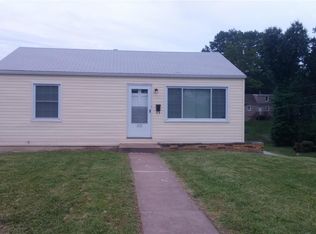
- $64,0002 bd1 ba832 sqft202 N Marguerite Ave, Saint Louis, MO 63135Off Market
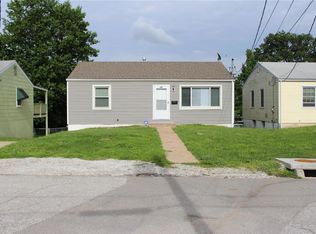
- $69,2002 bd1 ba816 sqft206 N Marguerite Ave, Saint Louis, MO 63135Off Market
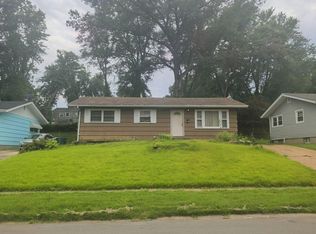
- $117,0004 bd2 ba1.1k sqft149 N Harvey Ave, Saint Louis, MO 63135Off Market
- $68,6002 bd1 ba816 sqft210 N Marguerite Ave, Saint Louis, MO 63135Off Market
- $99,3003 bd1 ba980 sqft605 Abston St, Saint Louis, MO 63135Off Market
- $67,1004 bd1 ba1.1k sqft214 N Marguerite Ave, Saint Louis, MO 63135Off Market
A local agent can set up tours, give advice and negotiate with sellers.
Similar homes
- $--3 bd1 ba1k sqft1104 Renshaw Dr, Saint Louis, MO 63135Auction
 Auction.com 2
 - $94,9003 bd1 ba1k sqft116 Henquin Dr, Saint Louis, MO 63135For Sale

 MLS ID #26043126, Beverly Lacueva, Coldwell Banker Realty - Gundaker. MARIS
 - $85,0003 bd2 ba1.3k sqft345 Tiffin Ave, Saint Louis, MO 63135For Sale
 MLS ID #26043990, Matt A Midden, Keller Williams Realty St. Louis. MARIS
 - $85,0003 bd2 ba1.1k sqft705 Beardsley Ct, Saint Louis, MO 63135For Sale
 MLS ID #26026587, Leo Salazar, EXP Realty, LLC. MARIS
 - $79,9003 bd1 ba864 sqft7477 Halpin Dr, Saint Louis, MO 63135For SaleMLS ID #26040521, Christopher Stjernholm, Trelora Realty, Inc. MARIS
- $84,5003 bd1 ba962 sqft411 Warford Ave, Saint Louis, MO 63135For SaleMLS ID #26005797, Wyky Jean, EDGE Realty ERA Powered. MARIS
- $84,9003 bd1 ba1.1k sqft6851 Woodhurst Dr, Saint Louis, MO 63134For SaleMLS ID #26044703, Christopher Stjernholm, Trelora Realty, Inc. MARIS
- $80,0002 bd1 ba768 sqft233 Connolly Dr, Saint Louis, MO 63135For Sale By Owner
- $80,0003 bd1 ba1.1k sqft6829 Saint Olaf Dr, Saint Louis, MO 63134For Sale By Owner
- $87,5003 bd2 ba906 sqft6155 Emerald Ave, Saint Louis, MO 63135For SaleMLS ID #26018782, Joe A Archambault, The Closing Pros LLC. MARIS
- $84,9003 bd1 ba976 sqft102 Florwood Ct, Saint Louis, MO 63135For SaleMLS ID #26035210, Christopher Stjernholm, Trelora Realty, Inc. MARIS
- $74,9003 bd1 ba1k sqft9851 Vickie Pl, Saint Louis, MO 63136For SaleMLS ID #26044223, Christopher Stjernholm, Trelora Realty, Inc. MARIS
- $82,5002 bd1 ba768 sqft149 Flora Dr, Saint Louis, MO 63135For SaleMLS ID #26044465, Joy J Dookhu, Joyful Homes Realty Incorporated. MARIS
- $109,9003 bd2 ba1.3k sqft366 Suburban Ave, Saint Louis, MO 63135For SaleMLS ID #26040405, Christopher Stjernholm, Trelora Realty, Inc. MARIS
- $89,9003 bd2 ba936 sqft7480 Castro Dr, Saint Louis, MO 63135For SaleMLS ID #26038626, Christopher Stjernholm, Trelora Realty, Inc. MARIS
- $--2 bd1 ba816 sqft258 Reasor Dr, Saint Louis, MO 63135AuctionAuction.com 2
- $90,0002 bd1 ba812 sqft223 La Motte Ln, Saint Louis, MO 63135For SaleMLS ID #26044470, Joy J Dookhu, Joyful Homes Realty Incorporated. MARIS
- $89,9002 bd1 ba1k sqft21 Robert Ave, Saint Louis, MO 63135For SaleMLS ID #26026846, Christopher Stjernholm, Trelora Realty, Inc. MARIS
- $--2 bd1 ba828 sqft184 Bascom Dr, Saint Louis, MO 63135AuctionAuction.com 1
- $69,9003 bd1 ba912 sqft7511 Blanding Dr, Saint Louis, MO 63135For SaleMLS ID #26018112, Mark Shyken, Joni Realty Co.. MARIS
